
10109 Hathaway Drive, Greenville, MI 48838
Local realty services provided by:CENTURY 21 White House Realty
10109 Hathaway Drive,Greenville, MI 48838
$1,089,000
- 4 Beds
- 4 Baths
- 3,883 sq. ft.
- Single family
- Active
Listed by: paul b carlson, heather m jones
Office: five star real estate (main)
MLS#:26041571
Source:MI_MICHRIC
Price summary
- Price:$1,089,000
- Price per sq. ft.:$342.13
About this home
A rare combination of privacy, acreage and exceptional waterfront awaits on Baldwin Lake. Set on 4.24 wooded acres with approximately 470 feet of frontage and sandy shoreline, this distinctive contemporary home offers nearly 3,900 finished sq. ft. surrounded by panoramic lake and nature views. Inside, walls of windows bring the outdoors in, while a dramatic open staircase, custom built-ins and architectural details give the home character. The updated kitchen and baths, new flooring and multiple living spaces make entertaining easy. The main-floor primary suite features a barrier-free walk-in shower and private patio, and main-floor laundry adds everyday convenience. Enjoy mornings on the three-season porch, summer days swimming from the sandy shoreline and boating from your private dock. With expansive waterfront and remarkable privacy, this is a unique opportunity to experience Baldwin Lake living minutes from downtown Greenville. Seller is licensed Realtor in State of Michigan.
Contact an agent
Home facts
- Year built:1983
- Subdivision & Development:Baldwin Woods
- Listing ID #:26041571
- Added:62 day(s) ago
- Updated:October 10, 2026 at 03:32 PM
Rooms and interior
- Bedrooms:4
- Total bathrooms:4
- Full bathrooms:3
- Half bathrooms:1
- Rooms Total:15
- Kitchen Description:Dishwasher, Disposal, Microwave, Oven, Range, Refrigerator
- Basement:Yes
- Basement Description:Daylight
- Living area:3,883 sq. ft.
Heating and cooling
- Heating:Forced Air
- Central air:Yes
Structure and exterior
- Year built:1983
- Building area:3,883 sq. ft.
- Lot area:4.24 Acres
- Lot Features:Wooded
- Construction Materials:Stucco
Utilities
- Water:Well
Finances and disclosures
- Price:$1,089,000
- Price per sq. ft.:$342.13
- Tax amount:$9,285 (2026)
Features and amenities
- Laundry features:Washer
- Amenities:Central Vacuum
Parking
- Garage:Yes
- Garage spaces:2
New listings near 10109 Hathaway Drive
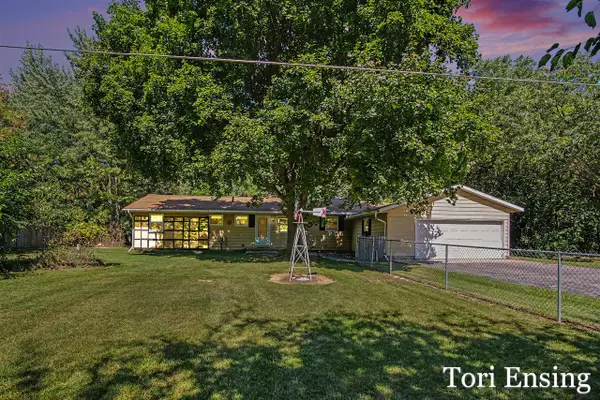 $259,900Pending2 beds 2 baths1,248 sq. ft.
9026 Baker, Greenville, MI 48838
MLS# 70558446Listed by: FIVE STAR REAL ESTATE (GREENV)
- New
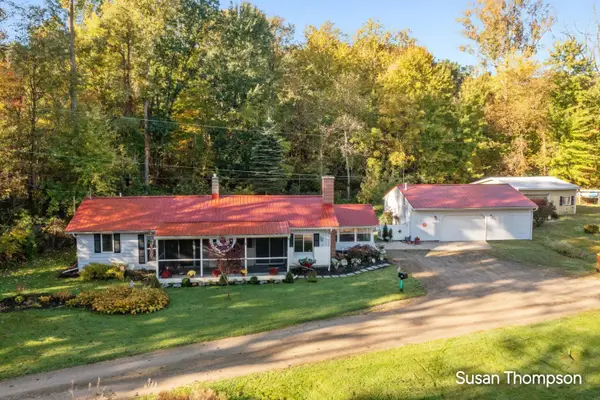 $349,900Active2 beds 1 baths1,249 sq. ft.
8621 Beachler Road NE, Greenville, MI 48838
MLS# 65026053976Listed by: GREENRIDGE REALTY (GREENVL) - New
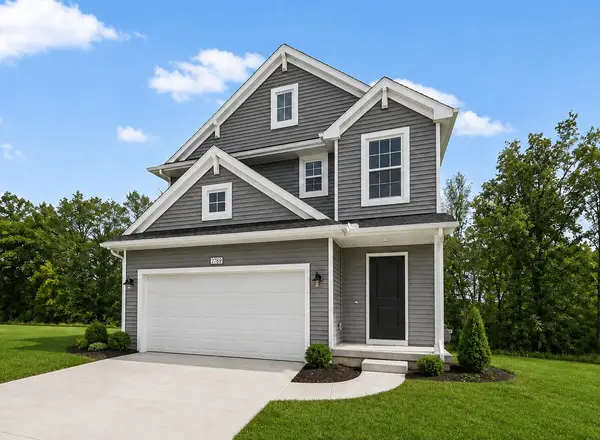 $354,900Active4 beds 3 baths2,018 sq. ft.
1410 Cedarwood Drive, Greenville, MI 48838
MLS# 66026053951Listed by: ALLEN EDWIN REALTY - New
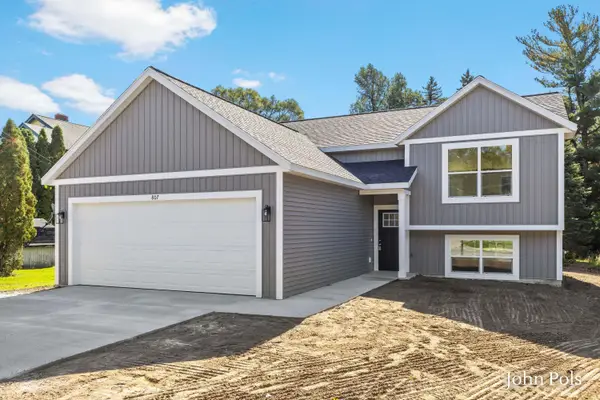 $339,900Active4 beds 2 baths1,893 sq. ft.
807 E Fairplains Street, Greenville, MI 48838
MLS# 65026053900Listed by: HOMESTEAD REALTY OF W MICHIGAN - New
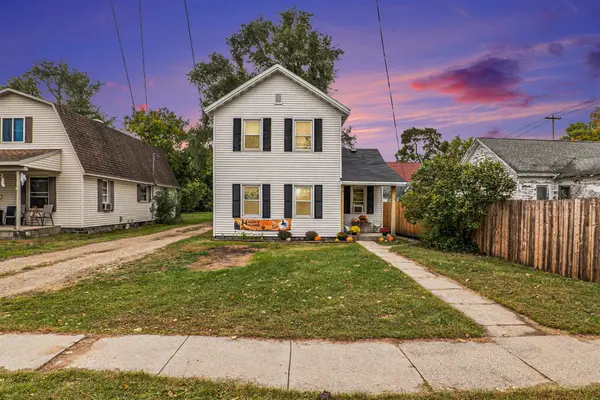 $199,900Active3 beds 1 baths1,272 sq. ft.
302 W Charles Street, Greenville, MI 48838
MLS# 72026053902Listed by: HONEYBEE REALTY - New
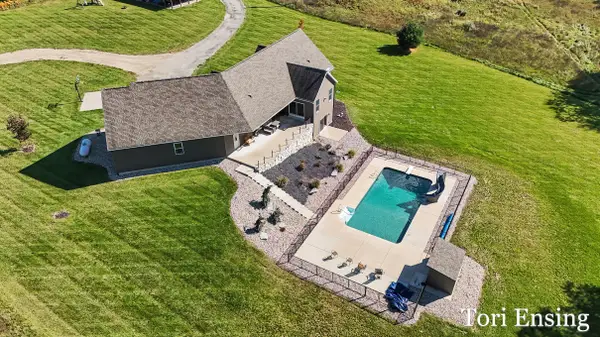 $875,000Active5 beds 4 baths3,504 sq. ft.
4878 S Greenville Road, Greenville, MI 48838
MLS# 65026053721Listed by: FIVE STAR REAL ESTATE (GREENV) - New
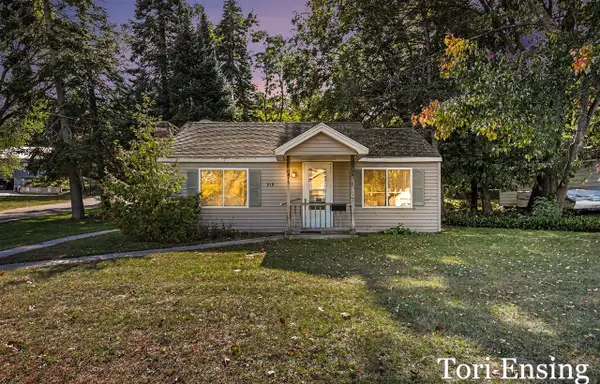 $142,000Active2 beds 1 baths624 sq. ft.
919 W Grove, Greenville, MI 48838
MLS# 70563321Listed by: FIVE STAR REAL ESTATE (GREENV) - New
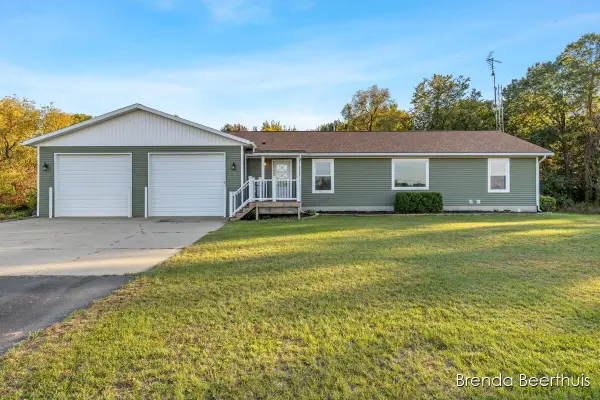 $340,000Active3 beds 2 baths1,400 sq. ft.
9147 W Wise Road, Greenville, MI 48838
MLS# 65026053619Listed by: RE/MAX UNITED (MAIN) - Open Sun, 2 to 4pm
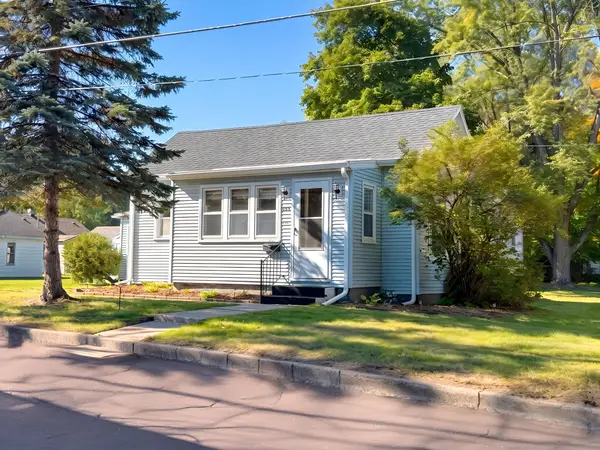 $160,000Pending2 beds 1 baths882 sq. ft.
813 N Burgess Street, Greenville, MI 48838
MLS# 65026053523Listed by: EPIQUE REALTY - New
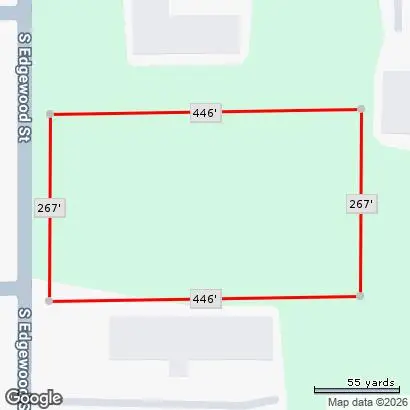 $275,000Active3.08 Acres
S Edgewood, Greenville, MI 48838
MLS# 26053288Listed by: GREENRIDGE REALTY (SUMMIT)


Protect your home and budget from life's surprises with an Assurant Home Warranty, backed by a partner that supports you through every step of homeownership. Explore Plans.
©2026 Century 21 Real Estate LLC. All rights reserved. CENTURY 21®, the CENTURY 21 Logo and C21® are service marks owned by Century 21 Real Estate LLC. Century 21 Real Estate LLC fully supports the principles of the Fair Housing Act and the Equal Opportunity Act. Each office is independently owned and operated. Listing information is deemed reliable but not guaranteed accurate.