
10288 Hathaway Drive, Greenville, MI 48838
Local realty services provided by:CENTURY 21 C. Howard
10288 Hathaway Drive,Greenville, MI 48838
$524,900
- 3 Beds
- 3 Baths
- 3,358 sq. ft.
- Single family
- Active
Listed by: paul b carlson, heather m jones
Office: five star real estate (main)
MLS#:26032138
Source:MI_MICHRIC
Price summary
- Price:$524,900
- Price per sq. ft.:$243.23
About this home
Welcome to this charming and meticulously maintained home in the highly sought-after Baldwin Woods neighborhood! Nestled on 1.27 acres with access to Baldwin Lake, this 3-bedroom, 3-bath home offers the perfect blend of comfort and space. The massive main-floor primary suite features two walk-in closets and a private slider leading out to the deck, while the main level also includes a spacious living area and convenient laundry. Enjoy relaxing or entertaining in the sunroom or on any of the three decks overlooking the private setting, complete with skylights and a built-in sound system. The additional bedrooms are generously sized, and the finished lower level offers a large family room for extra living space. With many updates, including a newer furnace and standby Generac generator, this home is move-in ready and ideally located in the heart of Greenville.
Contact an agent
Home facts
- Year built:1993
- Listing ID #:26032138
- Added:114 day(s) ago
- Updated:October 18, 2026 at 06:45 PM
Rooms and interior
- Bedrooms:3
- Total bathrooms:3
- Full bathrooms:2
- Half bathrooms:1
- Rooms Total:8
- Kitchen Description:Dishwasher, Disposal, Microwave, Range
- Basement:Yes
- Living area:3,358 sq. ft.
Heating and cooling
- Heating:Forced Air
- Central air:Yes
Structure and exterior
- Year built:1993
- Building area:3,358 sq. ft.
- Lot area:1.34 Acres
- Lot Features:Wooded
- Construction Materials:Wood Siding
Utilities
- Water:Well
Finances and disclosures
- Price:$524,900
- Price per sq. ft.:$243.23
- Tax amount:$3,965 (2009)
Features and amenities
- Laundry features:Washer
Parking
- Garage:Yes
- Garage spaces:2
New listings near 10288 Hathaway Drive
- New
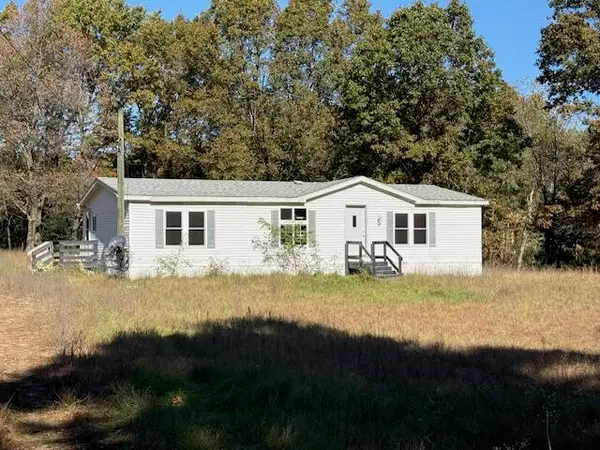 $224,900Active3 beds 2 baths1,344 sq. ft.
12355 Sandy Bottom Road Ne, Greenville, MI 48838
MLS# 26055479Listed by: AT HOME REAL ESTATE - New
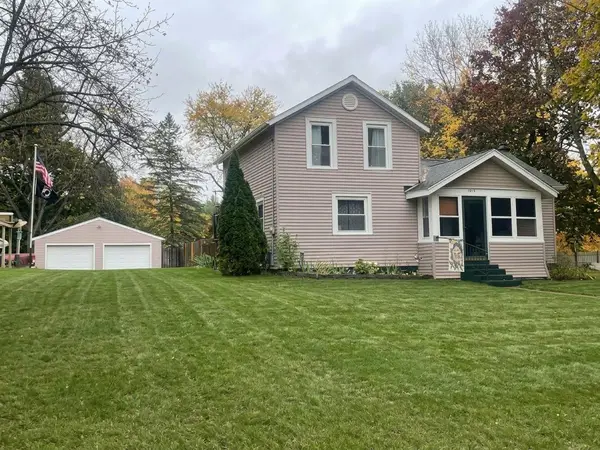 $255,000Active3 beds 1 baths1,522 sq. ft.
1014 N 5th, Greenville, MI 48838
MLS# 70564895Listed by: BEST HOMES OF MICHIGAN CEDAR SPRINGS
- New
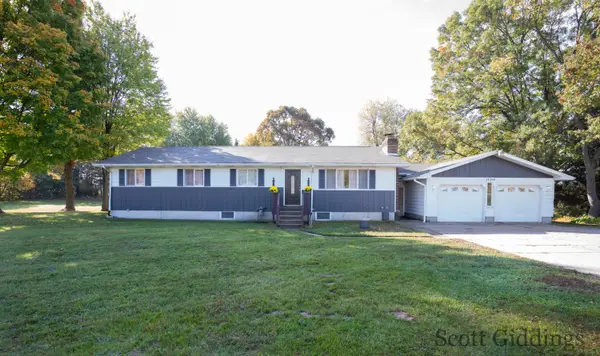 $359,000Active5 beds 3 baths2,820 sq. ft.
14204 14 Mile Road Ne, Greenville, MI 48838
MLS# 26054783Listed by: FIVE STAR REAL ESTATE (STANTON) - New
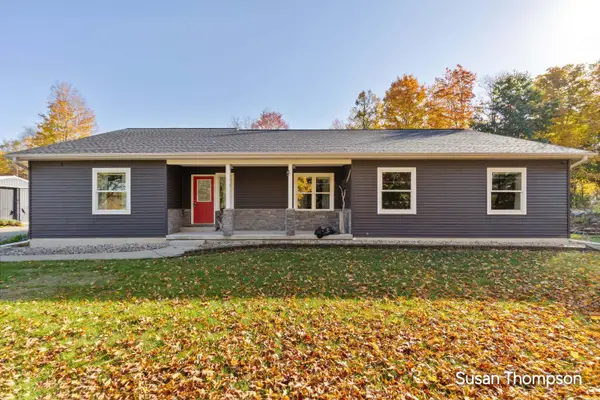 $479,900Active3 beds 2 baths1,870 sq. ft.
9135 S River Road, Greenville, MI 48838
MLS# 26054753Listed by: GREENRIDGE REALTY (GREENVL) - New
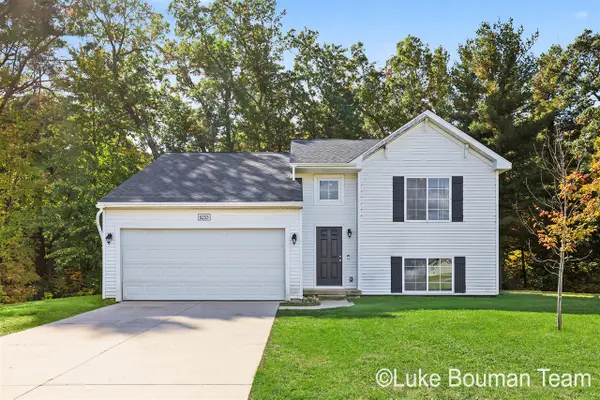 $335,000Active3 beds 2 baths943 sq. ft.
6253 Summer Ridge, Greenville, MI 48838
MLS# 70564082Listed by: HOMEREALTY HOLLAND - New
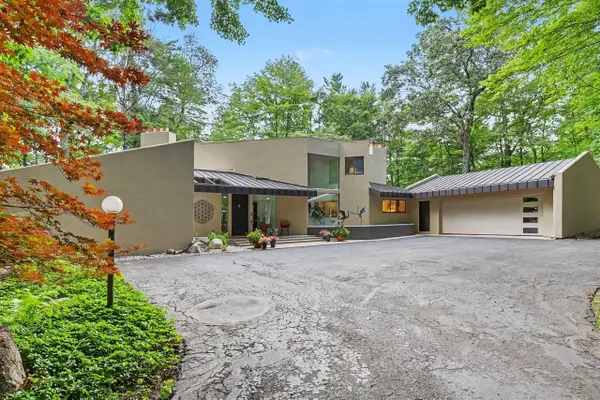 $999,999Active4 beds 4 baths3,183 sq. ft.
10109 Hathaway, Greenville, MI 48838
MLS# 70563868Listed by: LASCO REAL ESTATE GROUP - New
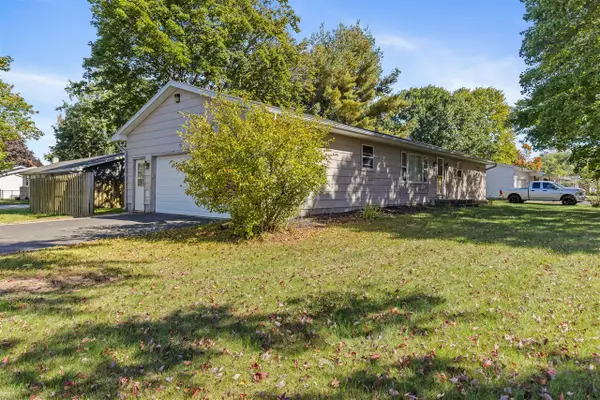 $270,000Active3 beds 2 baths1,879 sq. ft.
704 E Oak, Greenville, MI 48838
MLS# 70563856Listed by: GREENRIDGE REALTY (GREENVL) 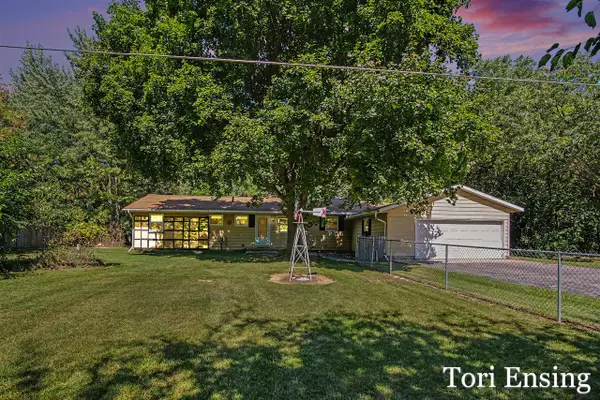 $259,900Pending2 beds 2 baths1,248 sq. ft.
9026 Baker, Greenville, MI 48838
MLS# 70558446Listed by: FIVE STAR REAL ESTATE (GREENV)- New
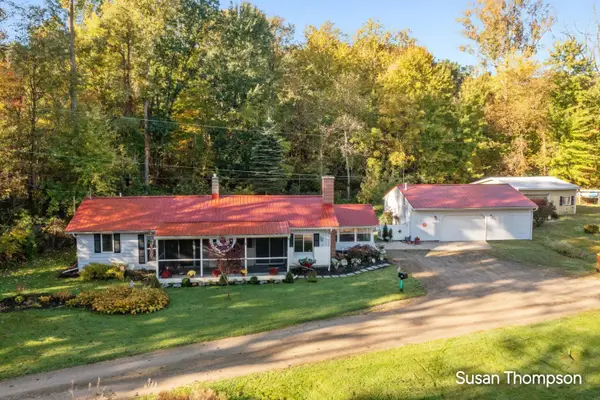 $349,900Active2 beds 1 baths1,249 sq. ft.
8621 Beachler Road NE, Greenville, MI 48838
MLS# 65026053976Listed by: GREENRIDGE REALTY (GREENVL) - New
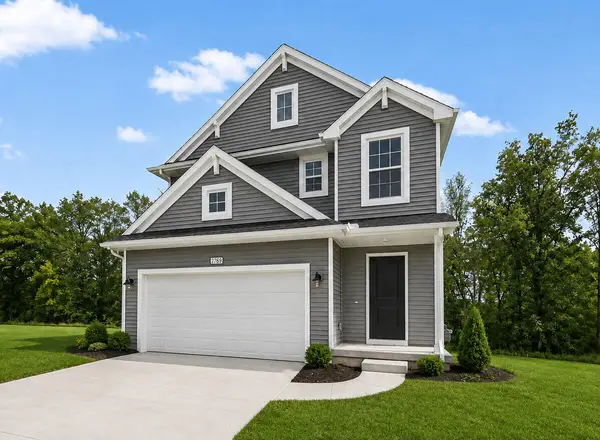 $354,900Active4 beds 3 baths2,018 sq. ft.
1410 Cedarwood Drive, Greenville, MI 48838
MLS# 26053951Listed by: ALLEN EDWIN REALTY


Protect your home and budget from life's surprises with an Assurant Home Warranty, backed by a partner that supports you through every step of homeownership. Explore Plans.
©2026 Century 21 Real Estate LLC. All rights reserved. CENTURY 21®, the CENTURY 21 Logo and C21® are service marks owned by Century 21 Real Estate LLC. Century 21 Real Estate LLC fully supports the principles of the Fair Housing Act and the Equal Opportunity Act. Each office is independently owned and operated. Listing information is deemed reliable but not guaranteed accurate.