
10320 Lincoln Lake Avenue NE, Greenville, MI 48838
Local realty services provided by:CENTURY 21 Dynamic Realty
10320 Lincoln Lake Avenue NE,Greenville, MI 48838
$625,000
- 4 Beds
- 3 Baths
- 2,700 sq. ft.
- Single family
- Active
Listed by: heather m jones
Office: five star real estate (green)
MLS#:65026043242
Source:MI_REALCOMP
Price summary
- Price:$625,000
- Price per sq. ft.:$231.48
About this home
Horse Lover's Paradise! Situated on 12+ private acres, this 4-bedroom, 3-bath ranch offers an open floor plan, beautiful custom woodwork, finished walkout basement, and finished 2-stall attached garage. The impressive 45' x 90' pole barn is ready for your horses with an indoor riding area, stalls, tack room and storage area. Much of the property is fenced and features pastures with electric fencing plus an outdoor riding arena. Recent updates include a new roof, covered porch, and garage doors. Enjoy privacy, acreage, and outstanding equestrian amenities, all conveniently located just minutes from Greenville!
Contact an agent
Home facts
- Year built:1996
- Listing ID #:65026043242
- Added:14 day(s) ago
- Updated:September 01, 2026 at 10:41 AM
Rooms and interior
- Bedrooms:4
- Total bathrooms:3
- Full bathrooms:2
- Half bathrooms:1
- Rooms Total:8
- Flooring:Carpet, Laminate, Tile, Vinyl, Wood
- Kitchen Description:Pantry
- Basement Description:Walk-Out Access
- Living area:2,700 sq. ft.
Heating and cooling
- Cooling:Ceiling Fans, Central Air
- Heating:Forced Air, Propane
Structure and exterior
- Roof:Metal
- Year built:1996
- Building area:2,700 sq. ft.
- Lot area:12.84 Acres
- Lot Features:Hilly Ravine, Tillable, Wooded
- Architectural Style:Ranch
- Construction Materials:Vinyl Siding
- Exterior Features:Covered, Enclosed, Porch, Screened
Utilities
- Water:Well
- Sewer:Septic Tank
Finances and disclosures
- Price:$625,000
- Price per sq. ft.:$231.48
- Tax amount:$2,450
Features and amenities
- Appliances:Dishwasher, Dryer, Range, Refrigerator, Washer
- Laundry features:In Basement, Laundry Room, Sink
- Amenities:Pantry
Parking
- Parking description:Attached, Detached, Garage Door Opener
- Garage spaces:2

New listings near 10320 Lincoln Lake Avenue NE
- New
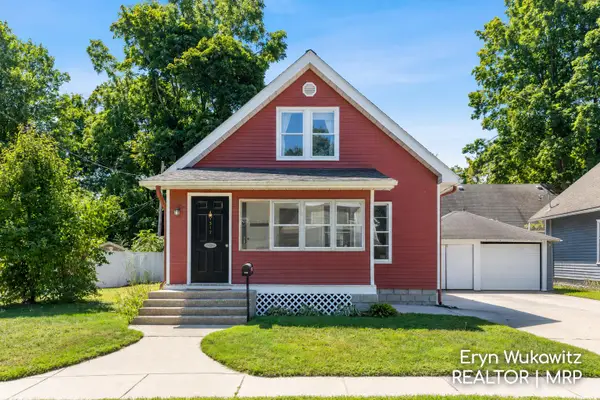 $200,000Active3 beds 2 baths2,081 sq. ft.
317 W Montcalm Street, Greenville, MI 48838
MLS# 65026045885Listed by: KELLER WILLIAMS REALTY RIVERTOWN - New
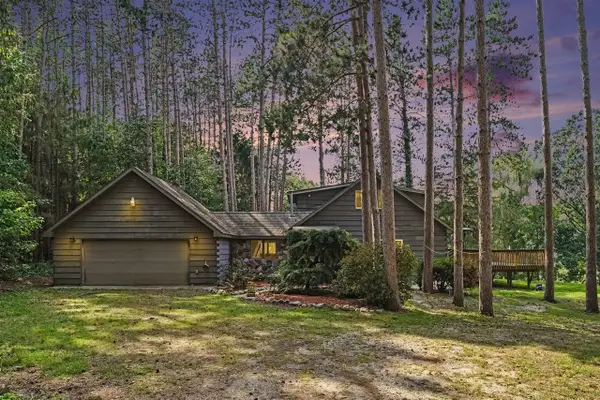 $340,000Active2 beds 2 baths1,820 sq. ft.
6404 Shearer, Greenville, MI 48838
MLS# 70554945Listed by: FLAT RIVER ASSOCIATES - REAL E - New
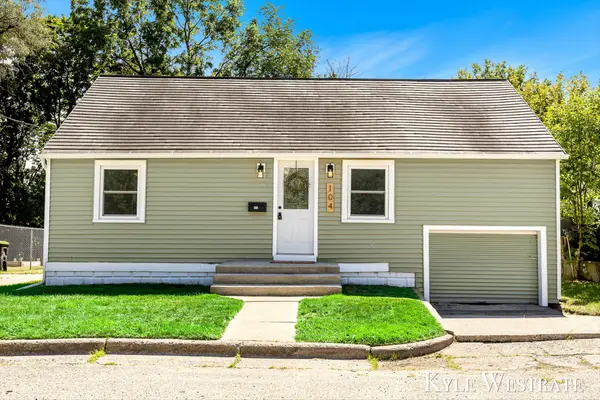 $199,900Active2 beds 2 baths1,072 sq. ft.
104 Sunnyside Court, Greenville, MI 48838
MLS# 65026045153Listed by: UNITED REALTY SERVICES LLC - New
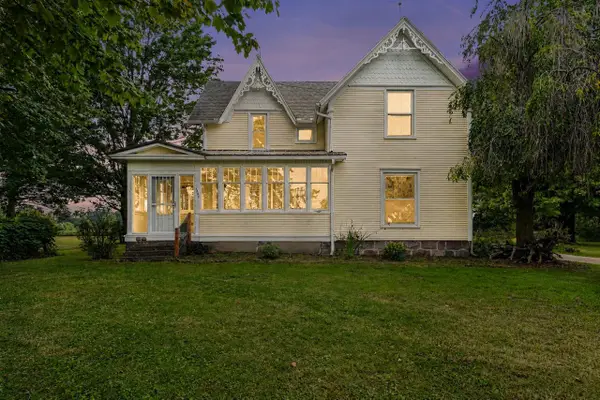 $369,900Active5 beds 2 baths2,359 sq. ft.
4394 S Lake, Greenville, MI 48838
MLS# 70554801Listed by: REALIANT REAL ESTATE - New
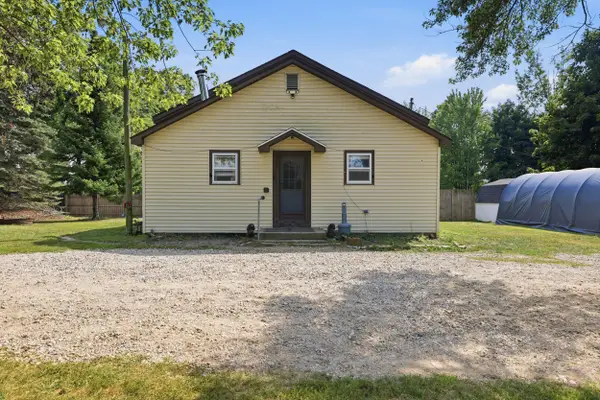 $237,000Active3 beds 1 baths1,000 sq. ft.
7531 County Farm Road, Greenville, MI 48838
MLS# 26045080Listed by: ERA REARDON REALTY GREAT LAKES - New
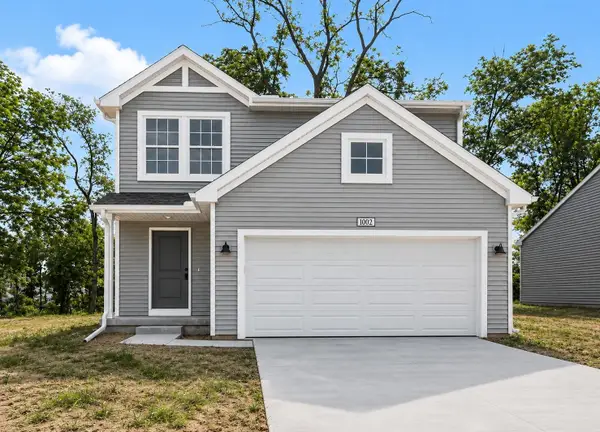 $339,900Active4 beds 3 baths1,910 sq. ft.
1002 Cedarwood Drive, Greenville, MI 48838
MLS# 65026044751Listed by: ALLEN EDWIN REALTY LLC - New
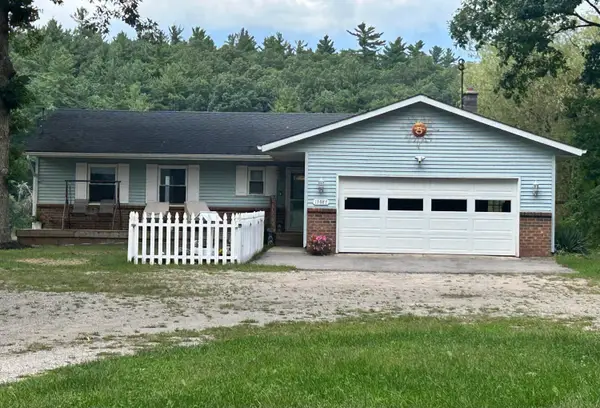 $529,900Active4 beds 4 baths2,124 sq. ft.
13887 Keiber Road NE, Greenville, MI 48838
MLS# 65026044594Listed by: GREENRIDGE REALTY (GREENVL) - New
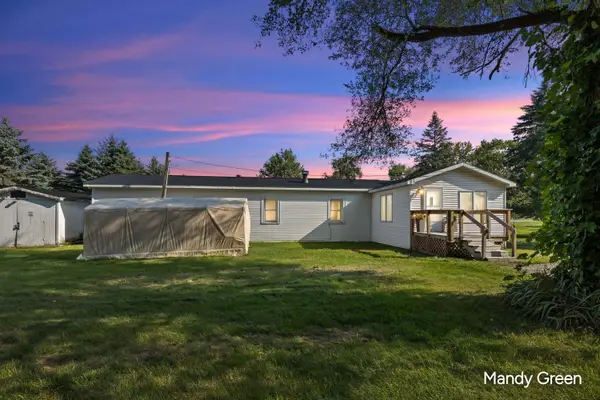 $185,000Active3 beds 1 baths1,328 sq. ft.
4764 S Greenville Road, Greenville, MI 48838
MLS# 65026044520Listed by: FIVE STAR REAL ESTATE (E. DIVISION) - New
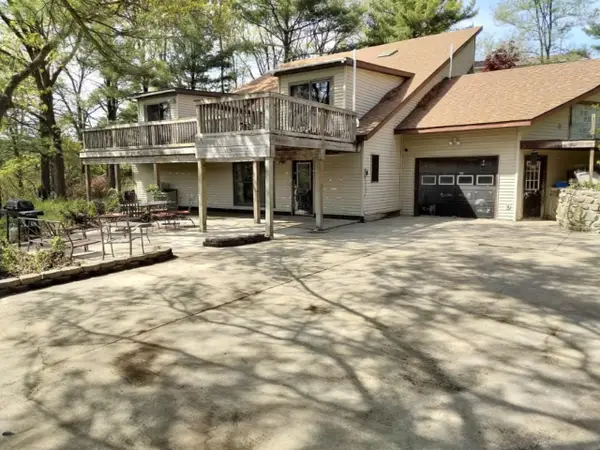 $199,000Active5 beds 3 baths3,096 sq. ft.
11457 Montcalm Road, Greenville, MI 48838
MLS# 65026044320Listed by: POLARIS REAL ESTATE LLC - New
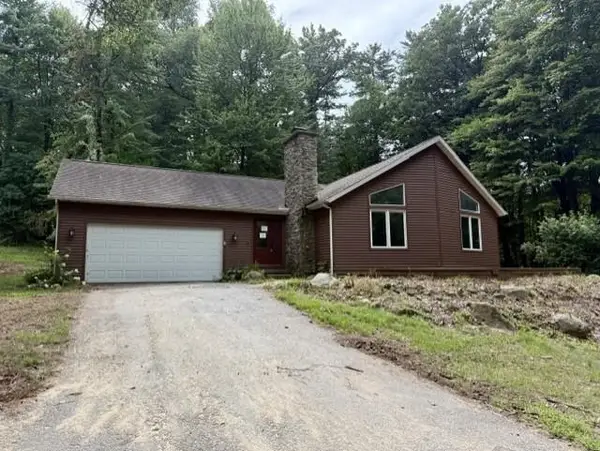 $309,900Active2 beds 3 baths2,440 sq. ft.
10951 Harlow, Greenville, MI 48838
MLS# 79080072640Listed by: CENTURY 21 LEE-MAC REALTY


Protect your home and budget from life's surprises with an Assurant Home Warranty, backed by a partner that supports you through every step of homeownership. Explore Plans.
©2026 Century 21 Real Estate LLC. All rights reserved. CENTURY 21®, the CENTURY 21 Logo and C21® are service marks owned by Century 21 Real Estate LLC. Century 21 Real Estate LLC fully supports the principles of the Fair Housing Act and the Equal Opportunity Act. Each office is independently owned and operated. Listing information is deemed reliable but not guaranteed accurate.