
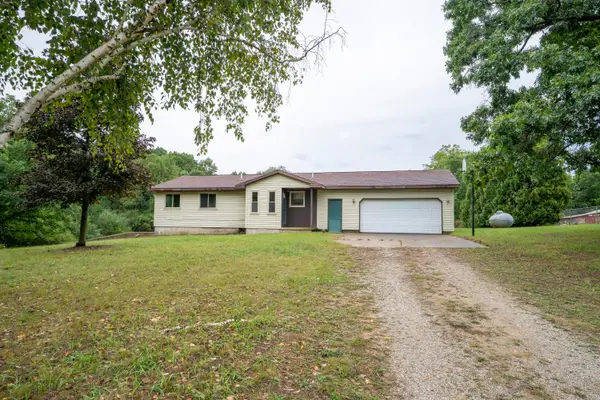
11793 W Baker, Greenville, MI 48838
Local realty services provided by:CENTURY 21 Realty North
Listed by: luke bouman, andrew bouman
Office: homerealty holland
MLS#:70545269
Source:MI_REALSOURCE
Price summary
- Price:$560,000
- Price per sq. ft.:$194.85
About this home
You Don't Have to Leave Home to Get Away The Sugar Shack Woodland Retreat -- Now Offered at $560,000. This property has never really been about a number on a listing. It's about what your life could feel like here. Come home after a long workday and feel the day begin to disappear as you turn beneath the trees. You're surrounded by 2.37 groomed, landscaped and wooded acres, with mature oaks and maples creating the kind of privacy that's increasingly hard to find. If home is also where you work, ease into your dedicated office and look out at nature instead of another house. Step outside between meetings. Take a walk. When the laptop closes, your commute home is measured in footsteps. And then there's the cabin. Not just for guests. Not just something pretty at the edge of the woods. Use it.
Contact an agent
Home facts
- Year built:1995
- Listing ID #:70545269
- Added:60 day(s) ago
- Updated:September 11, 2026 at 10:58 AM
Rooms and interior
- Bedrooms:5
- Total bathrooms:3
- Full bathrooms:3
- Rooms Total:9
- Kitchen Description:Dishwasher, Microwave, On Main Level, Range/Oven, Refrigerator
- Bedroom Description:Bedroom 2 on Main Level, Bedroom 3 on Main Level, Bedroom 4 on Lower Level, Bedroom 5 on Lower Level
- Living area:1,888 sq. ft.
Heating and cooling
- Heating:Forced Air, LP/Propane Gas
Structure and exterior
- Year built:1995
- Building area:1,888 sq. ft.
- Lot area:2.3 Acres
- Construction Materials:Stone, Vinyl Siding
- Exterior Features:Lawn Sprinkler
- Foundation Description:Basement
- Levels:2 Story
Finances and disclosures
- Price:$560,000
- Price per sq. ft.:$194.85
- Tax amount:$5,153
Features and amenities
- Appliances:Dishwasher, Dryer, Microwave, Range/Oven, Refrigerator, Washer
- Laundry features:Dryer, On Main Level, Washer
Parking
- Parking description:Attached Garage, Garage Door Opener
- Garage spaces:2
 Provided through IDX via MiRealSource. Courtesy of MiRealSource Shareholder. Copyright MiRealSource. The information published and disseminated by MiRealSource is communicated verbatim, without change by MiRealSource, as filed with MiRealSource by its members. The accuracy of all information, regardless of source, is not guaranteed or warranted. All information should be independently verified. Copyright 2026 MiRealSource. All rights reserved. The information provided hereby constitutes proprietary information of MiRealSource, Inc. and its shareholders, affiliates and licensees and may not be reproduced or transmitted in any form or by any means, electronic or mechanical, including photocopy, recording, scanning or any information storage and retrieval system, without written permission from MiRealSource, Inc.
New listings near 11793 W Baker
- New
 $245,000Active3 beds 2 baths1,795 sq. ft.
6596 Middleton Drive, Greenville, MI 48838
MLS# 26048300Listed by: FIVE STAR REAL ESTATE (MAIN) - New
 $306,000Active3 beds 2 baths1,662 sq. ft.
8182 S Youngman, Greenville, MI 48838
MLS# 70557865Listed by: PEACOCK REAL ESTATE  $199,900Pending2 beds 1 baths922 sq. ft.
717 W Montcalm Street, Greenville, MI 48838
MLS# 26048004Listed by: BELLABAY REALTY (NORTH)- New
 $269,000Active4 beds 2 baths2,324 sq. ft.
612 N Barnard Street, Greenville, MI 48838
MLS# 26047928Listed by: ERA REARDON REALTY GREAT LAKES - Open Sat, 1 to 2:30pmNew
 $499,900Active3 beds 2 baths1,830 sq. ft.
14170 Keiber Road Ne, Greenville, MI 48838
MLS# 26047910Listed by: RE/MAX OF GRAND RAPIDS (FH) - New
 $325,000Active3 beds 2 baths1,302 sq. ft.
7011 W Bricker, Greenville, MI 48838
MLS# 70557513Listed by: GREENRIDGE REALTY (SUMMIT) - New
 $949,000Active4 beds 4 baths2,781 sq. ft.
13520 14 Mile, Greenville, MI 48838
MLS# 70557446Listed by: FIVE STAR REAL ESTATE (E. DIVISION) - New
 $239,900Active3 beds 2 baths1,040 sq. ft.
12344 Podunk Avenue NE, Greenville, MI 48838
MLS# 65026047713Listed by: GROUNDED GRIT REALTY LLC - New
 $349,900Active4 beds 2 baths2,480 sq. ft.
11877 Elkins Street Ne, Greenville, MI 48838
MLS# 26047641Listed by: UNITED REALTY SERVICES LLC - New
 $190,000Active2 beds 1 baths792 sq. ft.
326 N Mills, Greenville, MI 48838
MLS# 70557160Listed by: FIVE STAR REAL ESTATE (GREENV)


Protect your home and budget from life's surprises with an Assurant Home Warranty, backed by a partner that supports you through every step of homeownership. Explore Plans.
©2026 Century 21 Real Estate LLC. All rights reserved. CENTURY 21®, the CENTURY 21 Logo and C21® are service marks owned by Century 21 Real Estate LLC. Century 21 Real Estate LLC fully supports the principles of the Fair Housing Act and the Equal Opportunity Act. Each office is independently owned and operated. Listing information is deemed reliable but not guaranteed accurate.