
13271 Twin Creek Lane NE, Greenville, MI 48838
Local realty services provided by:CENTURY 21 Metro Brokers
13271 Twin Creek Lane NE,Greenville, MI 48838
$389,900
- 3 Beds
- 3 Baths
- 2,340 sq. ft.
- Single family
- Active
Listed by: rachel asiala
Office: city2shore gateway group of byron center
MLS#:65026043962
Source:MI_REALCOMP
Price summary
- Price:$389,900
- Price per sq. ft.:$158.24
- Monthly HOA dues:$60
About this home
Tucked among mature trees in desirable Twin Creek Estates, this spacious 3 bedroom, 3 FULL bath RANCH offers a rare combination of space, privacy and an impressive 4 garage stalls! Inside,enjoy the generously sized bedrooms, Brazilian walnut hardwood throughout the main floor, two fireplaces and a kitchen with high-end appliances and plenty of storage. The beautifully renovated main-floor bath features a tiled walk-in shower with a luxurious rain shower head, while main floor laundry and an additional full bath make everyday living easy. The finished lower level expands your options with additional living space and a finished non-conforming 4th room, perfect for an office, hobby room or flex space. Outside, enjoy a fenced backyard surrounded by mature landscaping plus underground sprinkling. Two attached 2-stall garages offer exceptional space for vehicles, storage and hobbies, while a Generac hookup adds extra convenience.
Contact an agent
Home facts
- Year built:1994
- Listing ID #:65026043962
- Added:12 day(s) ago
- Updated:September 01, 2026 at 10:41 AM
Rooms and interior
- Bedrooms:3
- Total bathrooms:3
- Full bathrooms:3
- Rooms Total:7
- Flooring:Ceramic Tile, Laminate, Stone, Tile, Wood
- Basement Description:Full, Walk-Out Access
- Living area:2,340 sq. ft.
Heating and cooling
- Cooling:Ceiling Fans, Central Air
- Heating:Forced Air, Natural Gas
Structure and exterior
- Roof:Composition, Shingle
- Year built:1994
- Building area:2,340 sq. ft.
- Lot area:1.06 Acres
- Lot Features:Hilly Ravine, Landscaped Ground Cover, Sprinklers, Terraced Yard, Wooded
- Architectural Style:Ranch
- Construction Materials:Brick, Vinyl Siding
- Exterior Features:Deck, Garden, Patio, Porch
- Foundation Description:Basement
Utilities
- Water:Well
- Sewer:Septic Tank
Finances and disclosures
- Price:$389,900
- Price per sq. ft.:$158.24
- Tax amount:$3,155
Features and amenities
- Appliances:Dishwasher, Dryer, Microwave, Oven, Range, Refrigerator, Washer
- Laundry features:Laundry Room, Main Level, Sink, Washer Hookup
Parking
- Parking description:Attached, Garage Door Opener, Paved
- Garage spaces:4

New listings near 13271 Twin Creek Lane NE
- New
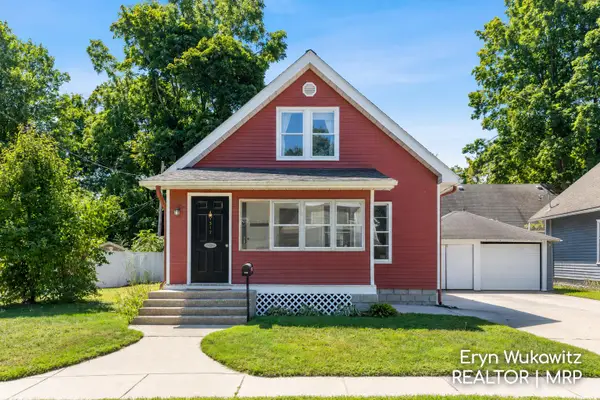 $200,000Active3 beds 2 baths2,081 sq. ft.
317 W Montcalm Street, Greenville, MI 48838
MLS# 65026045885Listed by: KELLER WILLIAMS REALTY RIVERTOWN - New
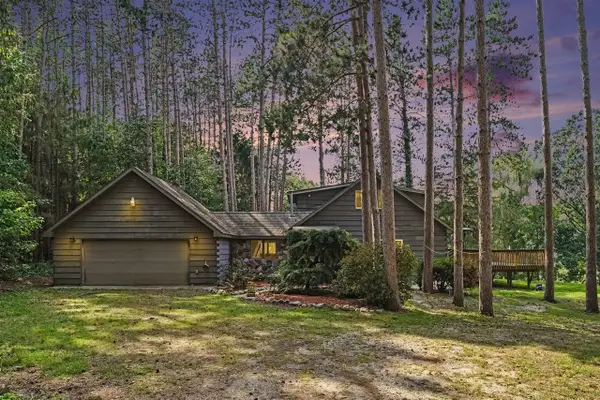 $340,000Active2 beds 2 baths1,820 sq. ft.
6404 Shearer, Greenville, MI 48838
MLS# 70554945Listed by: FLAT RIVER ASSOCIATES - REAL E 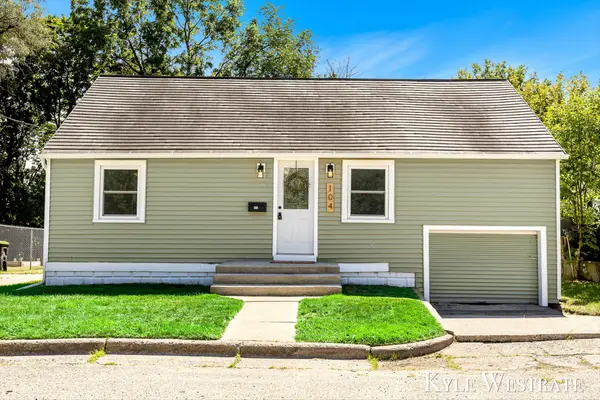 $199,900Pending2 beds 2 baths1,072 sq. ft.
104 Sunnyside Court, Greenville, MI 48838
MLS# 65026045153Listed by: UNITED REALTY SERVICES LLC- New
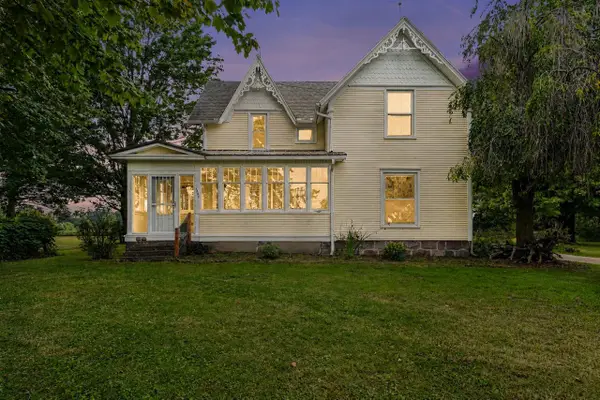 $369,900Active5 beds 2 baths2,359 sq. ft.
4394 S Lake, Greenville, MI 48838
MLS# 70554801Listed by: REALIANT REAL ESTATE - New
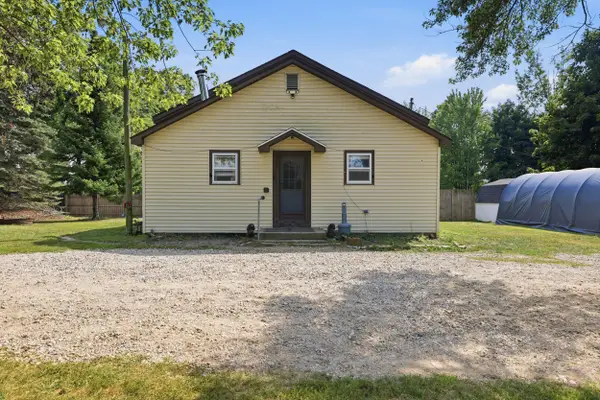 $237,000Active3 beds 1 baths1,000 sq. ft.
7531 County Farm Road, Greenville, MI 48838
MLS# 26045080Listed by: ERA REARDON REALTY GREAT LAKES - New
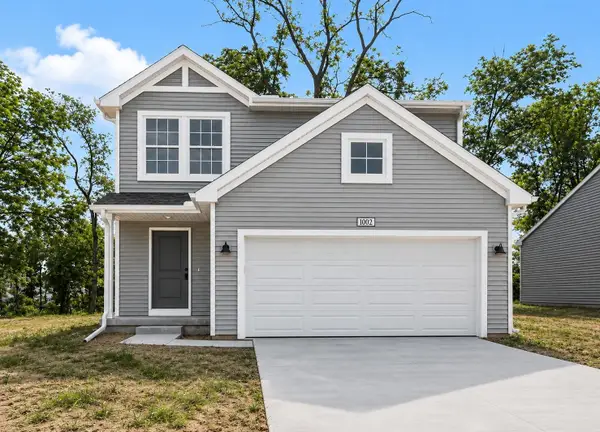 $339,900Active4 beds 3 baths1,910 sq. ft.
1002 Cedarwood Drive, Greenville, MI 48838
MLS# 65026044751Listed by: ALLEN EDWIN REALTY LLC - New
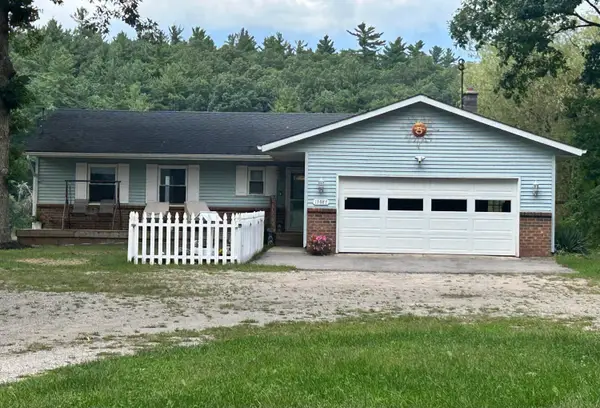 $529,900Active4 beds 4 baths2,124 sq. ft.
13887 Keiber Road NE, Greenville, MI 48838
MLS# 65026044594Listed by: GREENRIDGE REALTY (GREENVL) - New
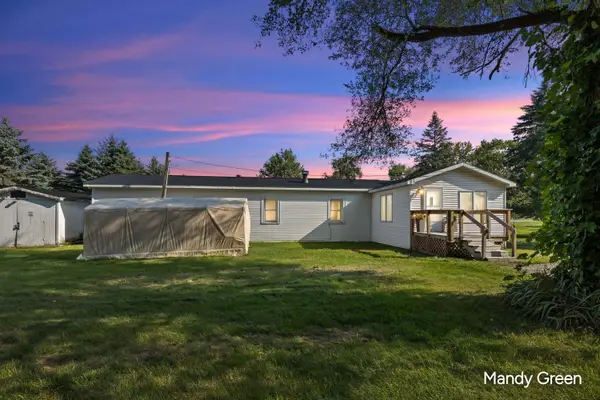 $185,000Active3 beds 1 baths1,328 sq. ft.
4764 S Greenville Road, Greenville, MI 48838
MLS# 65026044520Listed by: FIVE STAR REAL ESTATE (E. DIVISION) 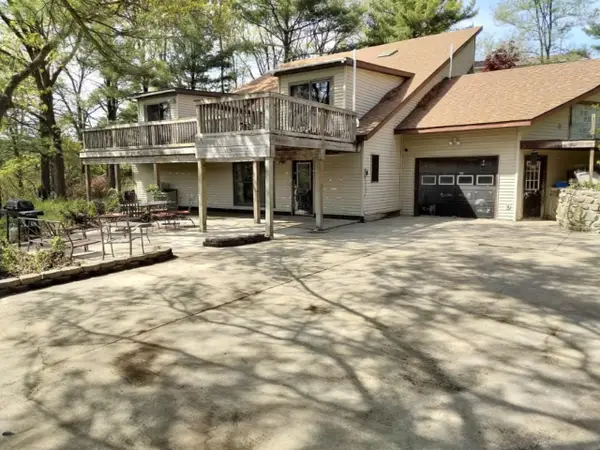 $199,000Active5 beds 3 baths3,096 sq. ft.
11457 Montcalm Road, Greenville, MI 48838
MLS# 65026044320Listed by: POLARIS REAL ESTATE LLC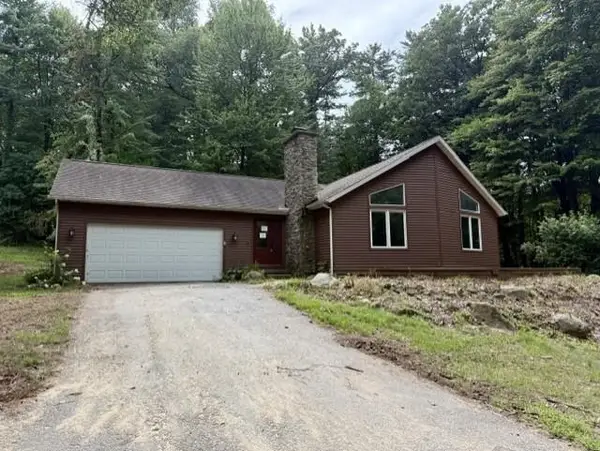 $309,900Active2 beds 3 baths2,440 sq. ft.
10951 Harlow, Greenville, MI 48838
MLS# 79080072640Listed by: CENTURY 21 LEE-MAC REALTY


Protect your home and budget from life's surprises with an Assurant Home Warranty, backed by a partner that supports you through every step of homeownership. Explore Plans.
©2026 Century 21 Real Estate LLC. All rights reserved. CENTURY 21®, the CENTURY 21 Logo and C21® are service marks owned by Century 21 Real Estate LLC. Century 21 Real Estate LLC fully supports the principles of the Fair Housing Act and the Equal Opportunity Act. Each office is independently owned and operated. Listing information is deemed reliable but not guaranteed accurate.