
13887 Keiber Road Ne, Greenville, MI 48838
Local realty services provided by:CENTURY 21 Affiliated
13887 Keiber Road Ne,Greenville, MI 48838
$529,900
- 4 Beds
- 4 Baths
- 2,124 sq. ft.
- Single family
- Active
Upcoming open houses
- Sun, Nov 0103:00 pm - 05:00 pm
Listed by: stephanie heaton-barger
Office: greenridge realty (greenvl)
MLS#:26044594
Source:MI_MICHRIC
Price summary
- Price:$529,900
- Price per sq. ft.:$249.48
About this home
NEW INCENTIVE $10,000 CONCESSION!!!! Be in by the Holidays if you like to entertain this one is for you whether your enjoying the second kitchen in the basement with friends and Family water sports, fishing Water front private all sport Deer Lake No HOA FEES maybe just soaking up the sun relaxing on the newly painted extra large wrap around deck enjoying your morning snack just off your Primary bedroom or the beautiful Sunsets from your living and dinning room windows . Enjoy panoramic views from any room on the northside of the home. In the winter enjoy the peace of watching the Deer cross the ice covered lake ,Take a short stroll down to your private dock and storage shed also offering a 12w x 22.5 L x12.5 h carport ,second shed this 4 bed, 2 full bath, 2 half bath 2124 Sq FT Attached two stall garage, This home Is waiting for you to make your own memories SCHEDULE YOUR SHOWING WITH ME TODAY .
Contact an agent
Home facts
- Year built:1984
- Subdivision & Development:no
- Listing ID #:26044594
- Added:62 day(s) ago
- Updated:October 25, 2026 at 03:54 PM
Rooms and interior
- Bedrooms:4
- Total bathrooms:4
- Full bathrooms:2
- Half bathrooms:2
- Rooms Total:6
- Kitchen Description:Dishwasher, Range, Refrigerator
- Basement:Yes
- Living area:2,124 sq. ft.
Heating and cooling
- Heating:Forced Air
Structure and exterior
- Year built:1984
- Building area:2,124 sq. ft.
- Lot area:0.58 Acres
- Construction Materials:Brick, Vinyl Siding
Utilities
- Water:Well
Finances and disclosures
- Price:$529,900
- Price per sq. ft.:$249.48
- Tax amount:$3,247 (2025)
Features and amenities
- Laundry features:Washer
- Amenities:Central Vacuum
Parking
- Garage:Yes
- Garage spaces:2
New listings near 13887 Keiber Road Ne
- New
 $679,900Active4 beds 3 baths2,712 sq. ft.
11205 Discovery Woods Drive, Greenville, MI 48838
MLS# 26056688Listed by: KELLER WILLIAMS GR NORTH - New
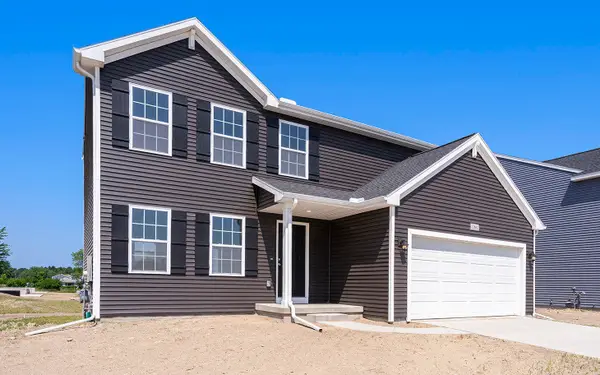 $359,900Active4 beds 3 baths1,882 sq. ft.
1123 Grosvenor Drive, Greenville, MI 48838
MLS# 26056451Listed by: ALLEN EDWIN REALTY - New
 $179,900Active3 beds 1 baths1,407 sq. ft.
412 N Smith Street, Greenville, MI 48838
MLS# 26056453Listed by: KELLER WILLIAMS GR EAST - New
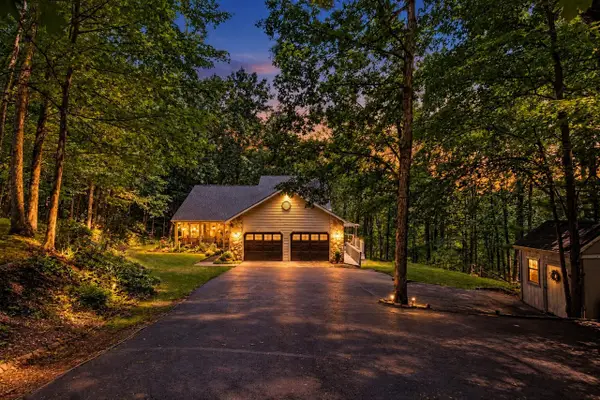 $550,000Active5 beds 3 baths1,888 sq. ft.
11793 Baker, Greenville, MI 48838
MLS# 70565954Listed by: HOMEREALTY HOLLAND
- New
 $220,000Active3 beds 2 baths1,148 sq. ft.
12220 Podunk, Greenville, MI 48838
MLS# 70565852Listed by: FIVE STAR REAL ESTATE (GREEN) - New
 $220,000Active3 beds 2 baths1,148 sq. ft.
12220 Podunk Road Ne, Greenville, MI 48838
MLS# 26056196Listed by: FIVE STAR REAL ESTATE (GREEN) - New
 $398,000Active3 beds 1 baths1,140 sq. ft.
10128 Kickland Road, Greenville, MI 48838
MLS# 26056149Listed by: GREENRIDGE REALTY (GREENVL) - New
 $524,900Active4 beds 3 baths1,548 sq. ft.
10154 Connelley, Greenville, MI 48838
MLS# 70565487Listed by: CITY2SHORE GATEWAY GROUP - New
 $199,000Active3 beds 2 baths1,644 sq. ft.
2450 S Greenville Road, Greenville, MI 48838
MLS# 26055803Listed by: MICHIGAN PRIME REALTY LLC - New
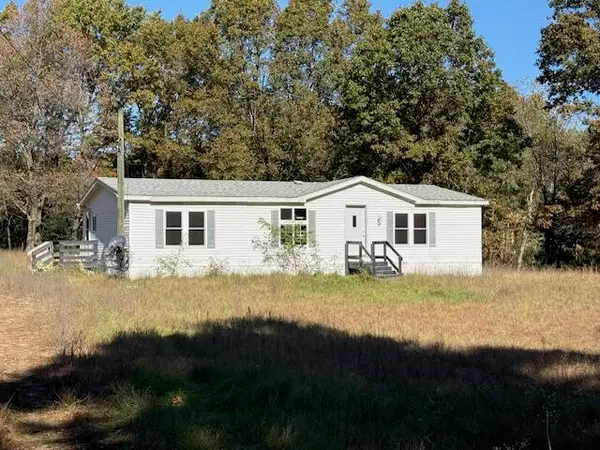 $224,900Active3 beds 2 baths1,344 sq. ft.
12355 Sandy Bottom Road Ne, Greenville, MI 48838
MLS# 26055479Listed by: AT HOME REAL ESTATE


Protect your home and budget from life's surprises with an Assurant Home Warranty, backed by a partner that supports you through every step of homeownership. Explore Plans.
©2026 Century 21 Real Estate LLC. All rights reserved. CENTURY 21®, the CENTURY 21 Logo and C21® are service marks owned by Century 21 Real Estate LLC. Century 21 Real Estate LLC fully supports the principles of the Fair Housing Act and the Equal Opportunity Act. Each office is independently owned and operated. Listing information is deemed reliable but not guaranteed accurate.