
403 E Cass Street, Greenville, MI 48838
Local realty services provided by:CENTURY 21 Signature Realty
403 E Cass Street,Greenville, MI 48838
$260,000
- 3 Beds
- 2 Baths
- 2,257 sq. ft.
- Single family
- Active
Upcoming open houses
- Sat, Sep 1911:00 am - 01:00 pm
Listed by: christina rice
Office: five star real estate (courtland)
MLS#:65026049190
Source:MI_REALCOMP
Price summary
- Price:$260,000
- Price per sq. ft.:$108.88
About this home
So much more space than you'd expect, tucked away on a quiet side street just blocks from downtown Greenville! This 3 bedroom, 1.5 bath home offers over 2,200 sq ft of finished living space, beginning with a large covered front porch and bright, spacious living and dining areas. The kitchen offers plenty of cabinetry and counter space, while upstairs you'll find generous bedrooms including an impressively large primary and great closet space. The lower level provides additional living space, laundry and storage with a painted concrete floor. Outside, enjoy a large tree-shaded backyard and attached 1.5-stall garage. The home was extensively remodeled in 2022, including plumbing, electrical, heating, central air, insulation, drywall, flooring, cabinetry, windows and roofing. A new city sewer connection has also been installed. Conveniently located near downtown shopping, dining, parks and schools!
Contact an agent
Home facts
- Year built:1904
- Listing ID #:65026049190
- Added:1 day(s) ago
- Updated:September 17, 2026 at 10:14 AM
Rooms and interior
- Bedrooms:3
- Total bathrooms:2
- Full bathrooms:1
- Half bathrooms:1
- Rooms Total:8
- Basement Description:Partial
- Living area:2,257 sq. ft.
Heating and cooling
- Cooling:Ceiling Fans, Central Air
- Heating:Forced Air, Natural Gas
Structure and exterior
- Year built:1904
- Building area:2,257 sq. ft.
- Lot area:0.25 Acres
- Lot Features:Hilly Ravine, Level
- Architectural Style:Traditional
- Construction Materials:Aluminum Siding
- Exterior Features:Porch
- Foundation Description:Partial Basement
Utilities
- Water:Public
- Sewer:Public Sewer
Finances and disclosures
- Price:$260,000
- Price per sq. ft.:$108.88
Features and amenities
- Appliances:Dryer, Microwave, Range, Refrigerator, Washer
- Laundry features:Lower Level
Parking
- Parking description:Attached, Concrete
- Garage spaces:1

New listings near 403 E Cass Street
- Open Sat, 11am to 1pmNew
 $385,000Active3 beds 3 baths1,802 sq. ft.
2481 S Greenville Road, Greenville, MI 48838
MLS# 65026049234Listed by: BELLABAY REALTY (NORTH) - Open Sat, 1 to 3pmNew
 $284,888Active3 beds 2 baths1,468 sq. ft.
11737 W Carson City Road, Greenville, MI 48838
MLS# 65026049276Listed by: KELLER WILLIAMS GR NORTH - New
 $299,900Active4 beds 2 baths2,688 sq. ft.
7265 W Carson City Road, Greenville, MI 48838
MLS# 26049270Listed by: COLDWELL BANKER SCHMIDT REALTORS  $349,900Pending4 beds 3 baths2,062 sq. ft.
1005 Cedarwood Drive, Greenville, MI 48838
MLS# 65026049155Listed by: ALLEN EDWIN REALTY LLC- New
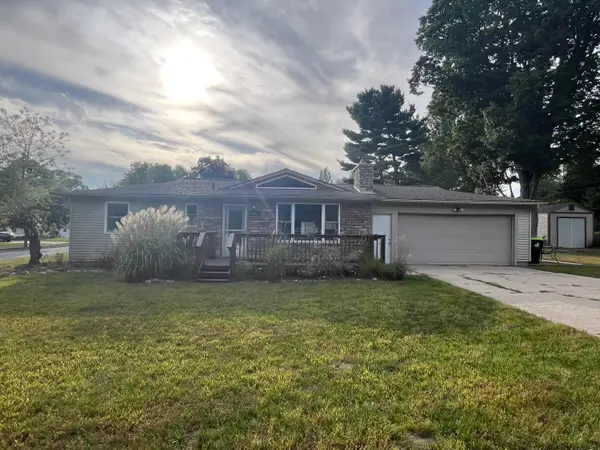 $299,900Active3 beds 3 baths2,038 sq. ft.
831 S Alexander Street, Greenville, MI 48838
MLS# 65026048992Listed by: GREENRIDGE REALTY (GREENVL) - New
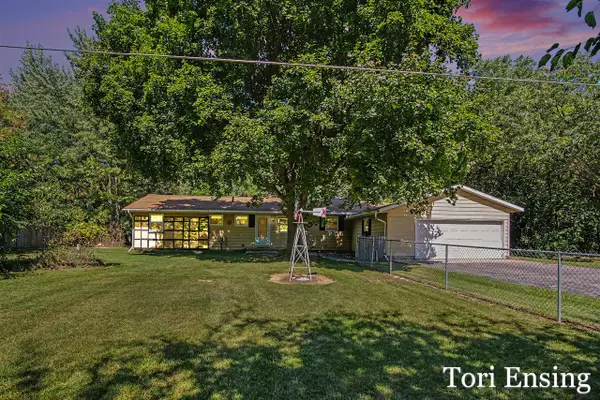 $270,000Active2 beds 2 baths1,248 sq. ft.
9054 Baker, Greenville, MI 48838
MLS# 70558446Listed by: FIVE STAR REAL ESTATE (GREENV) - New
 $259,000Active4 beds 1 baths1,247 sq. ft.
401 W South, Greenville, MI 48838
MLS# 70558473Listed by: EXP REALTY LLC - New
 $280,000Active4 beds 2 baths1,282 sq. ft.
1300 Crescent, Greenville, MI 48838
MLS# 70558323Listed by: GREENRIDGE REALTY MUSKEGON - New
 $245,000Active3 beds 2 baths1,795 sq. ft.
6596 Middleton Drive, Greenville, MI 48838
MLS# 65026048300Listed by: FIVE STAR REAL ESTATE (MAIN)


Protect your home and budget from life's surprises with an Assurant Home Warranty, backed by a partner that supports you through every step of homeownership. Explore Plans.
©2026 Century 21 Real Estate LLC. All rights reserved. CENTURY 21®, the CENTURY 21 Logo and C21® are service marks owned by Century 21 Real Estate LLC. Century 21 Real Estate LLC fully supports the principles of the Fair Housing Act and the Equal Opportunity Act. Each office is independently owned and operated. Listing information is deemed reliable but not guaranteed accurate.