
601 W Baldwin Lake Drive, Greenville, MI 48838
Local realty services provided by:CENTURY 21 Dynamic Realty
601 W Baldwin Lake Drive,Greenville, MI 48838
$284,900
- 2 Beds
- 1 Baths
- 720 sq. ft.
- Single family
- Active
Listed by: arthur e vachon
Office: bellabay realty llc.
MLS#:65026024644
Source:MI_REALCOMP
Price summary
- Price:$284,900
- Price per sq. ft.:$266.26
About this home
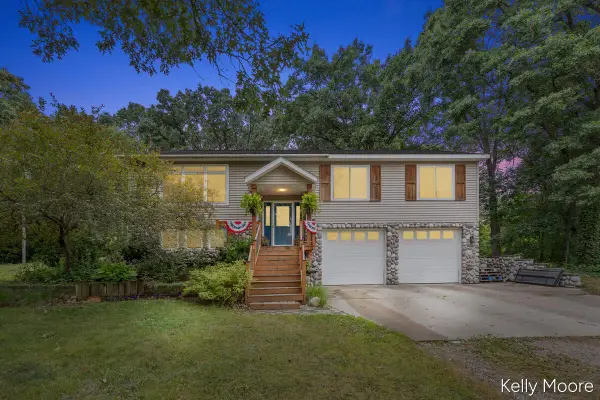
Step inside this charming 1940's raised ranch on all sports Baldwin Lake! Keeping its classic vintage cottage feel while boasting modern updates, this home features stunning panoramic lake views from inside or on the large, shaded deck. Updates include fresh paint, new vinyl plank flooring, updated light fixtures and ceiling fan, new garage door, new exterior doors and lighting. The layout includes a tastefully updated kitchen, main floor laundry, open dining and living area, a cozy primary bedroom and bunk room featuring four custom bunks with individual lighting/charging ports. Natural gas furnace/AC, and all appliances to stay! Your own private boat dock is included. Located steps from Baldwin Lake public beach and the Fred Meijer Flat River Trail, you are perfectly positioned to enjoy Greenville's vibrant, active community, excellent local parks, and friendly small-town charm. Your turnkey lakeside retreat awaits! Seller is a licensed Realtor in the state of Michigan
Contact an agent
Home facts
- Year built:1940
- Listing ID #:65026024644
- Added:70 day(s) ago
- Updated:August 03, 2026 at 10:02 PM
Rooms and interior
- Bedrooms:2
- Total bathrooms:1
- Full bathrooms:1
- Rooms Total:6
- Flooring:Carpet, Laminate, Tile
- Kitchen Description:Pantry
- Basement Description:Partial
- Living area:720 sq. ft.
Heating and cooling
- Cooling:Ceiling Fans, Central Air
- Heating:Forced Air, Natural Gas
Structure and exterior
- Roof:Shingle
- Year built:1940
- Building area:720 sq. ft.
- Lot area:0.17 Acres
- Lot Features:Wooded
- Architectural Style:Ranch
- Construction Materials:Vinyl Siding
- Exterior Features:Deck
- Foundation Description:Crawl Space, Michigan Basement, Partial Basement
Utilities
- Water:Well
- Sewer:Public Sewer
Finances and disclosures
- Price:$284,900
- Price per sq. ft.:$266.26
- Tax amount:$3,184
Features and amenities
- Appliances:Bar Fridge, Dryer, Microwave, Range, Refrigerator, Washer
- Laundry features:In Kitchen, Laundry Closet, Main Level
- Amenities:Pantry, Window Treatments
Parking
- Parking description:Garage Faces Front
- Garage spaces:1

New listings near 601 W Baldwin Lake Drive
- New
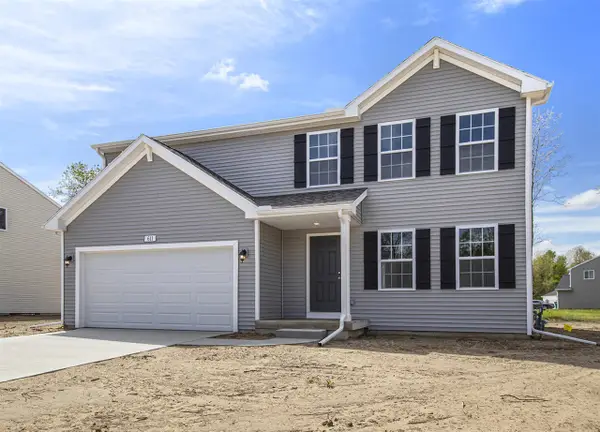 $349,900Active4 beds 3 baths1,882 sq. ft.
1110 Cedarwood, Greenville, MI 48838
MLS# 70549915Listed by: ALLEN EDWIN REALTY LLC - New
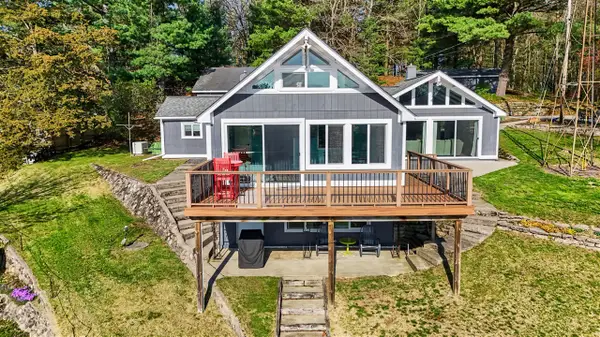 $625,000Active3 beds 2 baths1,950 sq. ft.
10848 Simpson, Greenville, MI 48838
MLS# 70549788Listed by: DYKSTRA REAL ESTATE LLC - New
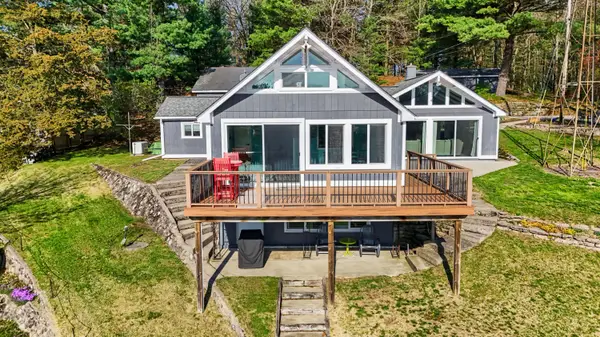 $625,000Active3 beds 2 baths2,330 sq. ft.
10848 Simpson W, Greenville, MI 48838
MLS# 65026040130Listed by: DYKSTRA REAL ESTATE LLC - New
 $875,000Active4 beds 4 baths2,600 sq. ft.
10335 Lincoln Lake Road Ne, Greenville, MI 48838
MLS# 26040082Listed by: EAGLE REALTY 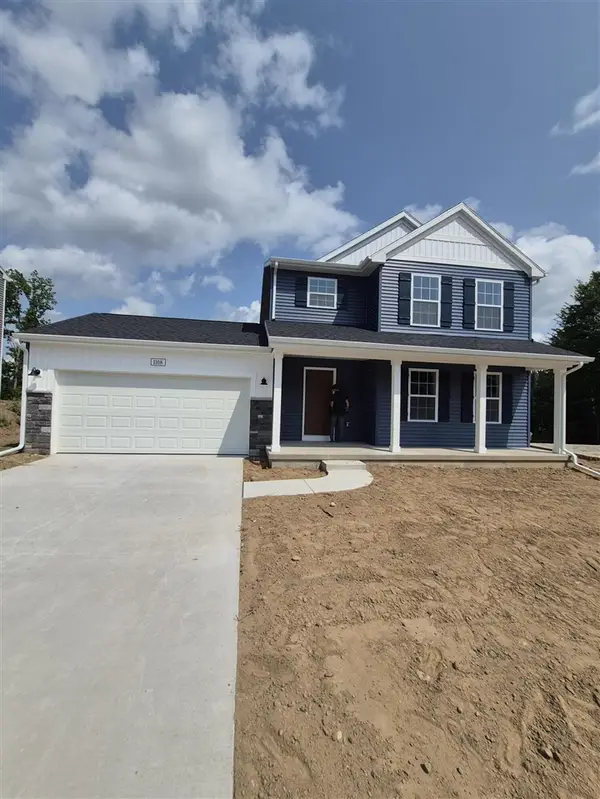 $386,935Pending5 beds 4 baths1,830 sq. ft.
1108 Cedarwood, Greenville, MI 48838
MLS# 70549737Listed by: ALLEN EDWIN REALTY LLC- New
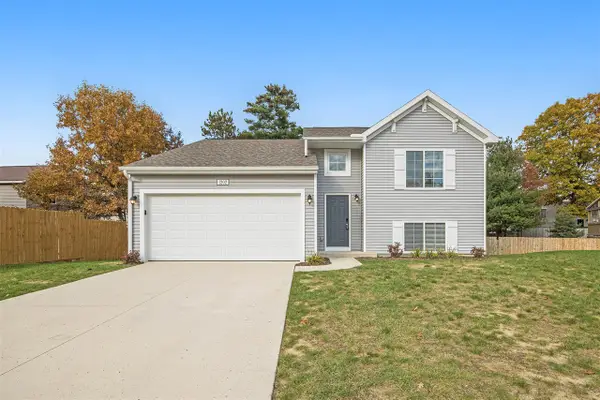 $324,900Active4 beds 2 baths943 sq. ft.
1202 Pinewood, Greenville, MI 48838
MLS# 70549517Listed by: HOME REALTY LLC - New
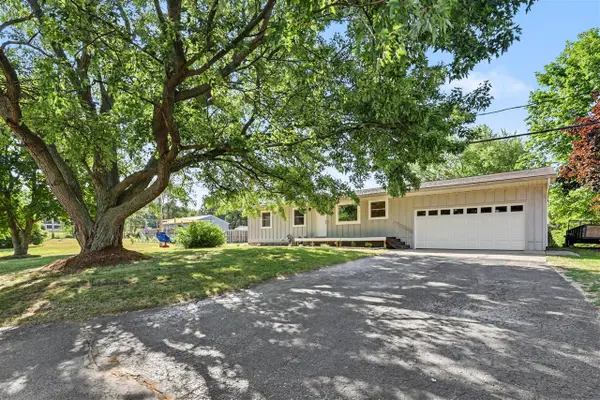 $395,000Active4 beds 2 baths1,262 sq. ft.
14370 14 Mile, Greenville, MI 48838
MLS# 70549067Listed by: CLARITY REALTY ALLIED - New
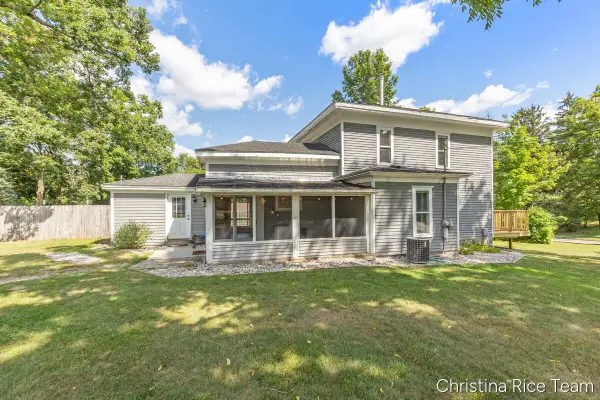 $250,000Active3 beds 2 baths1,958 sq. ft.
614 W Washington Street, Greenville, MI 48838
MLS# 26039450Listed by: FIVE STAR REAL ESTATE (COURTLAND) - New
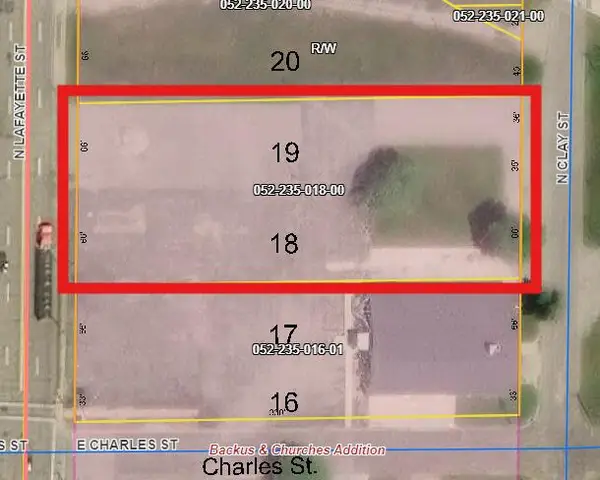 $179,000Active0.98 Acres
Parcel A N Lafayette Street, Greenville, MI 48838
MLS# 26039215Listed by: KILNER GROUP REALTY - New
 $395,000Active3 beds 2 baths1,902 sq. ft.
11856 Berridge Road, Greenville, MI 48838
MLS# 26039130Listed by: COLDWELL BANKER SCHMIDT REALTORS


Protect your home and budget from life's surprises with an Assurant Home Warranty, backed by a partner that supports you through every step of homeownership. Explore Plans.
©2026 Century 21 Real Estate LLC. All rights reserved. CENTURY 21®, the CENTURY 21 Logo and C21® are service marks owned by Century 21 Real Estate LLC. Century 21 Real Estate LLC fully supports the principles of the Fair Housing Act and the Equal Opportunity Act. Each office is independently owned and operated. Listing information is deemed reliable but not guaranteed accurate.