
6297 Fitzner Road, Greenville, MI 48838
Local realty services provided by:CENTURY 21 Riverpointe
6297 Fitzner Road,Greenville, MI 48838
$329,900
- 4 Beds
- 2 Baths
- 2,616 sq. ft.
- Single family
- Pending
Listed by: lucas howard, chad kinkle
Office: keller williams gr east
MLS#:26033600
Source:MI_MICHRIC
Price summary
- Price:$329,900
- Price per sq. ft.:$126.11
About this home
Welcome to 6297 Fitzner Rd, where peaceful country living meets everyday convenience. Nestled on 3 beautiful acres at the end of a quiet road just outside of Greenville, this spacious two-story farmhouse offers exceptional privacy and picturesque views of open countryside.
Beautifully updated throughout, this move-in-ready home features freshly refinished hardwood floors, all wood surfaces professionally refinished, fresh interior paint, new carpet, new exterior doors, a new well, and tastefully remodeled bathrooms, offering the perfect blend of farmhouse charm and modern comfort. Inside, you'll find a warm and inviting floor plan featuring an open staircase in the family room with a cozy pellet stove, a formal dining room, a comfortable sitting room, and a full main-floor bathroom. The spacious kitchen offers abundant cabinetry, a snack bar, dining area, and flows through French doors into a welcoming living room complete with a wood-burning fireplace--perfect for gathering with family and friends. Upstairs you'll find four generously sized bedrooms, each with large lighted closets, along with a beautifully updated full bathroom. Main-floor laundry adds everyday convenience, while the basement provides excellent workspace and plenty of dry storage. Step outside and enjoy everything this property has to offer, including mature maple trees for making your own syrup, apple trees, rhubarb, grapes, raspberries, asparagus, and plenty of room to garden, play, or simply relax. A detached two-stall garage completes the package. Offering the perfect balance of rural tranquility and easy access to shopping, restaurants, and everyday amenities, this exceptional property is ready for its next owners to enjoy. Schedule your private showing today!...
Contact an agent
Home facts
- Year built:1900
- Listing ID #:26033600
- Added:107 day(s) ago
- Updated:October 18, 2026 at 08:10 AM
Rooms and interior
- Bedrooms:4
- Total bathrooms:2
- Full bathrooms:2
- Rooms Total:13
- Kitchen Description:Microwave, Oven, Refrigerator
- Basement:Yes
- Basement Description:Michigan Basement
- Living area:2,616 sq. ft.
Heating and cooling
- Heating:Forced Air
- Central air:Yes
Structure and exterior
- Year built:1900
- Building area:2,616 sq. ft.
- Lot area:3 Acres
- Lot Features:Cul-De-Sac, Wooded
- Construction Materials:Vinyl Siding
Utilities
- Water:Well
Finances and disclosures
- Price:$329,900
- Price per sq. ft.:$126.11
- Tax amount:$2,392 (2026)
Features and amenities
- Laundry features:Washer
Parking
- Garage:Yes
- Garage spaces:2
New listings near 6297 Fitzner Road
- Open Sun, 1 to 3pmNew
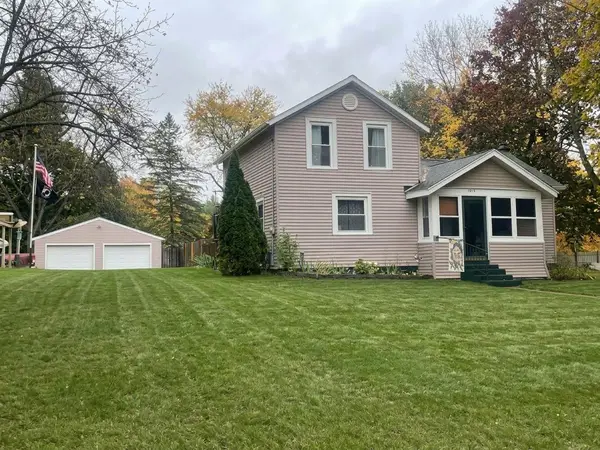 $255,000Active3 beds 1 baths1,522 sq. ft.
1014 N 5th Street, Greenville, MI 48838
MLS# 26055251Listed by: BEST HOMES OF MICHIGAN CEDAR SPRINGS - New
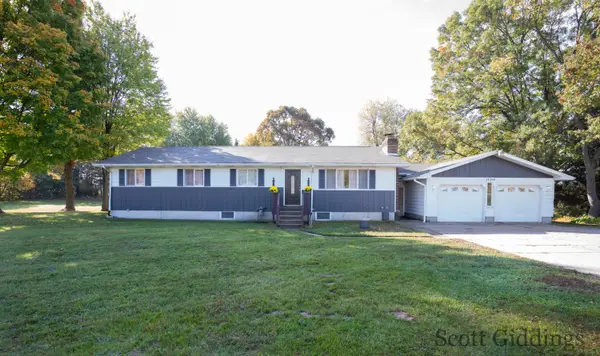 $359,000Active5 beds 3 baths2,820 sq. ft.
14204 14 Mile Road Ne, Greenville, MI 48838
MLS# 26054783Listed by: FIVE STAR REAL ESTATE (STANTON) - New
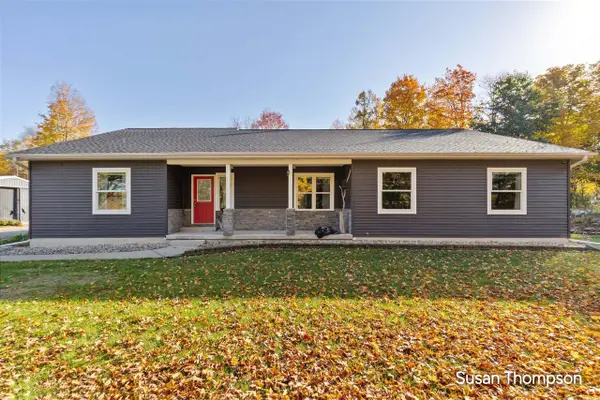 $479,900Active3 beds 2 baths1,870 sq. ft.
9135 S River, Greenville, MI 48838
MLS# 70564393Listed by: GREENRIDGE REALTY (GREENVL)
- New
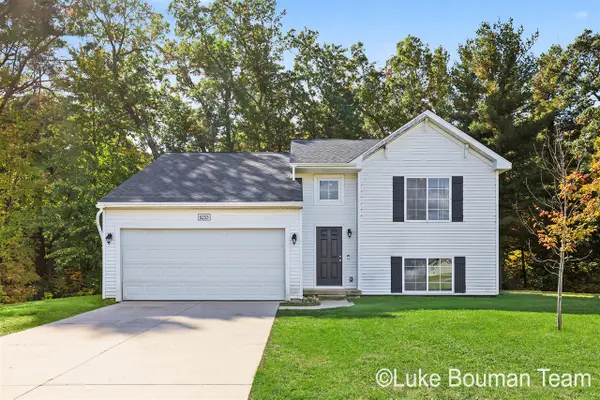 $335,000Active3 beds 2 baths943 sq. ft.
6253 Summer Ridge, Greenville, MI 48838
MLS# 70564082Listed by: HOMEREALTY HOLLAND - New
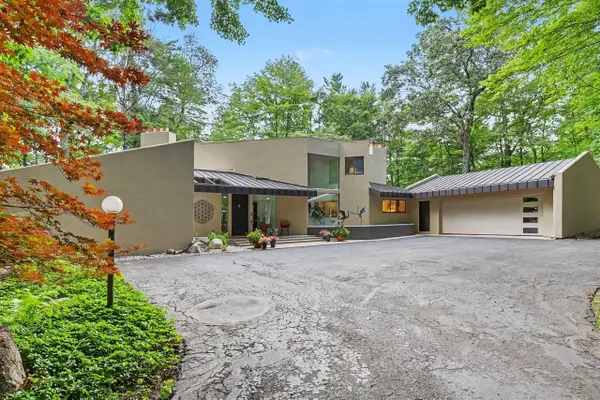 $999,999Active4 beds 4 baths3,183 sq. ft.
10109 Hathaway, Greenville, MI 48838
MLS# 70563868Listed by: LASCO REAL ESTATE GROUP - New
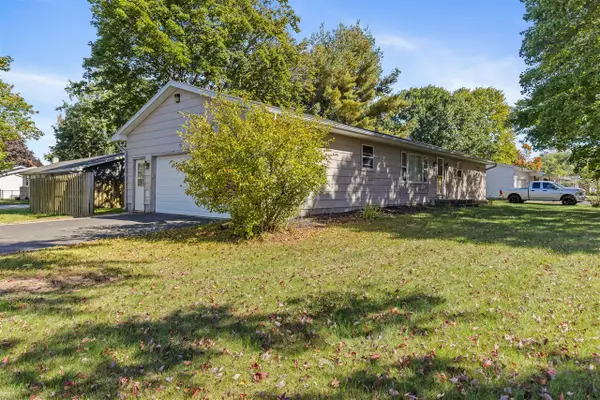 $270,000Active3 beds 2 baths1,879 sq. ft.
704 E Oak, Greenville, MI 48838
MLS# 70563856Listed by: GREENRIDGE REALTY (GREENVL) 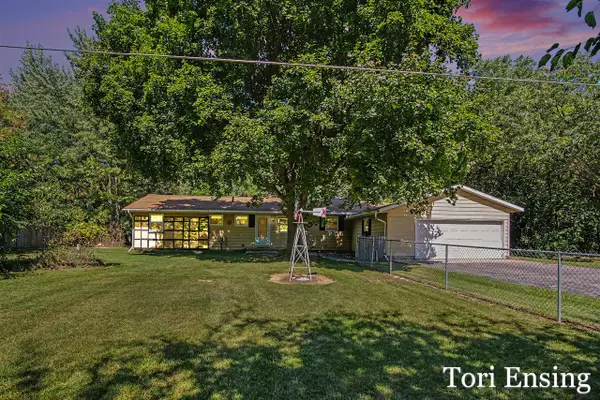 $259,900Pending2 beds 2 baths1,248 sq. ft.
9026 Baker, Greenville, MI 48838
MLS# 70558446Listed by: FIVE STAR REAL ESTATE (GREENV)- New
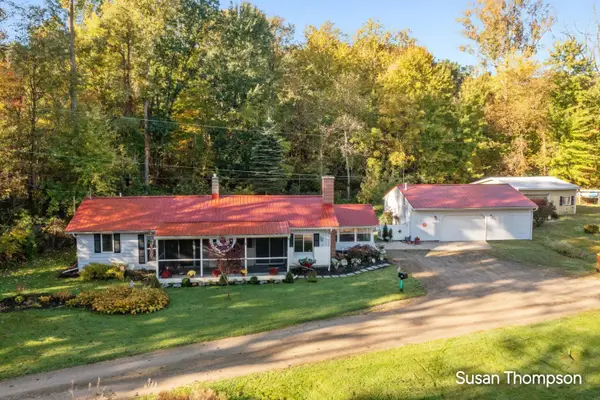 $349,900Active2 beds 1 baths1,249 sq. ft.
8621 Beachler Road NE, Greenville, MI 48838
MLS# 65026053976Listed by: GREENRIDGE REALTY (GREENVL) - New
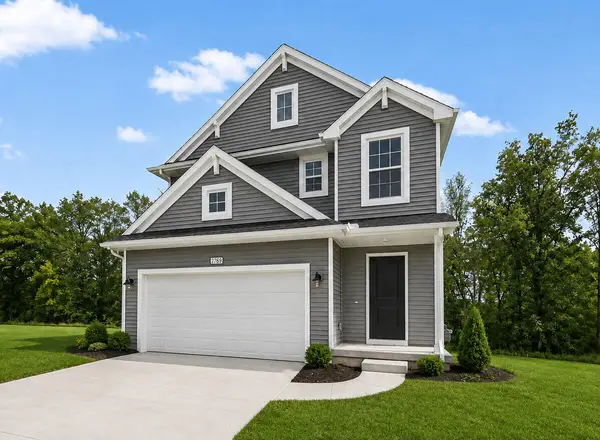 $354,900Active4 beds 3 baths2,018 sq. ft.
1410 Cedarwood Drive, Greenville, MI 48838
MLS# 26053951Listed by: ALLEN EDWIN REALTY - New
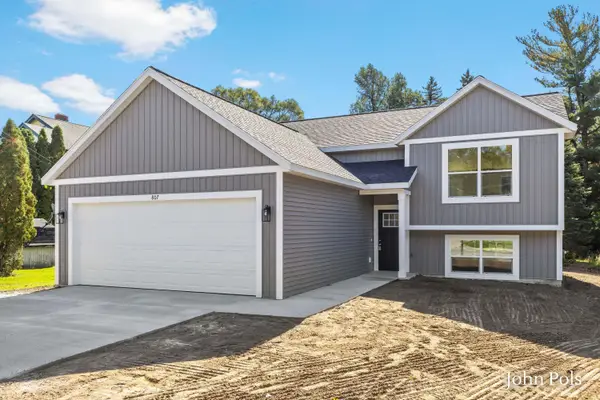 $339,900Active4 beds 2 baths1,893 sq. ft.
807 E Fairplains Street, Greenville, MI 48838
MLS# 26053900Listed by: HOMESTEAD REALTY OF W MICHIGAN


Protect your home and budget from life's surprises with an Assurant Home Warranty, backed by a partner that supports you through every step of homeownership. Explore Plans.
©2026 Century 21 Real Estate LLC. All rights reserved. CENTURY 21®, the CENTURY 21 Logo and C21® are service marks owned by Century 21 Real Estate LLC. Century 21 Real Estate LLC fully supports the principles of the Fair Housing Act and the Equal Opportunity Act. Each office is independently owned and operated. Listing information is deemed reliable but not guaranteed accurate.