
818 Strauss Court, Greenville, MI 48838
Local realty services provided by:CENTURY 21 C. Howard
Listed by: austin m hilyer
Office: five star real estate (courtland)
MLS#:26042480
Source:MI_MICHRIC
Price summary
- Price:$313,999
- Price per sq. ft.:$332.98
- Monthly HOA dues:$10
About this home
Beautiful 3-bedroom, 2-bath home built in 2023 in Hawthorne Park South and the Greenville School District! This RESNET Energy Smart home offers over 1,700 sq. ft. of finished living space with an open-concept raised ranch layout. The main level features vaulted ceilings, a spacious great room, and a bright kitchen with white cabinetry, granite countertops, tile backsplash, and stainless steel appliances. The primary suite includes a private bath and double closets. The finished walkout lower level offers a large family/game room, two additional bedrooms, and a full bath. Outside, enjoy the added bonus of a fully fenced backyard, perfect for pets, play, entertaining, or simply relaxing. Move-in ready with modern finishes!
Contact an agent
Home facts
- Year built:2023
- Subdivision & Development:Hawthorne Park South
- Listing ID #:26042480
- Added:65 day(s) ago
- Updated:October 18, 2026 at 08:10 AM
Rooms and interior
- Bedrooms:3
- Total bathrooms:2
- Full bathrooms:2
- Rooms Total:6
- Kitchen Description:Dishwasher, Microwave, Range, Refrigerator
- Basement:Yes
- Living area:1,735 sq. ft.
Heating and cooling
- Heating:Forced Air
- Central air:Yes
Structure and exterior
- Year built:2023
- Building area:1,735 sq. ft.
- Lot area:0.12 Acres
- Construction Materials:Vinyl Siding
Utilities
- Water:Public
Finances and disclosures
- Price:$313,999
- Price per sq. ft.:$332.98
- Tax amount:$4,293 (2025)
Features and amenities
- Laundry features:Washer
- Smart home:Yes
Parking
- Garage:Yes
- Garage spaces:2
New listings near 818 Strauss Court
- Open Sun, 1 to 3pmNew
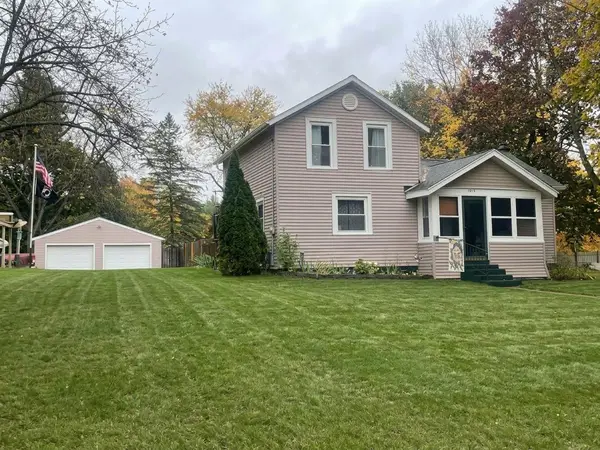 $255,000Active3 beds 1 baths1,522 sq. ft.
1014 N 5th Street, Greenville, MI 48838
MLS# 26055251Listed by: BEST HOMES OF MICHIGAN CEDAR SPRINGS - New
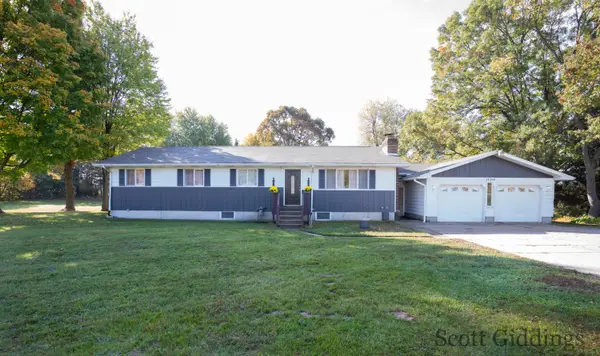 $359,000Active5 beds 3 baths2,820 sq. ft.
14204 14 Mile Road Ne, Greenville, MI 48838
MLS# 26054783Listed by: FIVE STAR REAL ESTATE (STANTON) - New
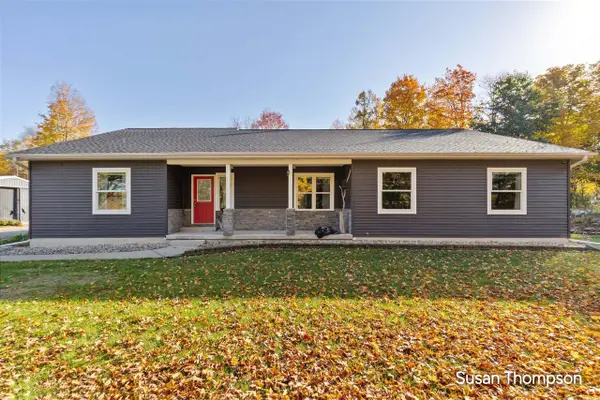 $479,900Active3 beds 2 baths1,870 sq. ft.
9135 S River, Greenville, MI 48838
MLS# 70564393Listed by: GREENRIDGE REALTY (GREENVL)
- New
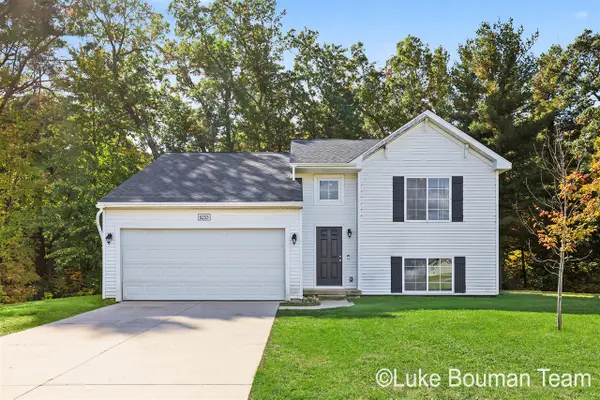 $335,000Active3 beds 2 baths943 sq. ft.
6253 Summer Ridge, Greenville, MI 48838
MLS# 70564082Listed by: HOMEREALTY HOLLAND - New
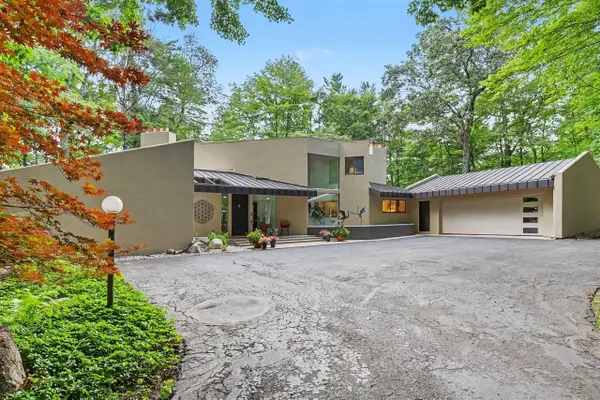 $999,999Active4 beds 4 baths3,183 sq. ft.
10109 Hathaway, Greenville, MI 48838
MLS# 70563868Listed by: LASCO REAL ESTATE GROUP - New
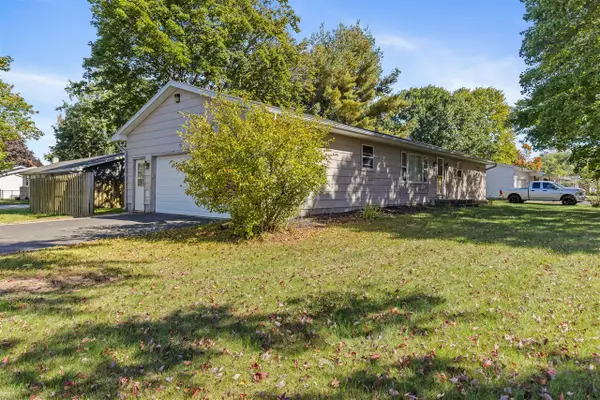 $270,000Active3 beds 2 baths1,879 sq. ft.
704 E Oak, Greenville, MI 48838
MLS# 70563856Listed by: GREENRIDGE REALTY (GREENVL) 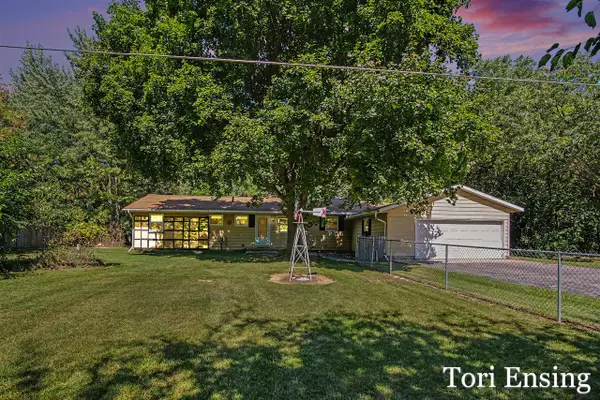 $259,900Pending2 beds 2 baths1,248 sq. ft.
9026 Baker, Greenville, MI 48838
MLS# 70558446Listed by: FIVE STAR REAL ESTATE (GREENV)- New
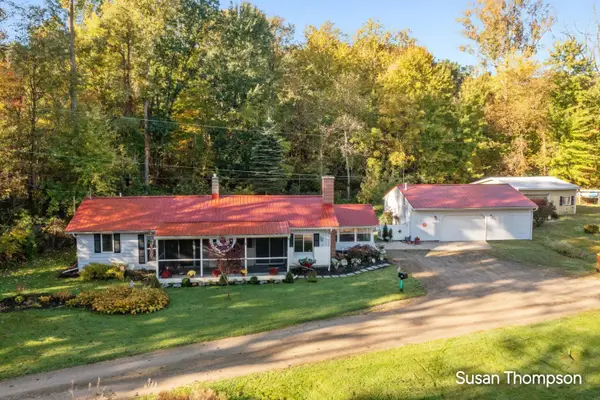 $349,900Active2 beds 1 baths1,249 sq. ft.
8621 Beachler Road NE, Greenville, MI 48838
MLS# 65026053976Listed by: GREENRIDGE REALTY (GREENVL) - New
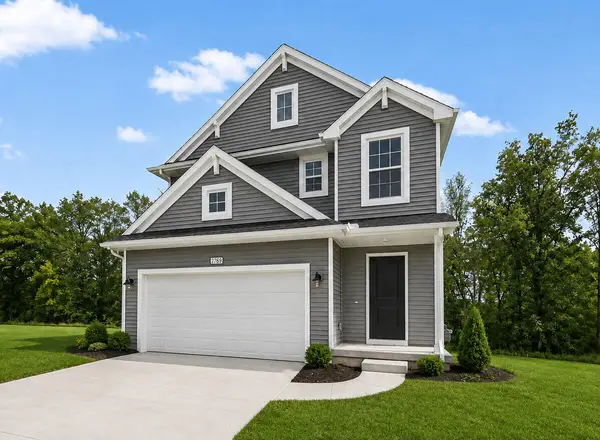 $354,900Active4 beds 3 baths2,018 sq. ft.
1410 Cedarwood Drive, Greenville, MI 48838
MLS# 26053951Listed by: ALLEN EDWIN REALTY - New
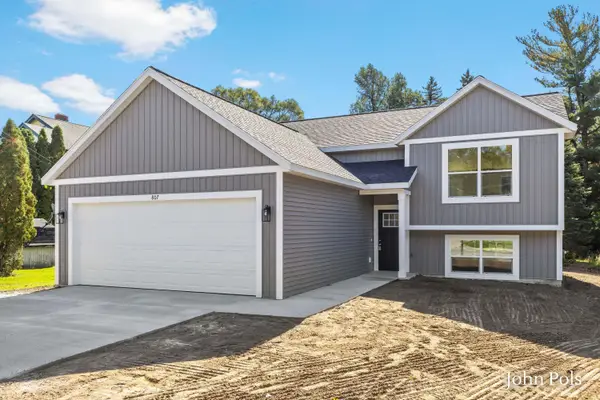 $339,900Active4 beds 2 baths1,893 sq. ft.
807 E Fairplains Street, Greenville, MI 48838
MLS# 26053900Listed by: HOMESTEAD REALTY OF W MICHIGAN


Protect your home and budget from life's surprises with an Assurant Home Warranty, backed by a partner that supports you through every step of homeownership. Explore Plans.
©2026 Century 21 Real Estate LLC. All rights reserved. CENTURY 21®, the CENTURY 21 Logo and C21® are service marks owned by Century 21 Real Estate LLC. Century 21 Real Estate LLC fully supports the principles of the Fair Housing Act and the Equal Opportunity Act. Each office is independently owned and operated. Listing information is deemed reliable but not guaranteed accurate.