
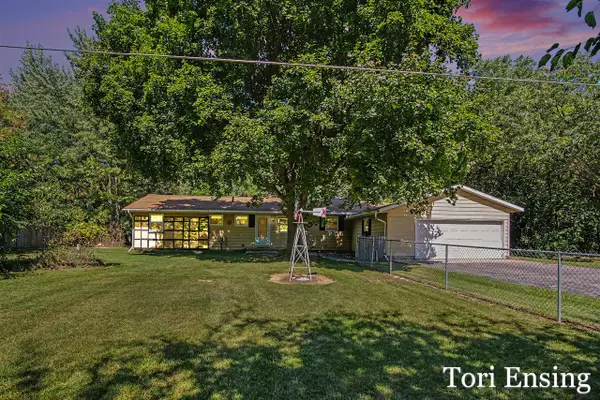
831 S Alexander Street, Greenville, MI 48838
Local realty services provided by:CENTURY 21 Signature Realty
831 S Alexander Street,Greenville, MI 48838
$299,900
- 3 Beds
- 2 Baths
- 2,038 sq. ft.
- Single family
- Active
Listed by: michael satterlee
Office: greenridge realty (greenvl)
MLS#:26048992
Source:MI_MICHRIC
Price summary
- Price:$299,900
- Price per sq. ft.:$163.17
About this home
Situated in Greenville west side, this single-family residence offers 1838 square feet of finished living space on a generous corner lot of over 12,600 square feet. The home features main level 3 bedrooms, two full bathrooms, spacious kitchen, dining room with slider to patio and living room with fireplace, Hardwood floors throughout. Lower-level family room and laundry and abundance of storage two-car attached garage and conveniently located close to Baldwin Lake, Tower Park and hospital
Contact an agent
Home facts
- Year built:1955
- Listing ID #:26048992
- Added:1 day(s) ago
- Updated:September 15, 2026 at 07:53 PM
Rooms and interior
- Bedrooms:3
- Total bathrooms:2
- Full bathrooms:2
- Rooms Total:8
- Kitchen Description:Dishwasher, Range, Refrigerator
- Basement:Yes
- Basement Description:Daylight
- Living area:2,038 sq. ft.
Heating and cooling
- Heating:Forced Air
- Central air:Yes
Structure and exterior
- Year built:1955
- Building area:2,038 sq. ft.
- Lot area:0.29 Acres
- Construction Materials:Brick, Vinyl Siding
Utilities
- Water:Public
Finances and disclosures
- Price:$299,900
- Price per sq. ft.:$163.17
- Tax amount:$2,939 (2026)
Features and amenities
- Laundry features:Washer
Parking
- Garage:Yes
- Garage spaces:2
New listings near 831 S Alexander Street
- New
 $270,000Active2 beds 2 baths1,248 sq. ft.
9054 Baker, Greenville, MI 48838
MLS# 70558446Listed by: FIVE STAR REAL ESTATE (GREENV)
- New
 $259,000Active4 beds 1 baths1,247 sq. ft.
401 W South Street, Greenville, MI 48838
MLS# 26048824Listed by: EXP REALTY LLC - New
 $280,000Active4 beds 2 baths1,282 sq. ft.
1300 Crescent, Greenville, MI 48838
MLS# 70558323Listed by: GREENRIDGE REALTY MUSKEGON - New
 $245,000Active3 beds 2 baths1,795 sq. ft.
6596 Middleton Drive, Greenville, MI 48838
MLS# 65026048300Listed by: FIVE STAR REAL ESTATE (MAIN) - New
 $306,000Active3 beds 2 baths1,662 sq. ft.
8182 S Youngman, Greenville, MI 48838
MLS# 70557865Listed by: PEACOCK REAL ESTATE  $199,900Pending2 beds 1 baths922 sq. ft.
717 W Montcalm Street, Greenville, MI 48838
MLS# 26048004Listed by: BELLABAY REALTY (NORTH)- New
 $269,000Active4 beds 2 baths2,324 sq. ft.
612 N Barnard Street, Greenville, MI 48838
MLS# 26047928Listed by: ERA REARDON REALTY GREAT LAKES - New
 $499,900Active3 beds 2 baths1,830 sq. ft.
14170 Keiber Road NE, Greenville, MI 48838
MLS# 65026047910Listed by: RE/MAX OF GRAND RAPIDS (FH) - New
 $325,000Active3 beds 2 baths1,302 sq. ft.
7011 W Bricker, Greenville, MI 48838
MLS# 70557513Listed by: GREENRIDGE REALTY (SUMMIT)


Protect your home and budget from life's surprises with an Assurant Home Warranty, backed by a partner that supports you through every step of homeownership. Explore Plans.
©2026 Century 21 Real Estate LLC. All rights reserved. CENTURY 21®, the CENTURY 21 Logo and C21® are service marks owned by Century 21 Real Estate LLC. Century 21 Real Estate LLC fully supports the principles of the Fair Housing Act and the Equal Opportunity Act. Each office is independently owned and operated. Listing information is deemed reliable but not guaranteed accurate.