
905 S Hawthorne, Greenville, MI 48838
Local realty services provided by:CENTURY 21 Northland
Listed by: patrick ensley
Office: ensley real estate
MLS#:70560981
Source:MI_REALSOURCE
Price summary
- Price:$330,000
- Price per sq. ft.:$137.84
- Monthly HOA dues:$303
About this home
Welcome home to this beautifully maintained 3-bedroom, 2.5-bath condo in the desirable Hawthorne Condo Association! Featuring cathedral ceilings, updated windows, doors and flooring, and a gorgeous kitchen with hardwood floors. The spacious primary suite offers a large walk-in closet, jetted tub and separate walk-in shower. Enjoy convenient main-floor laundry with counter space and cabinetry, plus a four-season porch leading to a 12x12 deck overlooking the beautifully landscaped surroundings. A mostly finished lower level and 2-stall attached garage complete this wonderful home. All of which is setting just minutes from Department and Grocery store! Please give a call (616) 299-3933 to answer any of your questions as well as getting you inside to see your new home!
Contact an agent
Home facts
- Year built:2002
- Listing ID #:70560981
- Added:22 day(s) ago
- Updated:October 17, 2026 at 04:37 PM
Rooms and interior
- Bedrooms:3
- Total bathrooms:3
- Full bathrooms:2
- Half bathrooms:1
- Rooms Total:9
- Kitchen Description:Dishwasher, Microwave, Range/Oven, Refrigerator
- Basement Description:Egress/Daylight Windows
- Living area:1,269 sq. ft.
Heating and cooling
- Heating:Forced Air, Natural Gas
Structure and exterior
- Year built:2002
- Building area:1,269 sq. ft.
- Lot area:0.08 Acres
- Construction Materials:Brick, Vinyl Siding
- Exterior Features:Lawn Sprinkler, Porch, Storms/Screens
- Foundation Description:Basement
- Levels:1 Story
Utilities
- Water:Public Water
Finances and disclosures
- Price:$330,000
- Price per sq. ft.:$137.84
Features and amenities
- Appliances:Dishwasher, Dryer, Humidifier, Microwave, Range/Oven, Refrigerator, Washer
- Laundry features:Dryer, Washer
- Amenities:Elevator/Lift
Parking
- Parking description:Attached Garage, Garage Door Opener
- Garage spaces:2
 Provided through IDX via MiRealSource. Courtesy of MiRealSource Shareholder. Copyright MiRealSource. The information published and disseminated by MiRealSource is communicated verbatim, without change by MiRealSource, as filed with MiRealSource by its members. The accuracy of all information, regardless of source, is not guaranteed or warranted. All information should be independently verified. Copyright 2026 MiRealSource. All rights reserved. The information provided hereby constitutes proprietary information of MiRealSource, Inc. and its shareholders, affiliates and licensees and may not be reproduced or transmitted in any form or by any means, electronic or mechanical, including photocopy, recording, scanning or any information storage and retrieval system, without written permission from MiRealSource, Inc. MI_REALSOURCE Member Broker: Brad Platt
New listings near 905 S Hawthorne
- Open Sun, 1 to 3pmNew
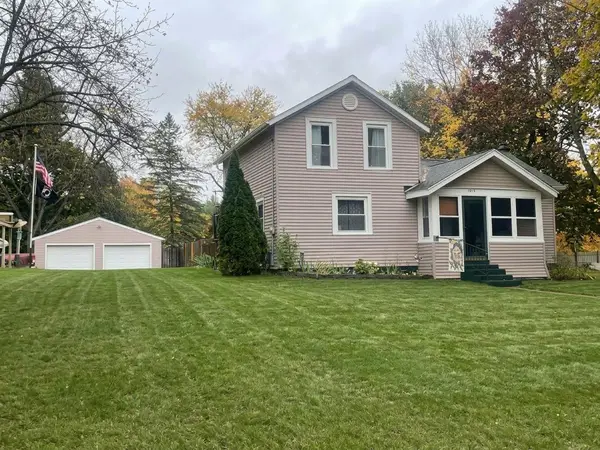 $255,000Active3 beds 1 baths1,522 sq. ft.
1014 N 5th Street, Greenville, MI 48838
MLS# 26055251Listed by: BEST HOMES OF MICHIGAN CEDAR SPRINGS - New
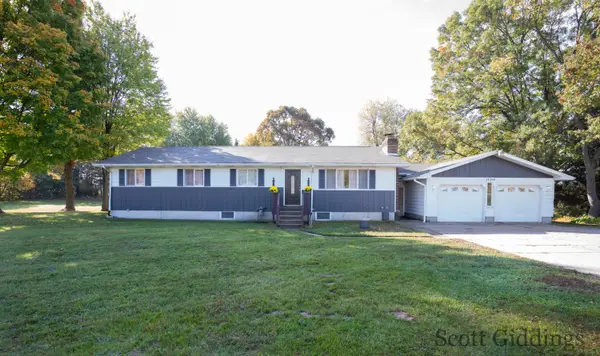 $359,000Active5 beds 3 baths2,820 sq. ft.
14204 14 Mile Road Ne, Greenville, MI 48838
MLS# 26054783Listed by: FIVE STAR REAL ESTATE (STANTON) - New
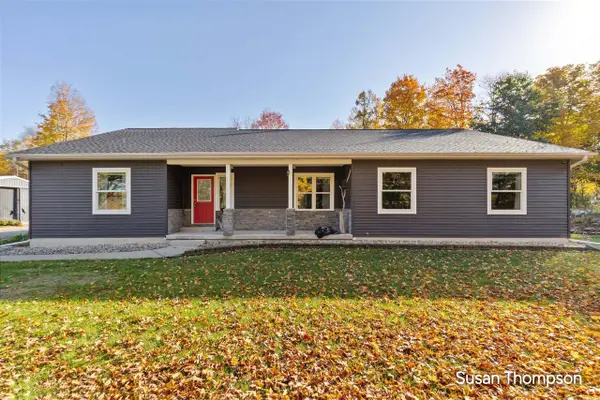 $479,900Active3 beds 2 baths1,870 sq. ft.
9135 S River, Greenville, MI 48838
MLS# 70564393Listed by: GREENRIDGE REALTY (GREENVL) - New
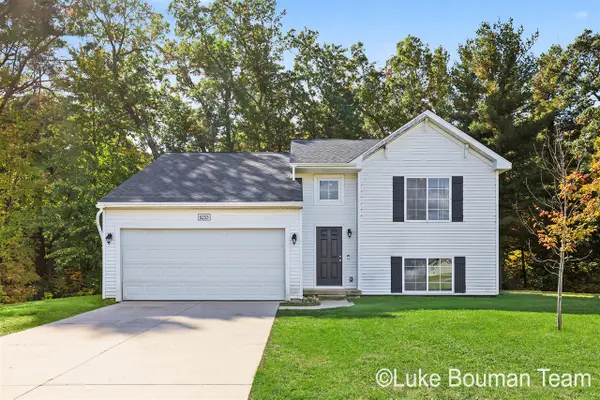 $335,000Active3 beds 2 baths943 sq. ft.
6253 Summer Ridge, Greenville, MI 48838
MLS# 70564082Listed by: HOMEREALTY HOLLAND - New
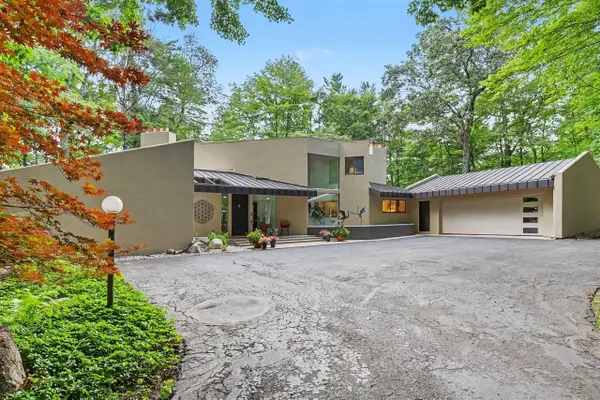 $999,999Active4 beds 4 baths3,183 sq. ft.
10109 Hathaway, Greenville, MI 48838
MLS# 70563868Listed by: LASCO REAL ESTATE GROUP - New
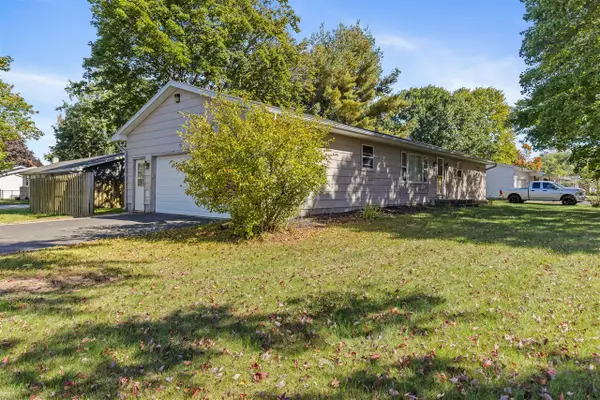 $270,000Active3 beds 2 baths1,879 sq. ft.
704 E Oak, Greenville, MI 48838
MLS# 70563856Listed by: GREENRIDGE REALTY (GREENVL) 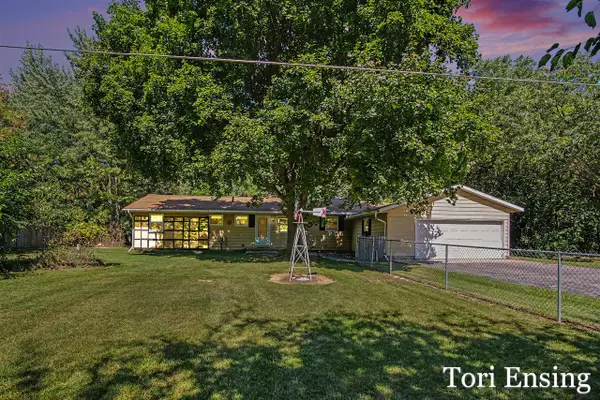 $259,900Pending2 beds 2 baths1,248 sq. ft.
9026 Baker, Greenville, MI 48838
MLS# 70558446Listed by: FIVE STAR REAL ESTATE (GREENV)- New
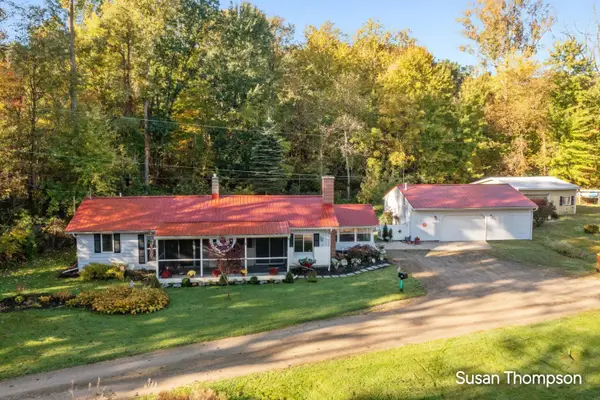 $349,900Active2 beds 1 baths1,249 sq. ft.
8621 Beachler Road NE, Greenville, MI 48838
MLS# 65026053976Listed by: GREENRIDGE REALTY (GREENVL) - New
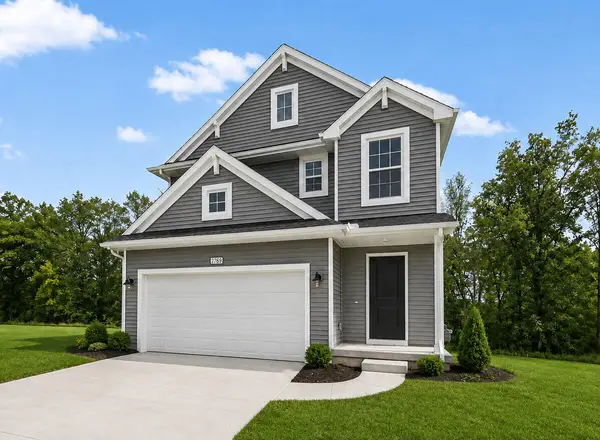 $354,900Active4 beds 3 baths2,018 sq. ft.
1410 Cedarwood Drive, Greenville, MI 48838
MLS# 26053951Listed by: ALLEN EDWIN REALTY - New
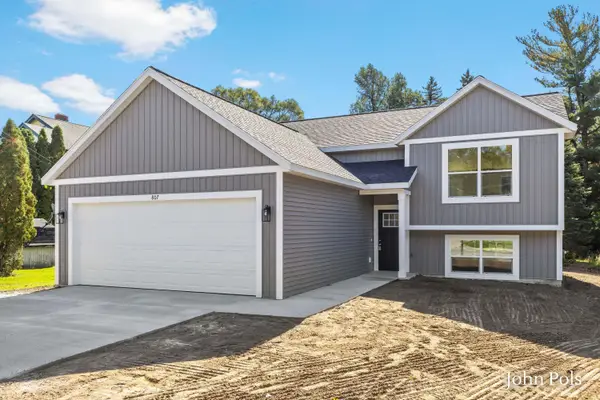 $339,900Active4 beds 2 baths1,893 sq. ft.
807 E Fairplains Street, Greenville, MI 48838
MLS# 26053900Listed by: HOMESTEAD REALTY OF W MICHIGAN


Protect your home and budget from life's surprises with an Assurant Home Warranty, backed by a partner that supports you through every step of homeownership. Explore Plans.
©2026 Century 21 Real Estate LLC. All rights reserved. CENTURY 21®, the CENTURY 21 Logo and C21® are service marks owned by Century 21 Real Estate LLC. Century 21 Real Estate LLC fully supports the principles of the Fair Housing Act and the Equal Opportunity Act. Each office is independently owned and operated. Listing information is deemed reliable but not guaranteed accurate.