
910 S Clay Street, Greenville, MI 48838
Local realty services provided by:CENTURY 21 Curran & Oberski
910 S Clay Street,Greenville, MI 48838
$624,900
- 5 Beds
- 5 Baths
- 3,856 sq. ft.
- Single family
- Active
Upcoming open houses
- Sat, Sep 1912:00 pm - 02:00 pm
Listed by: devin hawes
Office: greenridge realty (greenvl)
MLS#:65026049477
Source:MI_REALCOMP
Price summary
- Price:$624,900
- Price per sq. ft.:$129.67
About this home
Welcome to your private riverfront retreat: 1.31 acres on the Flat River with 325 feet of water frontage. This home offers 5 bedrooms and 4 baths across multiple living areas. The kitchen features a pressed tin ceiling, granite counters, and a large island. A second living room centers around a classic brick fireplace. A bonus room with a built in bar and vaulted ceilings offers the ultimate hangout space. The primary suite includes a spa-inspired bath with a soaking tub and glass walk-in shower. Upstairs, a guest suite with its own kitchenette offers flexibility for extended family or guests. Outside is where this property shines. A manicured lawn stretches to the river's edge, framed by mature trees and a stacked stone retaining wall. Unwind on the deck in the hot tub, gather around a fire pit, or let the kids loose on the included play structure, a true backyard oasis. An attached 2-car garage keeps everyday living easy.
Contact an agent
Home facts
- Year built:1930
- Listing ID #:65026049477
- Added:1 day(s) ago
- Updated:September 17, 2026 at 06:57 PM
Rooms and interior
- Bedrooms:5
- Total bathrooms:5
- Full bathrooms:4
- Half bathrooms:1
- Rooms Total:8
- Flooring:Carpet, Laminate, Wood
- Kitchen Description:Pantry
- Living area:3,856 sq. ft.
Heating and cooling
- Cooling:Ceiling Fans, Central Air
- Heating:Forced Air, Natural Gas
Structure and exterior
- Roof:Shingle
- Year built:1930
- Building area:3,856 sq. ft.
- Lot area:1.31 Acres
- Lot Features:Sprinklers
- Architectural Style:Traditional
- Construction Materials:Vinyl Siding
- Exterior Features:Covered, Deck, Patio, Playground, Porch, Spa/Hot-tub
- Foundation Description:Michigan Basement
Utilities
- Water:Public
- Sewer:Public Sewer
Finances and disclosures
- Price:$624,900
- Price per sq. ft.:$129.67
- Tax amount:$5,685
Features and amenities
- Appliances:Dishwasher, Dryer, Microwave, Oven, Refrigerator, Washer, Water Softener Owned
- Laundry features:Laundry Closet, Upper Level
- Amenities:Pantry, Wet Bar
Parking
- Parking description:Attached, Concrete, Garage Door Opener, Garage Faces Side
- Garage spaces:2

New listings near 910 S Clay Street
- Open Sat, 12 to 1:30pmNew
 $329,000Active4 beds 2 baths1,565 sq. ft.
6119 S Johnson Road, Greenville, MI 48838
MLS# 65026049541Listed by: REALIFY PROPERTIES - New
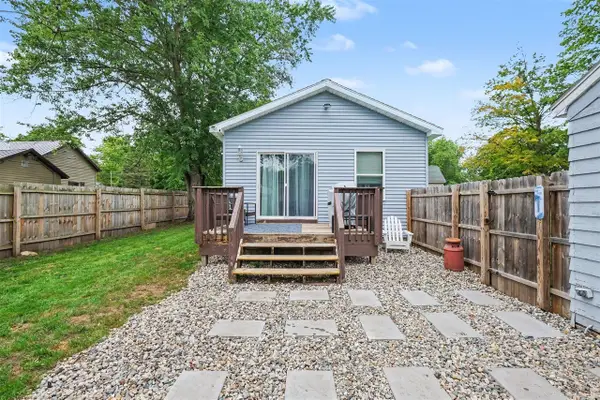 $210,000Active2 beds 1 baths932 sq. ft.
610 S Webster, Greenville, MI 48838
MLS# 70559178Listed by: GREENRIDGE REALTY (SUMMIT) - Open Sat, 11am to 1pmNew
 $385,000Active3 beds 3 baths1,802 sq. ft.
2481 S Greenville Road, Greenville, MI 48838
MLS# 65026049234Listed by: BELLABAY REALTY (NORTH) - Open Sat, 1 to 3pmNew
 $284,888Active3 beds 2 baths1,468 sq. ft.
11737 W Carson City Road, Greenville, MI 48838
MLS# 65026049276Listed by: KELLER WILLIAMS GR NORTH - New
 $299,900Active4 beds 2 baths2,688 sq. ft.
7265 W Carson City Road, Greenville, MI 48838
MLS# 26049270Listed by: COLDWELL BANKER SCHMIDT REALTORS - Open Sat, 11am to 1pmNew
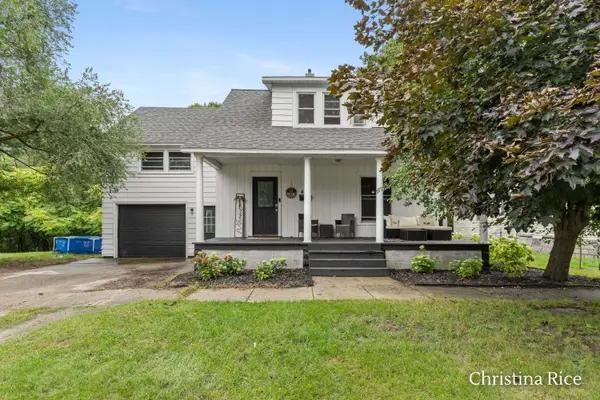 $260,000Active3 beds 2 baths2,257 sq. ft.
403 E Cass Street, Greenville, MI 48838
MLS# 65026049190Listed by: FIVE STAR REAL ESTATE (COURTLAND)  $349,900Pending4 beds 3 baths2,062 sq. ft.
1005 Cedarwood Drive, Greenville, MI 48838
MLS# 65026049155Listed by: ALLEN EDWIN REALTY LLC- New
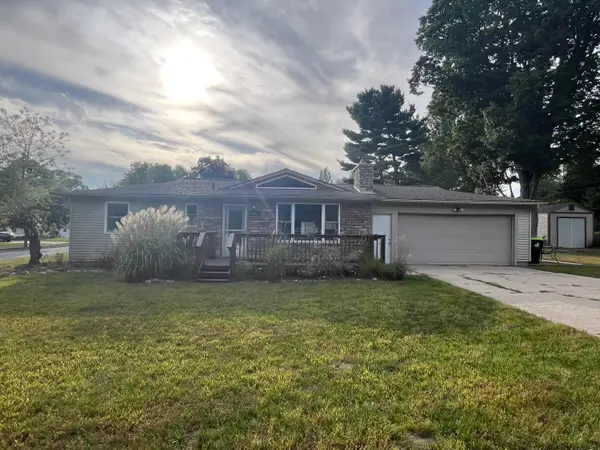 $299,900Active3 beds 3 baths2,038 sq. ft.
831 S Alexander Street, Greenville, MI 48838
MLS# 65026048992Listed by: GREENRIDGE REALTY (GREENVL) - New
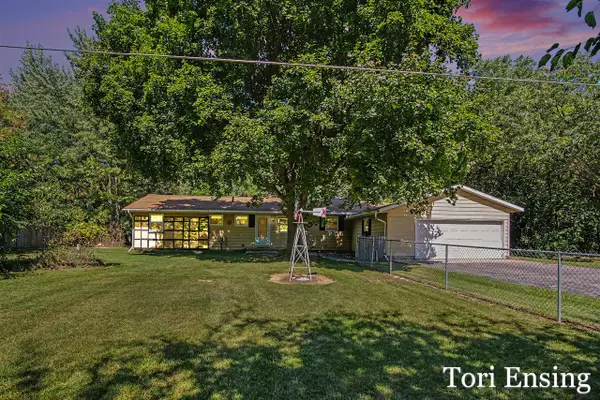 $270,000Active2 beds 2 baths1,248 sq. ft.
9054 Baker, Greenville, MI 48838
MLS# 70558446Listed by: FIVE STAR REAL ESTATE (GREENV)


Protect your home and budget from life's surprises with an Assurant Home Warranty, backed by a partner that supports you through every step of homeownership. Explore Plans.
©2026 Century 21 Real Estate LLC. All rights reserved. CENTURY 21®, the CENTURY 21 Logo and C21® are service marks owned by Century 21 Real Estate LLC. Century 21 Real Estate LLC fully supports the principles of the Fair Housing Act and the Equal Opportunity Act. Each office is independently owned and operated. Listing information is deemed reliable but not guaranteed accurate.