
8884 Kilgore Road, Greenwood, MI 48006
Local realty services provided by:CENTURY 21 Dynamic Realty
8884 Kilgore Road,Greenwood, MI 48006
- 3 Beds
- 2 Baths
- - sq. ft.
- Single family
- Sold
Listed by: shawn debuf
Office: @properties christie's int'l re port huron
MLS#:20261056373
Source:MI_REALCOMP
Sorry, we are unable to map this address
Price summary
- Price:
About this home
Escape to the perfect blend of comfort, updates, and outdoor enjoyment with this 3-bedroom, 2-bath home situated on just over 5 acres. Whether you're relaxing by the stocked pond or taking advantage of the deck off the back this property has an expansive outdoor space.
Inside, you'll find new flooring, a new furnace, and newer central air, making this home move-in ready with valuable recent improvements. The garage foundation was professionally repaired by a foundation specialist, and the repair includes a transferable warranty for added peace of mind.
If you've been searching for a property with acreage, modern updates, and room to enjoy the outdoors, this is one you won't want to miss. Schedule your private showing today and experience all this unique property has to offer!
Contact an agent
Home facts
- Year built:1995
- Listing ID #:20261056373
- Added:55 day(s) ago
- Updated:September 17, 2026 at 07:01 AM
Rooms and interior
- Bedrooms:3
- Total bathrooms:2
- Full bathrooms:2
- Rooms Total:7
Heating and cooling
- Cooling:Central Air
- Heating:Forced Air, Natural Gas
Structure and exterior
- Roof:Asphalt
- Year built:1995
- Lot Features:Cleared
- Architectural Style:Raised Ranch
- Construction Materials:Vinyl Siding
- Exterior Features:Deck, Patio
- Foundation Description:Crawl Space
- Levels:One
Utilities
- Water:Well
- Sewer:Septic Tank
Finances and disclosures
- Price:
- Tax amount:$4,691
Features and amenities
- Appliances:Free Standing Refrigerator, Stainless Steel Appliances, Water Softener Owned
Parking
- Parking description:Attached, Heated Garage, Side Entrance, Two Car Garage
- Garage spaces:2

New listings near 8884 Kilgore Road
- New
 $114,900Active23.43 Acres
23.43 acres N 35 RD, Manton, MI 49663
MLS# 78080073445Listed by: COLDWELL BANKER SCHMIDT TRAVERSE CITY - New
 $359,900Active3 beds 2 baths1,795 sq. ft.
7181 E 12, Manton, MI 49633
MLS# 78080073408Listed by: CITY2SHORE REAL ESTATE NORTHERN MICHIGAN - New
 $385,000Active4 beds 4 baths2,704 sq. ft.
8226 Buttermilk LN, Manton, MI 49663
MLS# 78080073376Listed by: BLUE LAKES REAL ESTATE GROUP TC LLC 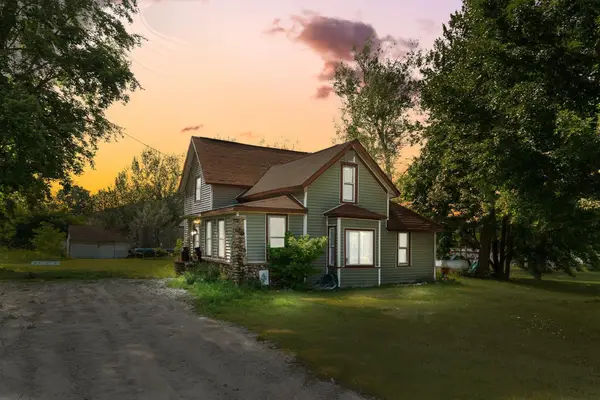 $227,500Active4 beds 2 baths1,331 sq. ft.
6531 N 35 RD, Manton, MI 49663
MLS# 78080072270Listed by: ERA GREATER NORTH PROPERTIES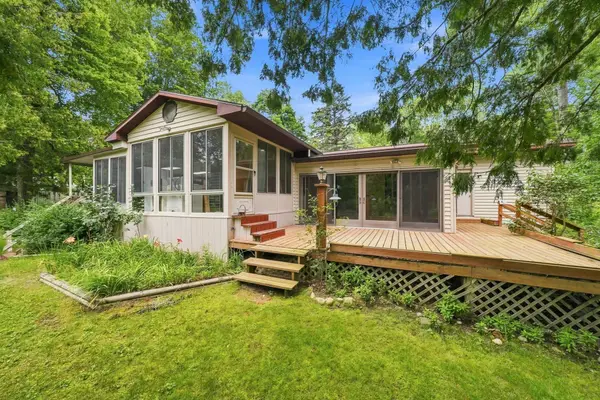 $225,000Active2 beds 1 baths2,216 sq. ft.
10065 River, Manton, MI 49663
MLS# 78080072002Listed by: CITY2SHORE REAL ESTATE NORTHERN MICHIGAN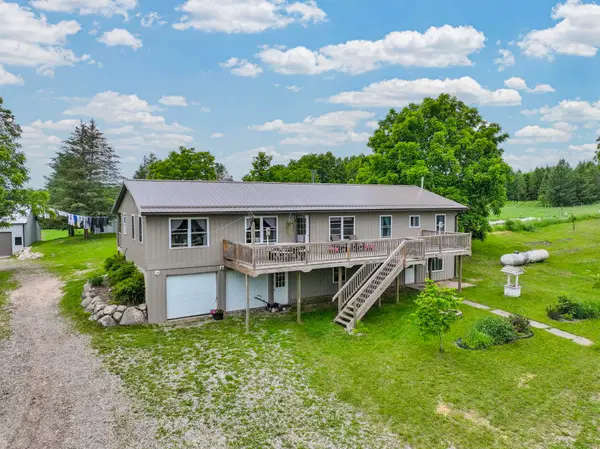 $550,000Active5 beds 1 baths2,792 sq. ft.
6351 N 33 RD, Manton, MI 49663
MLS# 78080070145Listed by: CITY2SHORE REAL ESTATE NORTHERN MICHIGAN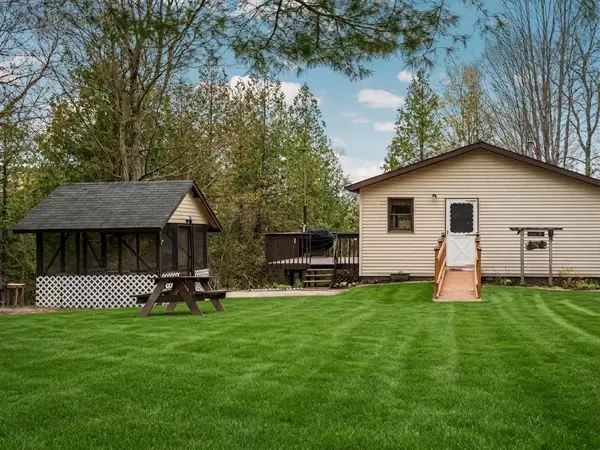 $299,000Active2 beds 1 baths1,071 sq. ft.
11012 N 31 RD, Kingsley, MI 49649
MLS# 78080068977Listed by: REMAX BAYSHORE - WEST SHORE DR TC


Protect your home and budget from life's surprises with an Assurant Home Warranty, backed by a partner that supports you through every step of homeownership. Explore Plans.
©2026 Century 21 Real Estate LLC. All rights reserved. CENTURY 21®, the CENTURY 21 Logo and C21® are service marks owned by Century 21 Real Estate LLC. Century 21 Real Estate LLC fully supports the principles of the Fair Housing Act and the Equal Opportunity Act. Each office is independently owned and operated. Listing information is deemed reliable but not guaranteed accurate.