
20962 Wasson, Gregory, MI 48137
Local realty services provided by:CENTURY 21 Realty North
Listed by: rachel warren
Office: remerica united realty-brighton
MLS#:61010510
Source:MI_REALSOURCE
Price summary
- Price:$630,000
- Price per sq. ft.:$214.8
About this home
Quality construction and privacy define this gorgeous Cape Cod on 5+ acres! So much to love here- first floor living with 4 bedrooms, 2 of which are primary en-suites, located on each level, and two additional upstairs bedrooms with adjoining bathroom. Laundry room located on main floor for easy first floor living. Spacious kitchen with beautiful quartz countertops and breakfast nook. Cozy great room with fireplace is perfect for your relaxation. Outside deck overlooks nature and woods out back with mature trees and serene views all around. Heated 3 seasons room off the back offers opportunity for additional living space and hobbies. Attached bonus room above the garage and walkout lower level are ready for your finishing touches. Roof was replaced in 2023, Furnace in 2019 and Windows with lifetime warranty in 2016. The generator provides peace of mind during rare power outages. No need to look further, this home is move-in ready! NO HOA!
Contact an agent
Home facts
- Year built:2005
- Listing ID #:61010510
- Added:59 day(s) ago
- Updated:September 11, 2026 at 10:58 AM
Rooms and interior
- Bedrooms:4
- Total bathrooms:4
- Full bathrooms:3
- Half bathrooms:1
- Rooms Total:15
- Dining Description:On Entry Level
- Kitchen Description:Dishwasher, Disposal, Microwave, On Entry Level, Range/Oven, Refrigerator
- Bedroom Description:Bedroom 1 on Entry Level, Bedroom 2 on Second Level, Bedroom 3 on Second Level, Bedroom 4 on Second Level
- Basement Description:Unfinished, Walk Out
- Living area:2,933 sq. ft.
Heating and cooling
- Cooling:Ceiling Fan(s), Central A/C
- Heating:Forced Air
Structure and exterior
- Year built:2005
- Building area:2,933 sq. ft.
- Lot area:5.19 Acres
- Architectural Style:Cape Cod
- Construction Materials:Vinyl Siding
- Exterior Features:Deck, Porch
- Foundation Description:Basement
- Levels:1 1/2 Story
Utilities
- Water:Private Well
- Sewer:Septic
Finances and disclosures
- Price:$630,000
- Price per sq. ft.:$214.8
- Tax amount:$5,359
Features and amenities
- Appliances:Dishwasher, Disposal, Dryer, Microwave, Range/Oven, Refrigerator, Washer
- Laundry features:Dryer, On Entry Level, Washer
Parking
- Parking description:Attached Garage, Direct Access Garage, Electric in Garage, Garage Door Opener, Side Loading Garage
- Garage spaces:2
 Provided through IDX via MiRealSource. Courtesy of MiRealSource Shareholder. Copyright MiRealSource. The information published and disseminated by MiRealSource is communicated verbatim, without change by MiRealSource, as filed with MiRealSource by its members. The accuracy of all information, regardless of source, is not guaranteed or warranted. All information should be independently verified. Copyright 2026 MiRealSource. All rights reserved. The information provided hereby constitutes proprietary information of MiRealSource, Inc. and its shareholders, affiliates and licensees and may not be reproduced or transmitted in any form or by any means, electronic or mechanical, including photocopy, recording, scanning or any information storage and retrieval system, without written permission from MiRealSource, Inc.
New listings near 20962 Wasson
- Open Sat, 11am to 1pmNew
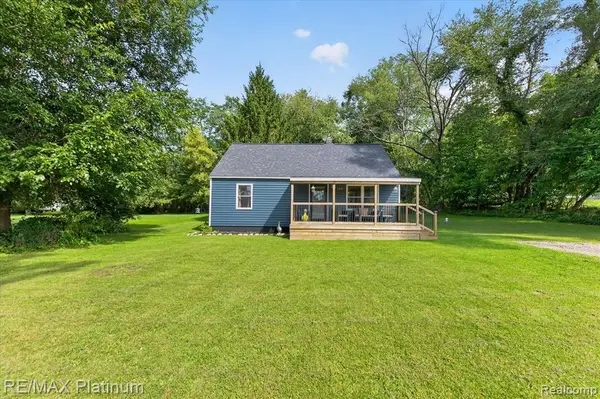 $235,000Active4 beds 1 baths1,649 sq. ft.
160 Kuhn, Gregory, MI 48137
MLS# 61028435Listed by: RE/MAX PLATINUM - New
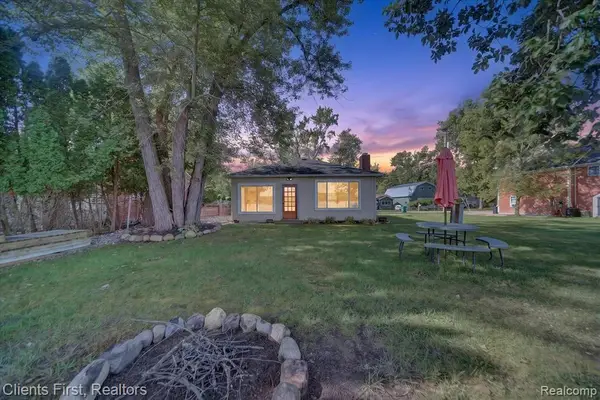 $499,900Active2 beds 1 baths756 sq. ft.
14344 Edgewater, Gregory, MI 48137
MLS# 61027801Listed by: CLIENTS FIRST, REALTORS 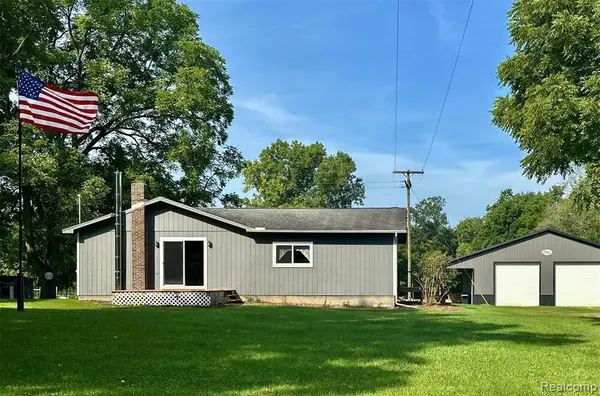 $414,999Pending3 beds 2 baths1,248 sq. ft.
4520 Dutton, Gregory, MI 48137
MLS# 61027658Listed by: BEYCOME BROKERAGE REALTY LLC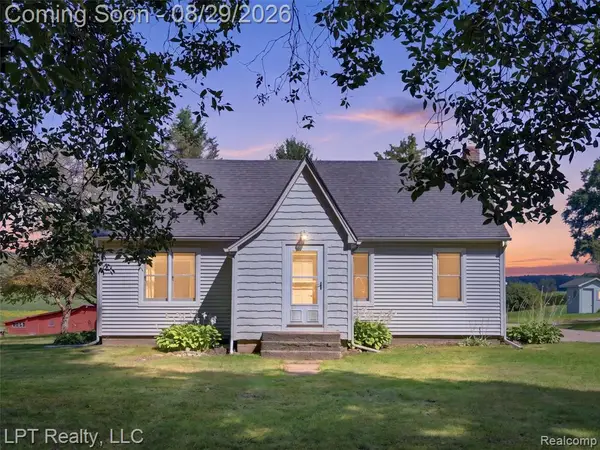 $200,000Active3 beds 1 baths1,400 sq. ft.
154 Bullis, Gregory, MI 48137
MLS# 61024888Listed by: LPT REALTY, LLC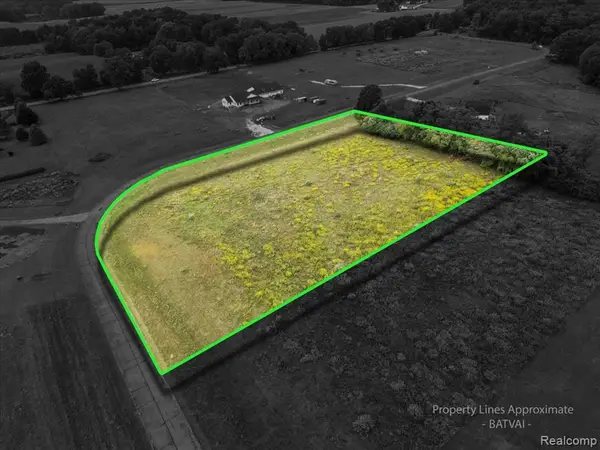 $82,500Active3.57 Acres
11 Gregory, Gregory, MI 48137
MLS# 61023237Listed by: SABUDA & ASSOCIATES LLC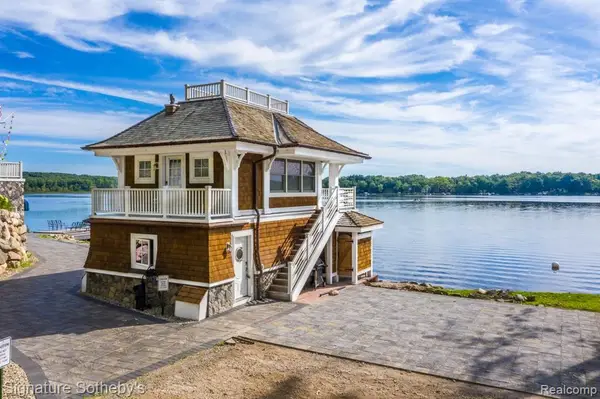 $950,000Active1 beds 1 baths300 sq. ft.
14620 Edgewater, Gregory, MI 48137
MLS# 61022729Listed by: SIGNATURE SOTHEBY'S INTERNATIONAL REALTY NVL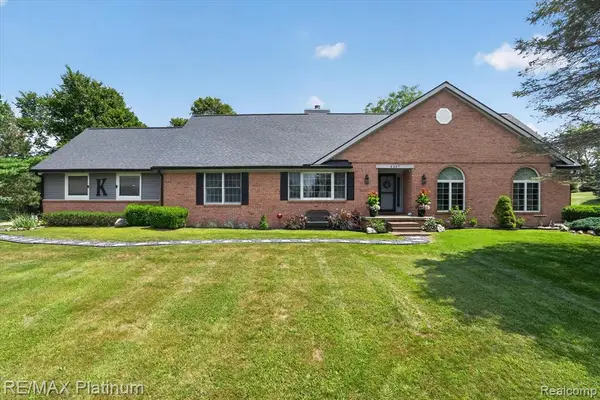 $624,900Pending3 beds 3 baths2,500 sq. ft.
4457 Bradley, Gregory, MI 48137
MLS# 61019127Listed by: RE/MAX PLATINUM $429,000Pending2 beds 2 baths940 sq. ft.
7355 Webbs Shore, Gregory, MI 48137
MLS# 70549818Listed by: KELLER WILLIAMS ANN ARBOR MRKT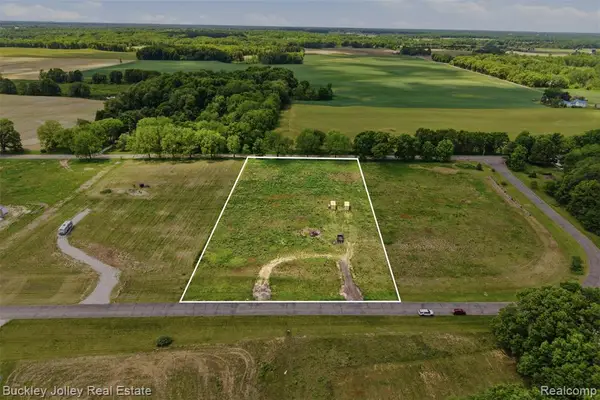 $80,000Pending3.23 Acres
0000 Gregory Ridge Lot 4, Gregory, MI 48137
MLS# 61016649Listed by: THE BUCKLEY JOLLEY R E TEAM $479,900Active3 beds 3 baths1,536 sq. ft.
5616 Joslin Lake, Gregory, MI 48137
MLS# 61016545Listed by: LADY OF THE LAKES REAL ESTATE, INC.


Protect your home and budget from life's surprises with an Assurant Home Warranty, backed by a partner that supports you through every step of homeownership. Explore Plans.
©2026 Century 21 Real Estate LLC. All rights reserved. CENTURY 21®, the CENTURY 21 Logo and C21® are service marks owned by Century 21 Real Estate LLC. Century 21 Real Estate LLC fully supports the principles of the Fair Housing Act and the Equal Opportunity Act. Each office is independently owned and operated. Listing information is deemed reliable but not guaranteed accurate.