
403 Main Street, Gregory, MI 48137
Local realty services provided by:CENTURY 21 Signature Realty
403 Main Street,Gregory, MI 48137
- 2 Beds
- 2 Baths
- - sq. ft.
- Single family
- Sold
Listed by: jody thompson
Office: 3dx real estate-brighton
MLS#:20261056640
Source:MI_REALCOMP
Sorry, we are unable to map this address
Price summary
- Price:
About this home
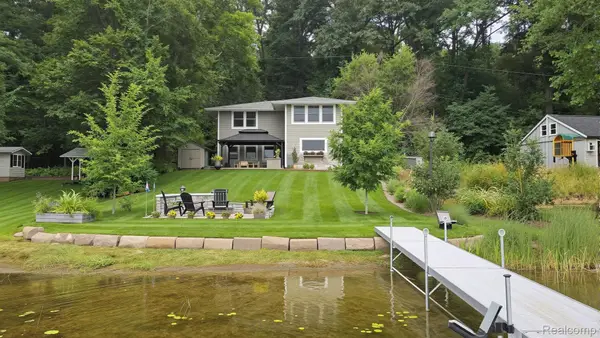
Check out this charming 2 bedroom 2 bath home located on Main Street in the quaint little town of Gregory. The home was built to resemble Paul Revere's childhood home with all the modern amenities and even has a whole house generator. The basement is full of potential and there is a door from the basement to the outside should you need additional space with a means of egress. Sitting on almost an acre there is plenty of room to entertain or kick back and relax on the new deck and enjoy the peace and serenity of small town living. This property has been meticulously maintained and the sellers have recently replaced all the windows and door as well as the two forward facing garage doors. The three car garage has plenty of room for your cars and all of your toys and is one house you definitely don't want to miss.
Contact an agent
Home facts
- Year built:1988
- Listing ID #:20261056640
- Added:92 day(s) ago
- Updated:October 24, 2026 at 07:19 AM
Rooms and interior
- Bedrooms:2
- Total bathrooms:2
- Full bathrooms:2
- Rooms Total:5
- Basement Description:Partially Finished
Heating and cooling
- Cooling:Central Air
- Heating:Forced Air, Natural Gas
Structure and exterior
- Roof:Asphalt
- Year built:1988
- Architectural Style:Cape Cod
- Construction Materials:Wood Siding
- Exterior Features:Deck
- Foundation Description:Basement, Block
- Levels:Two
Utilities
- Water:Well
- Sewer:Public Sewer
Finances and disclosures
- Price:
- Tax amount:$3,170
Features and amenities
- Appliances:Dishwasher, Dryer, Free Standing Electric Oven, Free Standing Refrigerator, Microwave, Washer, Water Softener Owned
Parking
- Parking description:Detached, Three Car Garage
- Garage spaces:3

New listings near 403 Main Street
- New
 $225,000Active2 beds 1 baths950 sq. ft.
5718 Joslin Lake, Gregory, MI 48137
MLS# 61041407Listed by: KW REALTY LIVINGSTON - New
 $225,000Active2 beds 1 baths950 sq. ft.
5718 Joslin Lake DR, Gregory, MI 48137
MLS# 20261084219Listed by: KW REALTY LIVINGSTON - New
 $450,000Active3 beds 3 baths1,536 sq. ft.
5616 Joslin Lake DR, Gregory, MI 48137
MLS# 20261085282Listed by: LADY OF THE LAKES REAL ESTATE, INC. - Open Sun, 12 to 2pmNew
 $620,000Active4 beds 5 baths3,110 sq. ft.
14400 Van Syckle Road, Gregory, MI 48137
MLS# 81026054916Listed by: THE CHARLES REINHART COMPANY - New
 $450,000Active3 beds 3 baths1,536 sq. ft.
5616 Joslin Lake, Gregory, MI 48137
MLS# 61040603Listed by: LADY OF THE LAKES REAL ESTATE, INC.  $44,900Active0.32 Acres
0 San Luray Drive, Gregory, MI 48137
MLS# 26054383Listed by: HOWARD HANNA REAL ESTATE $489,900Active3 beds 2 baths1,700 sq. ft.
15060 Van Syckle Court, Gregory, MI 48137
MLS# 20261078976Listed by: REAL ESTATE ONE-BRIGHTON $650,000Active4 beds 4 baths4,609 sq. ft.
8115 Stonehedge Road, Gregory, MI 48137
MLS# 81026053311Listed by: THE CHARLES REINHART COMPANY $475,000Active2 beds 1 baths756 sq. ft.
14344 Edgewater Drive, Gregory, MI 48137
MLS# 20261079400Listed by: CLIENTS FIRST, REALTORS $229,900Pending4 beds 1 baths1,649 sq. ft.
160 Kuhn Street, Gregory, MI 48137
MLS# 20261079134Listed by: RE/MAX PLATINUM


Protect your home and budget from life's surprises with an Assurant Home Warranty, backed by a partner that supports you through every step of homeownership. Explore Plans.
©2026 Century 21 Real Estate LLC. All rights reserved. CENTURY 21®, the CENTURY 21 Logo and C21® are service marks owned by Century 21 Real Estate LLC. Century 21 Real Estate LLC fully supports the principles of the Fair Housing Act and the Equal Opportunity Act. Each office is independently owned and operated. Listing information is deemed reliable but not guaranteed accurate.