
10241 Nancys #50, Grosse Ile, MI 48138
Local realty services provided by:CENTURY 21 Northland
10241 Nancys #50,Grosse Ile, MI 48138
$169,900
- 2 Beds
- 2 Baths
- 1,220 sq. ft.
- Condominium
- Active
Listed by: brian pearson
Office: carol bollo & associates
MLS#:61048291
Source:MI_REALSOURCE
Price summary
- Price:$169,900
- Price per sq. ft.:$139.26
- Monthly HOA dues:$275
About this home
Beautiful unit with lots of natural light and great views from most rooms. Freshly painted throughout. Great open feel to this end unit. Large living room with screened in balcony and fireplace. Nice kitchen with all appliances included. Large pantry. Dining room attached to kitchen open to living room as well. Master bedroom suite features large walk in closet and full bath. Just move right in and start enjoying the good life. One car garage with opener.Close to bike paths and the Trenton Channel of the Detroit River.
Contact an agent
Home facts
- Year built:1990
- Subdivision & Development:HAWTHORN MEADOWS
- Listing ID #:61048291
- Added:1 day(s) ago
- Updated:November 21, 2026 at 11:45 AM
Rooms and interior
- Bedrooms:2
- Total bathrooms:2
- Full bathrooms:2
- Rooms Total:8
- Dining Description:On Second Level
- Kitchen Description:Dishwasher, Microwave, On Second Level, Range/Oven, Refrigerator
- Bedroom Description:Bedroom 1 on Second Level, Bedroom 2 on Second Level
- Living area:1,220 sq. ft.
Heating and cooling
- Heating:Forced Air, Natural Gas
Structure and exterior
- Year built:1990
- Building area:1,220 sq. ft.
- Architectural Style:Condo/Apartment, Ranch
- Construction Materials:Brick, Vinyl Siding
- Exterior Features:Exterior Balcony
- Foundation Description:Slab
Utilities
- Water:Public Water
Finances and disclosures
- Price:$169,900
- Price per sq. ft.:$139.26
- Tax amount:$3,748
Features and amenities
- Appliances:Dishwasher, Dryer, Microwave, Range/Oven, Refrigerator, Washer
- Laundry features:Dryer, On Second Level, Washer
Parking
- Parking description:Detached Garage
- Garage spaces:1
 Provided through IDX via MiRealSource. Courtesy of MiRealSource Shareholder. Copyright MiRealSource. The information published and disseminated by MiRealSource is communicated verbatim, without change by MiRealSource, as filed with MiRealSource by its members. The accuracy of all information, regardless of source, is not guaranteed or warranted. All information should be independently verified. Copyright 2026 MiRealSource. All rights reserved. The information provided hereby constitutes proprietary information of MiRealSource, Inc. and its shareholders, affiliates and licensees and may not be reproduced or transmitted in any form or by any means, electronic or mechanical, including photocopy, recording, scanning or any information storage and retrieval system, without written permission from MiRealSource, Inc. MI_REALSOURCE Member Broker: Brad Platt
New listings near 10241 Nancys #50
- New
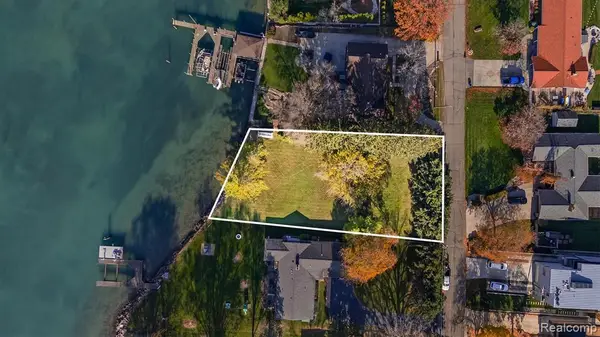 $389,900Active0.43 Acres
0000 Swan Island, Grosse Ile, MI 48138
MLS# 61048270Listed by: CRAIN HOMES - New
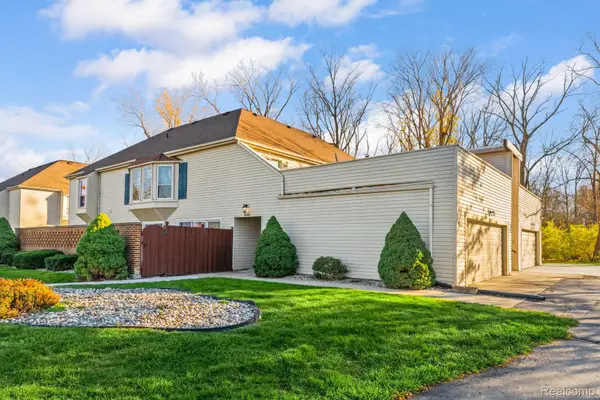 $188,000Active2 beds 2 baths1,352 sq. ft.
8281 Colony DR # 2, GrosseIle, MI 48138
MLS# 20261090075Listed by: MBA REALTY - New
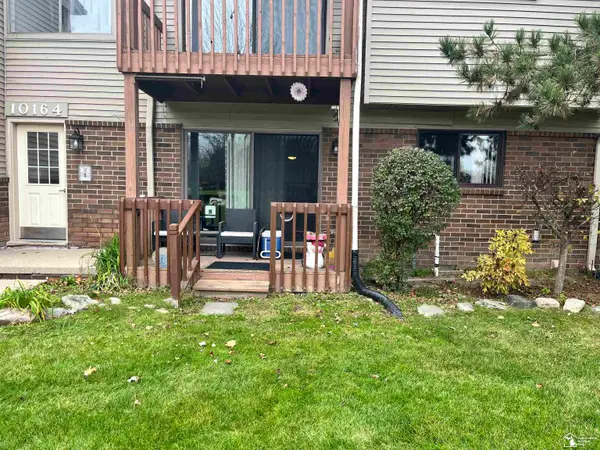 $166,999Active2 beds 2 baths1,195 sq. ft.
10164 Nancys #Unit 1, Grosse Ile, MI 48138
MLS# 50227714Listed by: KEY REALTY ONE LLC - SUMMERFIELD - New
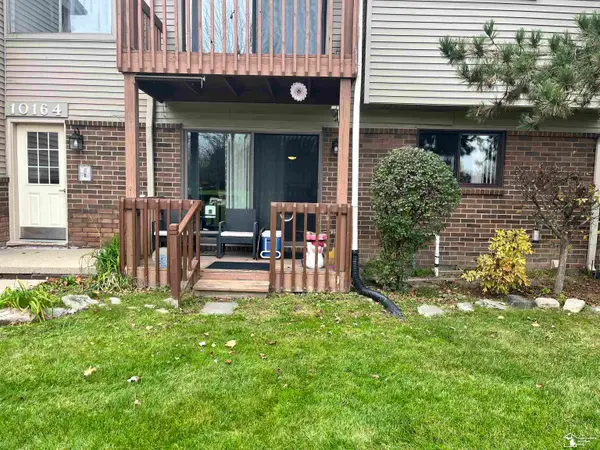 $166,999Active2 beds 2 baths1,195 sq. ft.
10164 Nancys BLVD, GrosseIle, MI 48183
MLS# 57050227714Listed by: KEY REALTY ONE LLC - SUMMERFIELD - New
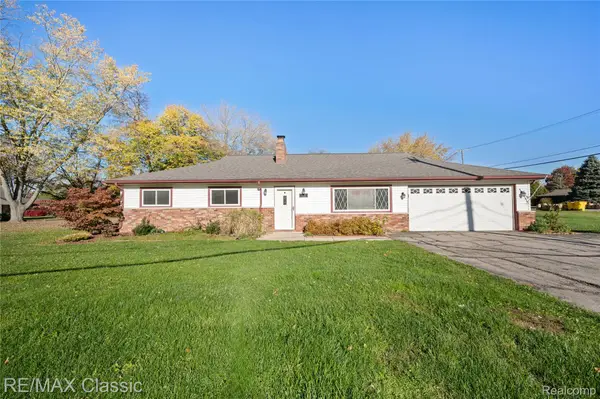 $330,000Active4 beds 2 baths1,776 sq. ft.
28250 Southpointe RD, GrosseIle, MI 48138
MLS# 20261090468Listed by: RE/MAX CLASSIC 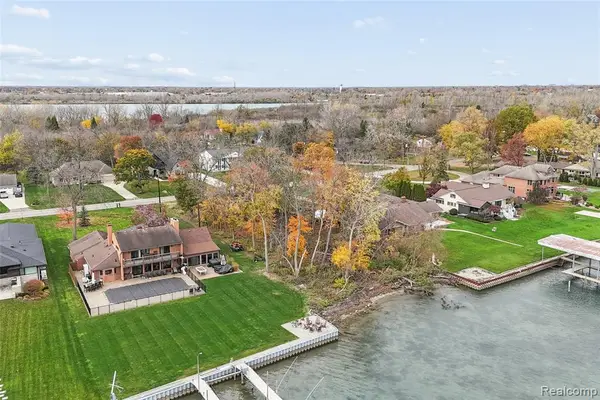 $399,000Active0.69 Acres
000 Parke Lane, Grosse Ile, MI 48138
MLS# 61045631Listed by: CAROL BOLLO & ASSOCIATES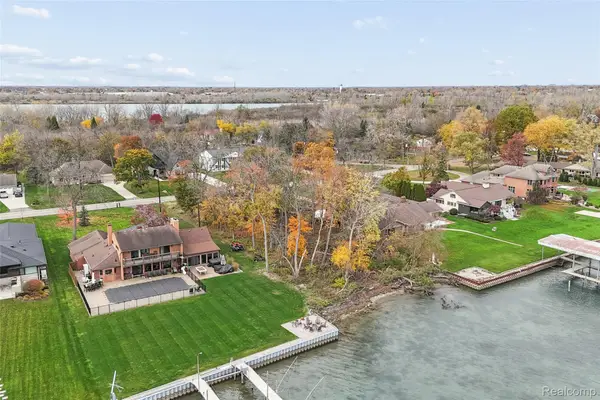 $399,000Active0.69 Acres
000 Parke Lane, GrosseIle, MI 48138
MLS# 20261090630Listed by: CAROL BOLLO & ASSOCIATES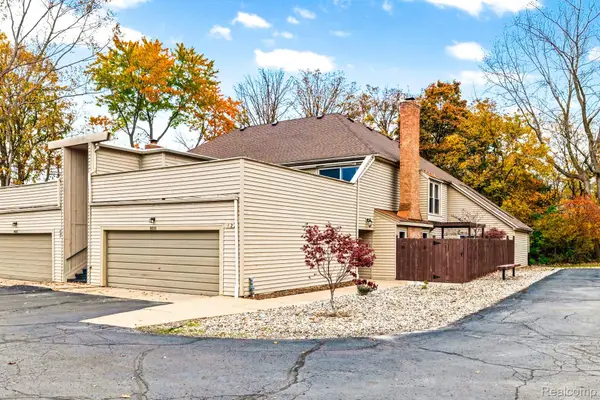 $180,000Active2 beds 2 baths1,352 sq. ft.
8031 Colony Unit 22 DR # 22, GrosseIle, MI 48138
MLS# 20261089971Listed by: RIVER OAKS REALTY $669,900Active4 beds 4 baths3,204 sq. ft.
23609 Parke LN, GrosseIle, MI 48138
MLS# 20261089934Listed by: LUXURY LIVING REAL ESTATE


Protect your home and budget from life's surprises with an Assurant Home Warranty, backed by a partner that supports you through every step of homeownership. Explore Plans.
©2026 Century 21 Real Estate LLC. All rights reserved. CENTURY 21®, the CENTURY 21 Logo and C21® are service marks owned by Century 21 Real Estate LLC. Century 21 Real Estate LLC fully supports the principles of the Fair Housing Act and the Equal Opportunity Act. Each office is independently owned and operated. Listing information is deemed reliable but not guaranteed accurate.