
28731 Elbamar Drive, Grosse Ile, MI 48138
Local realty services provided by:CENTURY 21 Curran & Oberski
28731 Elbamar Drive,Grosseile, MI 48138
$324,999
- 4 Beds
- 2 Baths
- 1,638 sq. ft.
- Single family
- Active
Listed by: kristin waddell, kimberly draper
Office: river oaks realty
MLS#:20261050269
Source:MI_REALCOMP
Price summary
- Price:$324,999
- Price per sq. ft.:$198.41
About this home
Located on a quiet street just moments from the Ford Yacht Club, this beautifully updated ranch offers a great opportunity to enjoy all that Grosse Ile has to offer. Set on a spacious .40 acre lot, this home features 3 bedrooms, 2 full bathrooms, a thoughtfully designed single level floor plan, and a 2 car attached garage.
The interior has been tastefully updated with modern finishes while maintaining a warm, welcoming feel. Natural light fills the living spaces, creating a bright and inviting atmosphere throughout. The functional layout provides comfortable living areas along with well-proportioned bedrooms and updated bathrooms.
Outside, the generous lot offers ample space for outdoor enjoyment, gardening, or future possibilities. Conveniently located near the Detroit River, marinas, parks, and golf courses, this home provides easy access to many of the recreational amenities that make Grosse Ile a unique place to live.
If you've been searching for an updated ranch in a desirable Grosse Ile location, this is one you'll want to see....
Contact an agent
Home facts
- Year built:1962
- Subdivision & Development:ELBAMAR COLONY
- Listing ID #:20261050269
- Added:51 day(s) ago
- Updated:August 22, 2026 at 09:57 AM
Rooms and interior
- Bedrooms:4
- Total bathrooms:2
- Full bathrooms:2
- Rooms Total:7
- Living area:1,638 sq. ft.
Heating and cooling
- Cooling:Ceiling Fans, Central Air
- Heating:Forced Air, Natural Gas
Structure and exterior
- Year built:1962
- Building area:1,638 sq. ft.
- Lot area:0.4 Acres
- Architectural Style:Ranch
- Construction Materials:Brick, Vinyl Siding
- Foundation Description:Crawl Space
- Levels:One
Utilities
- Water:Public
- Sewer:Public Sewer
Finances and disclosures
- Price:$324,999
- Price per sq. ft.:$198.41
- Tax amount:$5,717
Features and amenities
- Appliances:Dishwasher, Dryer, Free Standing Electric Range, Free Standing Refrigerator, Microwave, Stainless Steel Appliances, Washer
- Laundry features:Laundry Room
Parking
- Parking description:Attached, Two Car Garage
- Garage spaces:2

New listings near 28731 Elbamar Drive
- New
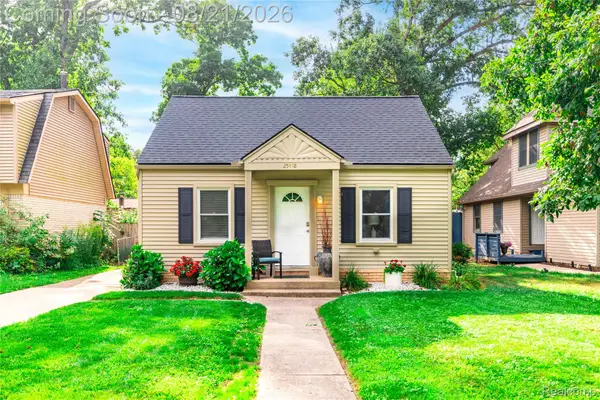 $279,000Active3 beds 2 baths1,584 sq. ft.
25478 6th Street, GrosseIle, MI 48138
MLS# 20261064331Listed by: MBA REALTY - New
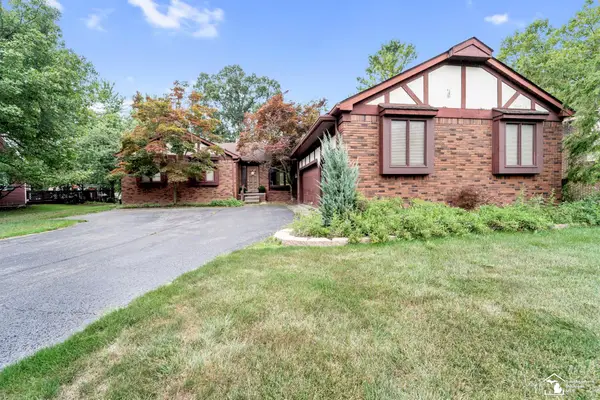 $345,000Active3 beds 3 baths2,542 sq. ft.
7789 Stout AVE, GrosseIle, MI 48138
MLS# 57050218923Listed by: PREMIERE REALTY GROUP, LLC - New
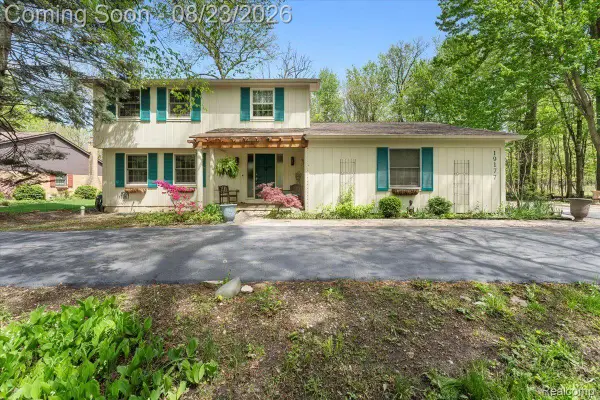 $479,900Active3 beds 3 baths2,533 sq. ft.
19177 Meridian Road, GrosseIle, MI 48138
MLS# 20261064432Listed by: MBA REALTY - New
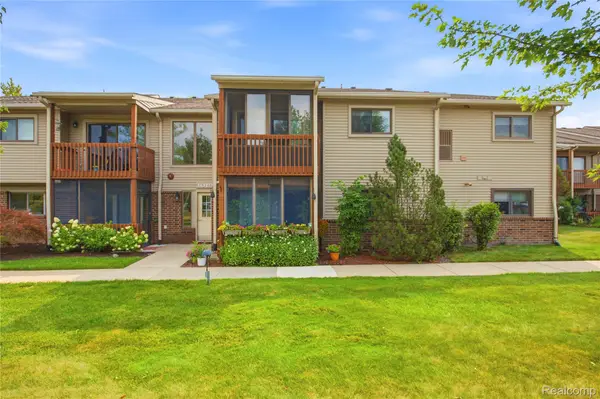 $169,900Active2 beds 2 baths1,220 sq. ft.
10193 Nancys Boulevard #76, GrosseIle, MI 48138
MLS# 20261064843Listed by: EXP Z REAL ESTATE - New
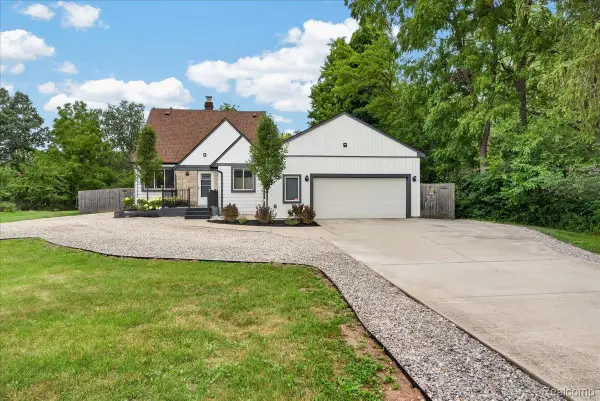 $325,000Active4 beds 2 baths1,955 sq. ft.
9188 Highland Drive, GrosseIle, MI 48138
MLS# 20261064465Listed by: MBA REALTY 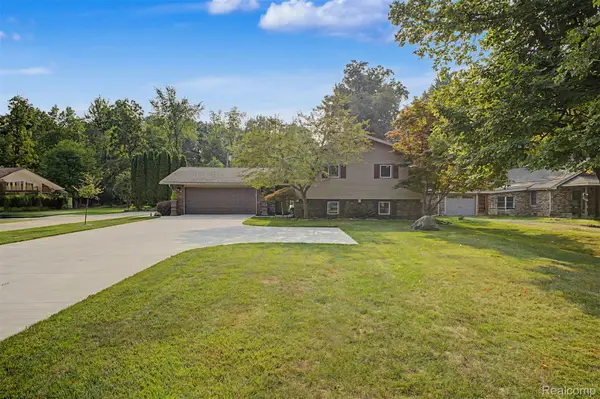 $389,900Pending4 beds 2 baths2,181 sq. ft.
21055 Parke Lane, GrosseIle, MI 48138
MLS# 20261063546Listed by: PARK AVENUE REALTY INC- New
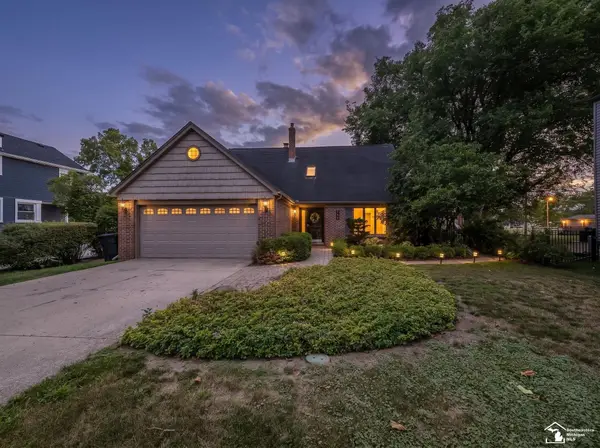 $435,000Active3 beds 2 baths2,110 sq. ft.
7773 Church RD, GrosseIle, MI 48138
MLS# 57050218608Listed by: BERKSHIRE HATHAWAY HOME SERVICE KEE REALTY - New
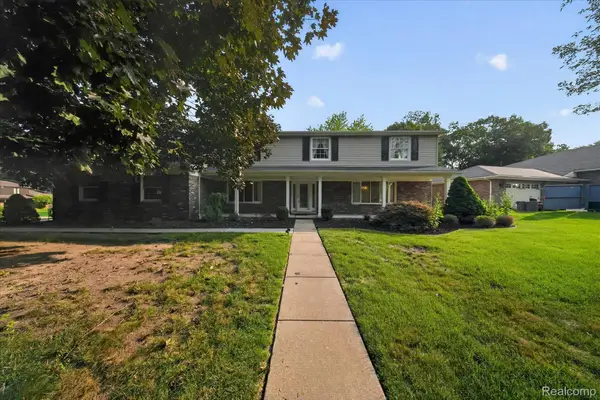 $450,000Active4 beds 3 baths2,846 sq. ft.
8940 Sarah Lane, GrosseIle, MI 48138
MLS# 20261064801Listed by: MGR REAL ESTATE - New
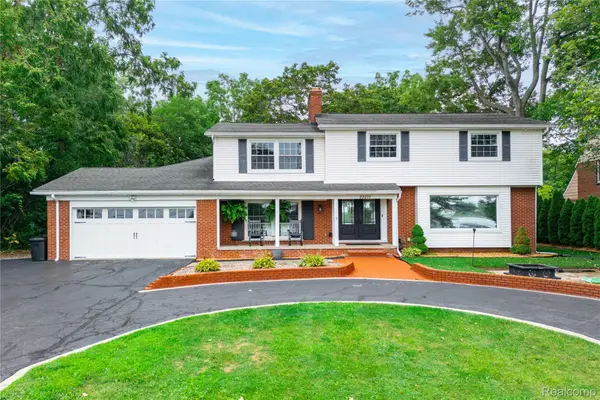 $835,000Active4 beds 3 baths3,217 sq. ft.
22271 West River Road, GrosseIle, MI 48138
MLS# 20261064114Listed by: MBA REALTY - New
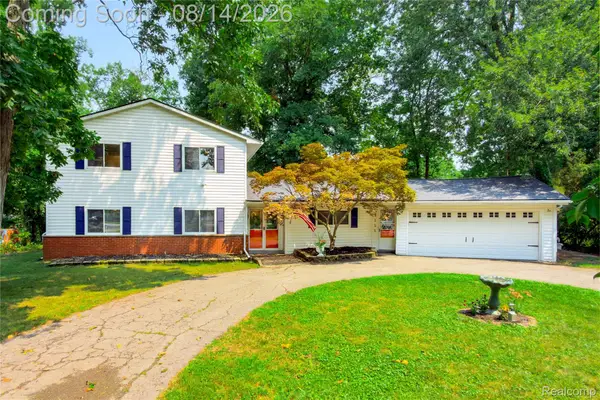 $339,900Active4 beds 3 baths2,518 sq. ft.
25155 Dallas Court, GrosseIle, MI 48138
MLS# 20261064200Listed by: MBA REALTY


Protect your home and budget from life's surprises with an Assurant Home Warranty, backed by a partner that supports you through every step of homeownership. Explore Plans.
©2026 Century 21 Real Estate LLC. All rights reserved. CENTURY 21®, the CENTURY 21 Logo and C21® are service marks owned by Century 21 Real Estate LLC. Century 21 Real Estate LLC fully supports the principles of the Fair Housing Act and the Equal Opportunity Act. Each office is independently owned and operated. Listing information is deemed reliable but not guaranteed accurate.