8693 Mathias #55, Grosse Ile, MI 48138
Local realty services provided by:CENTURY 21 Realty North
8693 Mathias #55,Grosse Ile, MI 48138
$275,000
- 3 Beds
- 2 Baths
- 1,685 sq. ft.
- Condominium
- Pending
Listed by: lorianne will
Office: mba realty
MLS#:61032031
Source:MI_REALSOURCE
Price summary
- Price:$275,000
- Price per sq. ft.:$163.2
- Monthly HOA dues:$342
About this home
Welcome to Parke Lane Villas on beautiful Grosse Ile! This updated and nearly 1700 sq ft, 3 bedroom, 2 full-bath condo offers comfortable easy living with a wonderful blend of style, privacy and convenience. Step inside to a spacious foyer leading to an open living and dining area featuring luxury vinyl flooring throughout, a cozy gas fireplace, and attractive built-in shelving. The updated kitchen offers a fresh feel with white cabinetry, stainless appliances and granite countertops. The primary suite provides an extra access point to the private patio, as well as a private bath with a shower (new shower door coming) and a newer jetted tub and vanity with double sinks. Next to the primary suite is the laundry room, as well as two other bedrooms and a full bath with a shower(new shower door coming). Another wonderful feature of this condo is the sun room, just off of the kitchen and dining area. It is a cheerful space that has a "back door" entrance to the property. It is located very close to the TWO allotted covered parking spaces associated with this unit as well as a gorgeous view of the woods. Note: Natural gas lines are in place for both the range and clothes dryer should buyer prefer gas powered appliances....
Contact an agent
Home facts
- Year built:1987
- Subdivision & Development:Wayne County Condo Sub Plan 155
- Listing ID #:61032031
- Added:15 day(s) ago
- Updated:October 07, 2026 at 08:19 AM
Rooms and interior
- Bedrooms:3
- Total bathrooms:2
- Full bathrooms:2
- Rooms Total:11
- Dining Description:On Entry Level
- Kitchen Description:Dishwasher, Disposal, Microwave, On Entry Level, Range/Oven, Refrigerator
- Bedroom Description:Bedroom 1 on Entry Level, Bedroom 2 on Entry Level, Bedroom 3 on Entry Level
- Living area:1,685 sq. ft.
Heating and cooling
- Cooling:Ceiling Fan(s), Central A/C
- Heating:Forced Air, Natural Gas
Structure and exterior
- Year built:1987
- Building area:1,685 sq. ft.
- Architectural Style:Condo/Apartment, End Unit, Ranch
- Construction Materials:Aluminum, Brick
- Exterior Features:Patio, Porch, Tennis Court(s)
- Foundation Description:Slab
Utilities
- Water:Public Water
Finances and disclosures
- Price:$275,000
- Price per sq. ft.:$163.2
- Tax amount:$5,019
Features and amenities
- Appliances:Dishwasher, Disposal, Dryer, Microwave, Range/Oven, Refrigerator, Washer
- Laundry features:Dryer, On Entry Level, Washer
- Amenities:Club House, Private Entry
- Pool features:Inground Pool
Parking
- Parking description:2 Spaces, Carport
 Provided through IDX via MiRealSource. Courtesy of MiRealSource Shareholder. Copyright MiRealSource. The information published and disseminated by MiRealSource is communicated verbatim, without change by MiRealSource, as filed with MiRealSource by its members. The accuracy of all information, regardless of source, is not guaranteed or warranted. All information should be independently verified. Copyright 2026 MiRealSource. All rights reserved. The information provided hereby constitutes proprietary information of MiRealSource, Inc. and its shareholders, affiliates and licensees and may not be reproduced or transmitted in any form or by any means, electronic or mechanical, including photocopy, recording, scanning or any information storage and retrieval system, without written permission from MiRealSource, Inc.
New listings near 8693 Mathias #55
- New
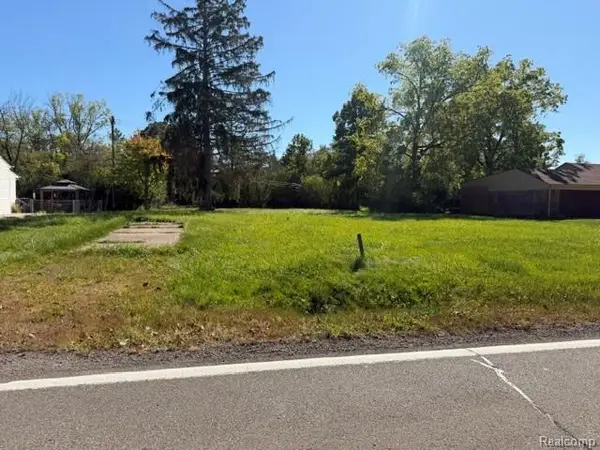 $95,000Active0.5 Acres
9205 Church, Grosse Ile, MI 48138
MLS# 61036274Listed by: PARAMOUNT REALTY - New
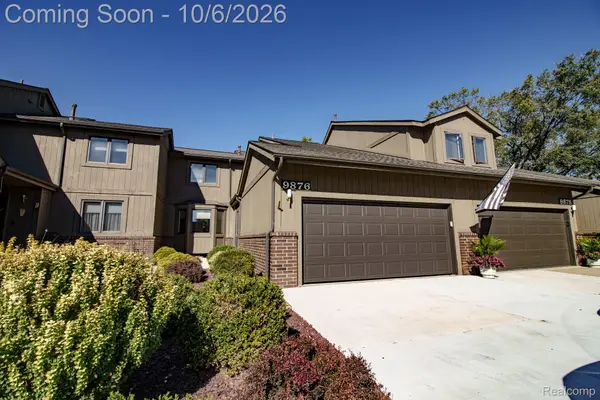 $342,000Active3 beds 2 baths1,743 sq. ft.
9876 Hawthorne Glen Drive, GrosseIle, MI 48138
MLS# 20261080067Listed by: RIVER OAKS REALTY - New
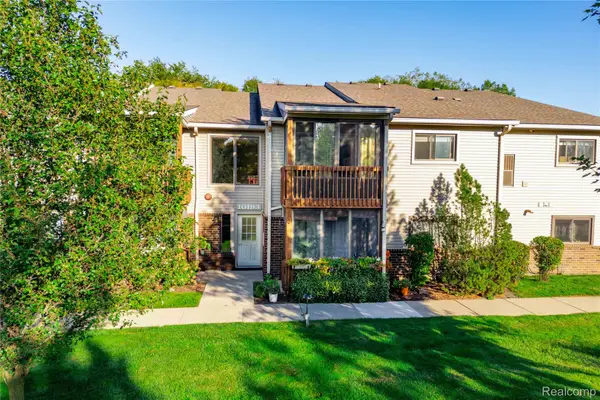 $162,000Active2 beds 2 baths1,220 sq. ft.
10193 Nancys Boulevard #76, GrosseIle, MI 48138
MLS# 20261079802Listed by: MBA REALTY 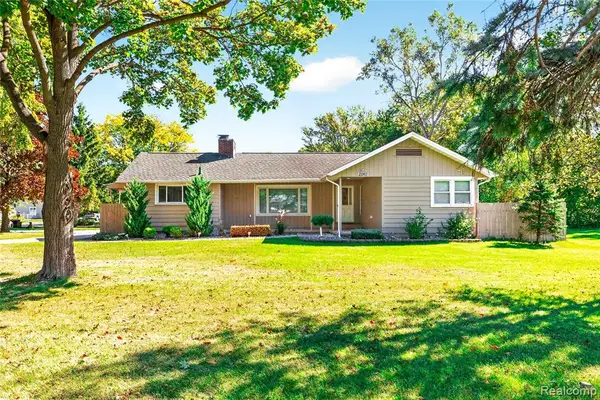 $239,000Pending2 beds 1 baths1,184 sq. ft.
21263 Meridian, Grosse Ile, MI 48138
MLS# 61034781Listed by: ISLAND REALTY - KW ADVANTAGE- New
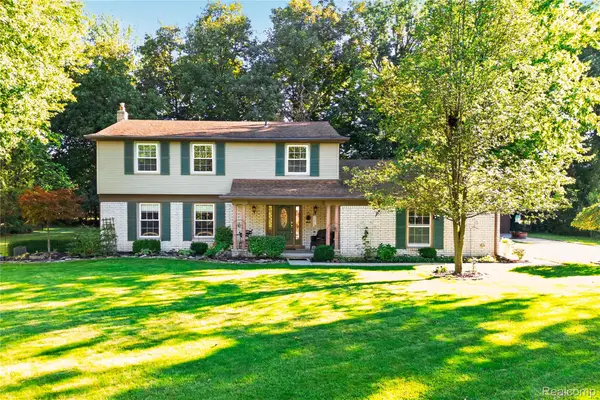 $524,999Active4 beds 3 baths3,496 sq. ft.
8841 Thorntree Drive, GrosseIle, MI 48138
MLS# 20261078753Listed by: RIVER OAKS REALTY - New
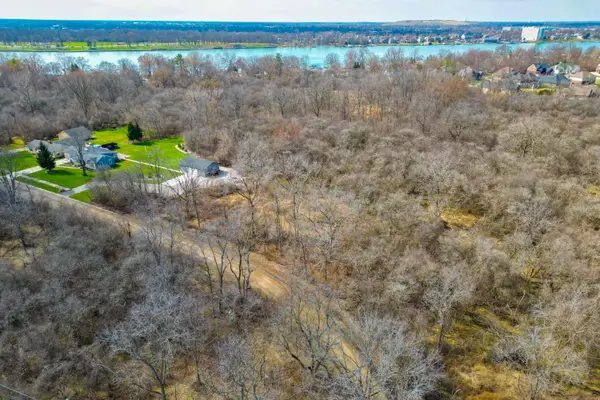
 $50,000Active0.29 Acres
000 Marlborough, Grosse Ile, MI 48138
MLS# 26051783Listed by: CENTURY 21 RIVERPOINTE - New
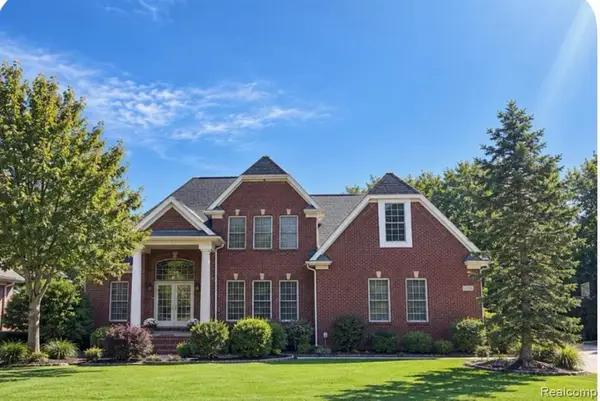 $819,000Active4 beds 5 baths3,200 sq. ft.
8467 Grays, Grosse Ile, MI 48138
MLS# 61033955Listed by: PREMIERE REALTY GROUP LLC 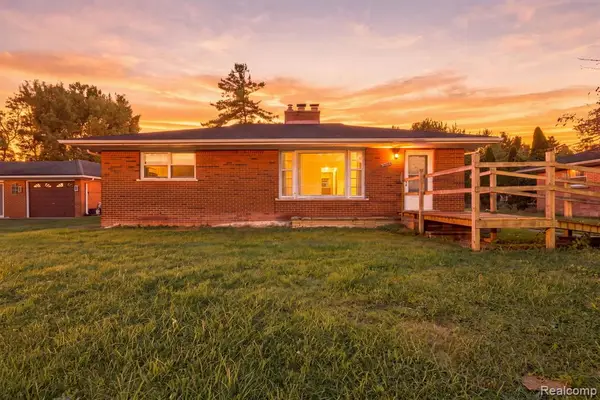 $180,000Pending3 beds 2 baths1,189 sq. ft.
20290 Meridian, Grosse Ile, MI 48138
MLS# 61033022Listed by: FOUR SEASONS REALTY DAN BERRY GROUP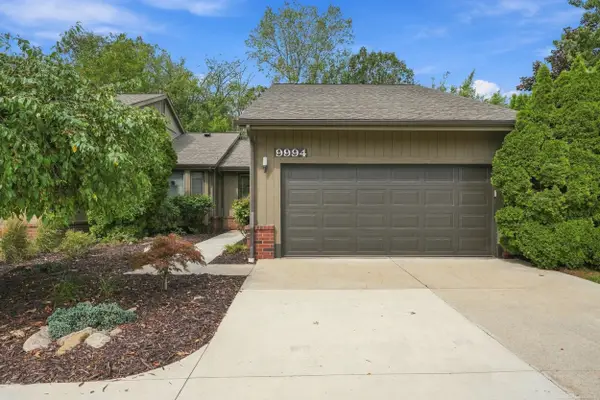 $389,900Pending2 beds 2 baths1,595 sq. ft.
9994 Hawthorne Glen, Grosse Ile, MI 48138
MLS# 50222706Listed by: BAHRI REAL ESTATE GROUP, LLC


Protect your home and budget from life's surprises with an Assurant Home Warranty, backed by a partner that supports you through every step of homeownership. Explore Plans.
©2026 Century 21 Real Estate LLC. All rights reserved. CENTURY 21®, the CENTURY 21 Logo and C21® are service marks owned by Century 21 Real Estate LLC. Century 21 Real Estate LLC fully supports the principles of the Fair Housing Act and the Equal Opportunity Act. Each office is independently owned and operated. Listing information is deemed reliable but not guaranteed accurate.