
254 Stephens Rd. RD, Grosse Pointe Farms, MI 48230
Local realty services provided by:CENTURY 21 Dynamic Realty
254 Stephens Rd. RD,Grossepointefarms, MI 48230
$929,000
- 3 Beds
- 4 Baths
- 3,742 sq. ft.
- Single family
- Active
Listed by: michael j. fikany
Office: james r. fikany real estate co
MLS#:58050225734
Source:MI_REALCOMP
Price summary
- Price:$929,000
- Price per sq. ft.:$248.26
About this home
THE PERFECT BLEND OF TRADITIONAL CHARACTER WITH THE MODERN CONVENIENCES.THE KITCHEN HAS A VAULTED CEILING W/SKYLIGHTS, CUSTOM CABINETRY, COUNTERS, BACKSPLASHES AND APPLIANCES. THE LIVING ROOM CENTERS AROUND THE NFP FRAMED BY 2 BUILT-IN BOOKCASES. AN ELLEGANT FORMAL DINING ROOM IS BETWEEN THE KIT. AND LIV. RM. THE PERFECTLY LOCATED ENTERTAINMENT/GAME ROOM WITH A GORGEOUS BAR AND CABINETRY IS AN INVITING SPACE CONNECTING THE KITCHEN TO THE FAM RM WITH IT'S MEDIA/TV CABINET & BUILT-IN BOOKCASES. THE PRIMARY BEDROOM SUITE IS A PRIVATE RETREAT CONSISTING OF A WALK-IN CLOSET AND A FULL BATH WITH A RADIANT HEATED FLOOR. THE 2ND BD RM HAS A PRIVATE BATH AND TWO CLOSETS. THE 3RD BD RM IS USED AS A DEN/OFFICE WITH ACCESS TO THE 3RD FULL BATH. OFF OF THE KIT. IS AN OPEN STAIRCASE TO THE FINISHED LOWER-LEVEL CONSISTING OF REC.RM/EXCERSIZE RM. WITH NFP, SEPERATE BILLIARDS RM, LAVATORY & STORAGE ROOMS. RECESSED LIGHTING, STYLISH LIGHT FIXUTURES & MOLDINGS. THE DECOR IS SPLENDID! ***SHOWINGS BEGIN ON TUESDAY 10-27-2026***...
Contact an agent
Home facts
- Year built:1955
- Subdivision & Development:STEPHENS HILL SUB
- Listing ID #:58050225734
- Added:1 day(s) ago
- Updated:October 23, 2026 at 04:03 AM
Rooms and interior
- Bedrooms:3
- Total bathrooms:4
- Full bathrooms:3
- Half bathrooms:1
- Rooms Total:9
- Flooring:Ceramic Tile, Hardwood
- Kitchen Description:Eat-in Kitchen, Pantry
- Basement Description:Block, Finished, Partially Finished, Sump Pump
- Living area:3,742 sq. ft.
Heating and cooling
- Cooling:Ceiling Fans, Central Air
- Heating:Forced Air, Humidity Control, Natural Gas, Radiant Floor
Structure and exterior
- Year built:1955
- Building area:3,742 sq. ft.
- Lot area:0.29 Acres
- Lot Features:Corner Lot, Irregular Lot, Sprinklers
- Architectural Style:Ranch
- Construction Materials:Brick, Vinyl Siding
- Exterior Features:Garden, Patio, Porch
- Foundation Description:Basement, Block, Crawl Space
- Levels:One
Utilities
- Water:Water at Street
- Sewer:Public Sewer, Sewer at Street
Finances and disclosures
- Price:$929,000
- Price per sq. ft.:$248.26
- Tax amount:$11,632
Features and amenities
- Appliances:Bar Fridge, Dishwasher, Disposal, Dryer, Humidifier, Microwave, Oven, Range, Refrigerator, Washer
- Amenities:Cathedral Ceilings, High Speed Internet, Pantry, Walk-in Closets, Wet Bar
Parking
- Parking description:Attached, Electricity In Garage, Garage, Paved, Side Entrance, Two and Half Car Garage
- Garage spaces:2.5

New listings near 254 Stephens Rd. RD
- New
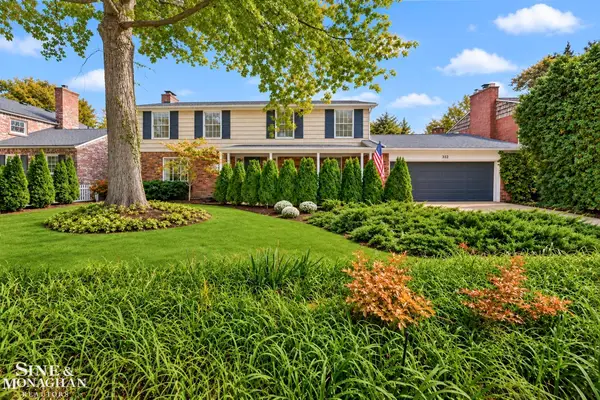 $700,000Active4 beds 3 baths3,455 sq. ft.
332 Kercheval, GrossePointeFarms, MI 48236
MLS# 58050225495Listed by: SINE & MONAGHAN LLC - New
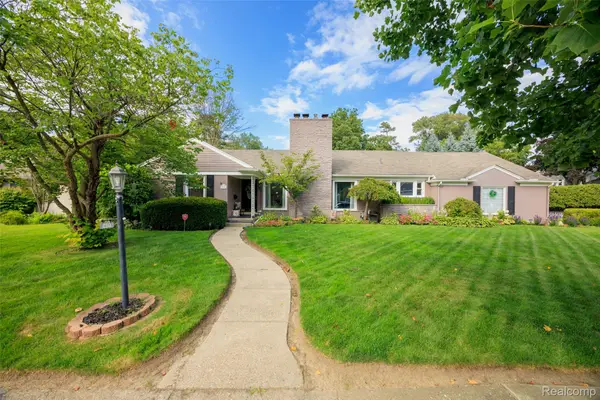 $625,000Active4 beds 5 baths3,609 sq. ft.
290 Stephens RD, GrossePointeFarms, MI 48236
MLS# 20261082252Listed by: KW GROSSE POINTE - New
 $465,000Active3 beds 4 baths1,900 sq. ft.
269 Ridgemont RD, GrossePointeFarms, MI 48236
MLS# 20261082898Listed by: KW GROSSE POINTE  $375,000Active3 beds 2 baths1,875 sq. ft.
433 Maison, Grosse Pointe Farms, MI 48236
MLS# 50224451Listed by: SINE & MONAGHAN LLC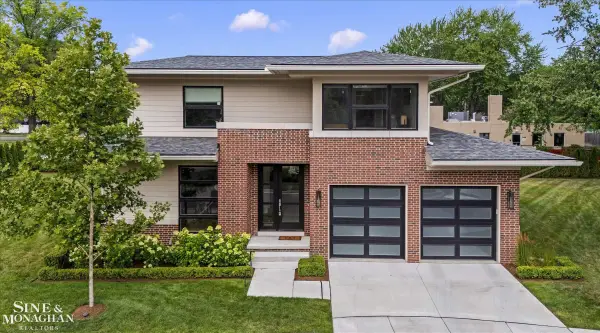 $950,000Active3 beds 3 baths4,710 sq. ft.
361 Moselle PL, GrossePointeFarms, MI 48236
MLS# 58050224426Listed by: SINE & MONAGHAN LLC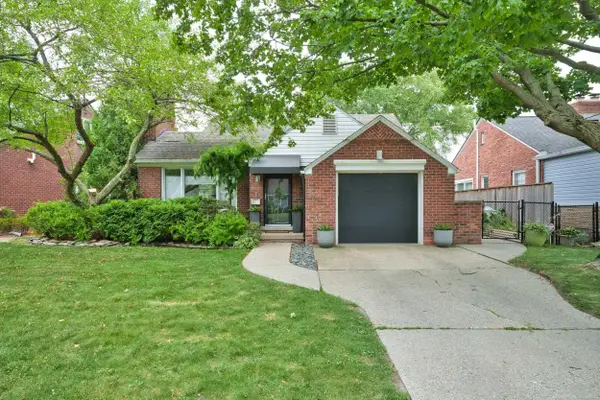 $375,000Active2 beds 1 baths1,192 sq. ft.
466 Lexington, Grosse Pointe Farms, MI 48236
MLS# 50224339Listed by: J. C. MILLER REAL ESTATE, LLC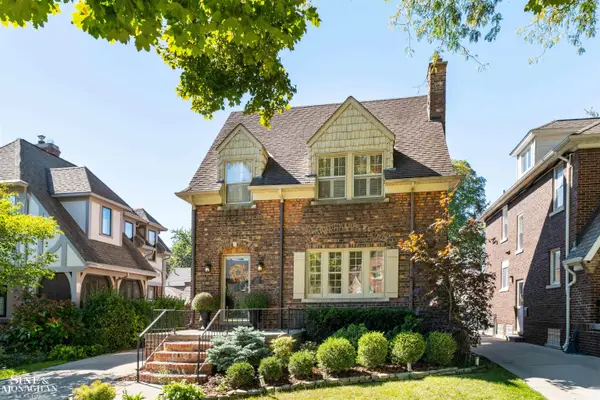 $500,000Active3 beds 2 baths1,670 sq. ft.
223 Mckinley, Grosse Pointe Farms, MI 48236
MLS# 50224014Listed by: SINE & MONAGHAN LLC $369,000Pending3 beds 1 baths1,817 sq. ft.
456 Manor Street, GrossePointeFarms, MI 48236
MLS# 20261080860Listed by: FIVE STAR REAL ESTATE-PLYMOUTH $447,500Active3 beds 2 baths1,756 sq. ft.
409 Madison, Grosse Pointe Farms, MI 48236
MLS# 50223680Listed by: JAMES R. FIKANY REAL ESTATE CO


Protect your home and budget from life's surprises with an Assurant Home Warranty, backed by a partner that supports you through every step of homeownership. Explore Plans.
©2026 Century 21 Real Estate LLC. All rights reserved. CENTURY 21®, the CENTURY 21 Logo and C21® are service marks owned by Century 21 Real Estate LLC. Century 21 Real Estate LLC fully supports the principles of the Fair Housing Act and the Equal Opportunity Act. Each office is independently owned and operated. Listing information is deemed reliable but not guaranteed accurate.