
1035 & 1037 Maryland ST, Grosse Pointe Park, MI 48230
Local realty services provided by:CENTURY 21 Curran & Oberski
1035 & 1037 Maryland ST,Grossepointepark, MI 48230
$370,000
- - Beds
- 2 Baths
- 2,646 sq. ft.
- Multi-family
- Active
Upcoming open houses
- Sun, Oct 2511:00 am - 01:00 pm
Listed by: lara miller
Office: jim saros real estate services
MLS#:20261084638
Source:MI_REALCOMP
Price summary
- Price:$370,000
- Price per sq. ft.:$139.83
About this home
Outstanding multifamily investment opportunity in this spacious 2-flat home with a total of 6 bedrooms and 2 full bathrooms. Bright upper and lower flats, perfect for an owner occupant or as a double rental income property. Separate basements with their own washers, dryers, water heaters, furnaces and plentiful storage space. Updated electrical, pex plumbing, porches, roof, and heating systems. Hardwood floor beneath carpet. Incredible location walkable to the shops and restaurants on Kercheval as well as nearby the Library, Public Safety, City Hall and Arts Center. Enjoy resident-only access to two waterfront parks including marina, pool, movie theater, fitness center, kayak and paddle board access, playgrounds, tennis courts and more.
Contact an agent
Home facts
- Year built:1920
- Subdivision & Development:TURNBULL & EPSTEANS JEFFERSON AVE SUB
- Listing ID #:20261084638
- Added:2 day(s) ago
- Updated:October 23, 2026 at 10:05 AM
Rooms and interior
- Total bathrooms:2
- Full bathrooms:2
- Basement Description:Full, Unfinished
- Living area:2,646 sq. ft.
Heating and cooling
- Cooling:Ceiling Fans
- Heating:Forced Air, Natural Gas
Structure and exterior
- Roof:Asphalt
- Year built:1920
- Building area:2,646 sq. ft.
- Lot area:0.11 Acres
- Architectural Style:Historic, Upper Lower Apartment
- Construction Materials:Brick
- Exterior Features:Deck, Porch
- Foundation Description:Basement, Brick Mortar
- Levels:Two
Utilities
- Water:Public
- Sewer:Public Sewer
Finances and disclosures
- Price:$370,000
- Price per sq. ft.:$139.83
- Tax amount:$5,370
Features and amenities
- Laundry features:Laundry Room
Parking
- Parking description:Garage, Paved

New listings near 1035 & 1037 Maryland ST
- New
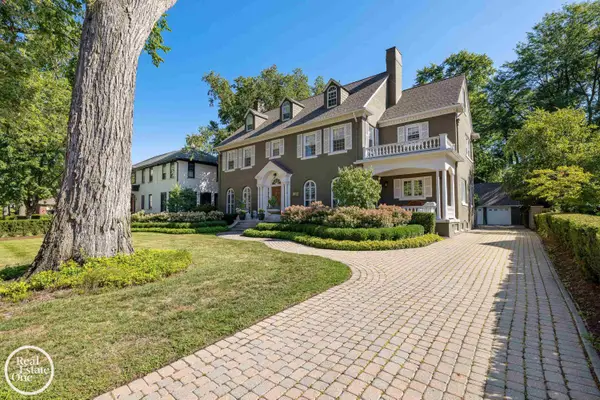 $995,000Active5 beds 5 baths4,056 sq. ft.
1012 Kensington, Grosse Pointe Park, MI 48230
MLS# 50225758Listed by: REAL ESTATE ONE GROSSE POINTE - New
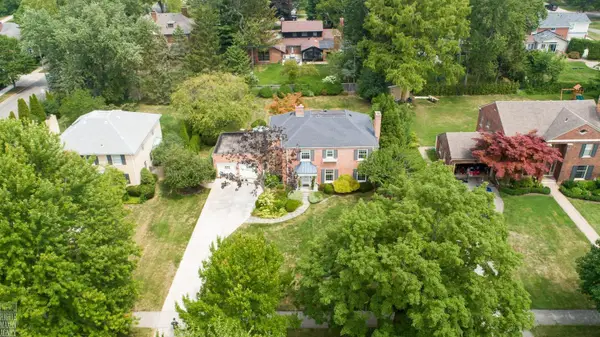 $895,000Active4 beds 4 baths3,200 sq. ft.
1024 Buckingham, Grosse Pointe Park, MI 48230
MLS# 50225653Listed by: HIGBIE MAXON AGNEY INC - New
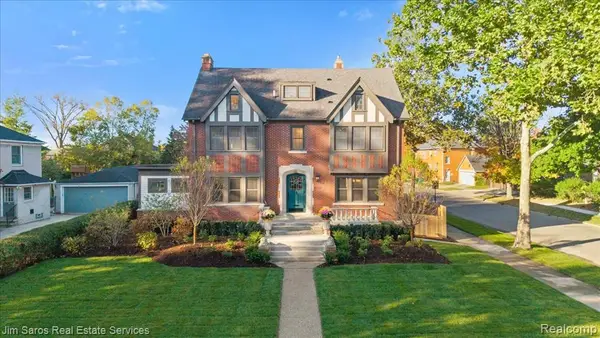 $899,900Active4 beds 5 baths3,174 sq. ft.
1395 Balfour, Grosse Pointe, MI 48230
MLS# 61041161Listed by: JIM SAROS REAL ESTATE SERVICES - New
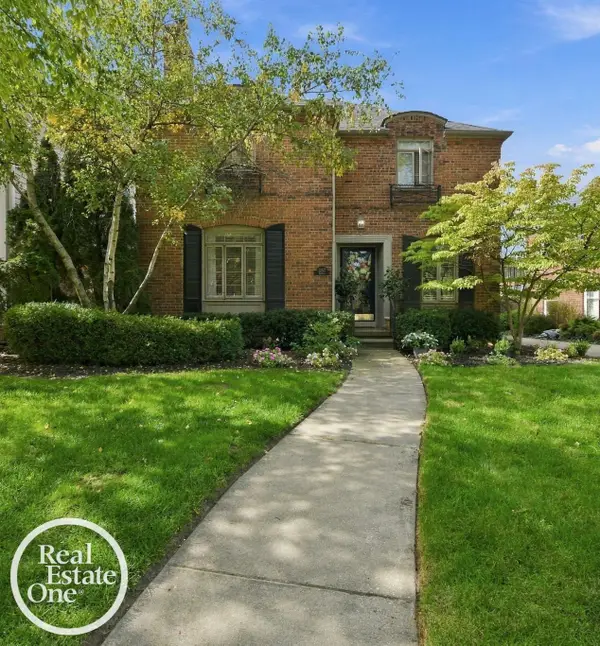 $655,000Active3 beds 3 baths3,670 sq. ft.
1257 Audubon RD, GrossePointePark, MI 48230
MLS# 58050224742Listed by: REAL ESTATE ONE GROSSE POINTE - New
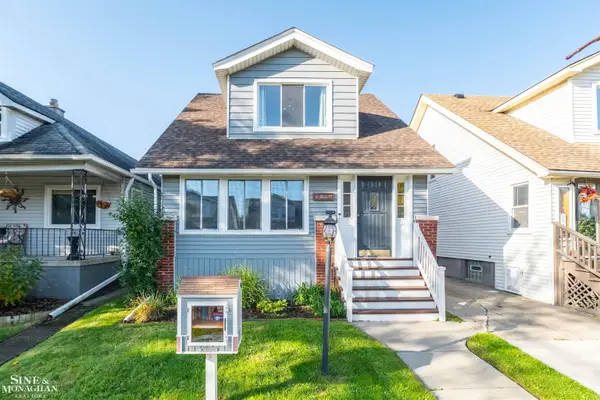 $259,000Active2 beds 2 baths963 sq. ft.
1377 Wayburn ST, GrossePointePark, MI 48230
MLS# 58050224985Listed by: SINE & MONAGHAN LLC - New
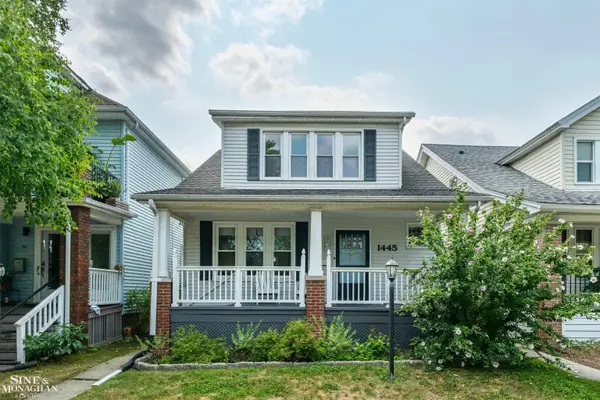 $329,000Active3 beds 2 baths1,789 sq. ft.
1445 Lakepointe ST, GrossePointePark, MI 48230
MLS# 58050225192Listed by: SINE & MONAGHAN LLC - New
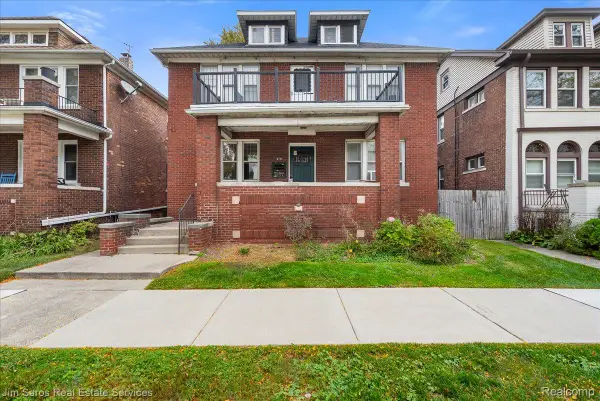 $459,000Active-- beds 4 baths3,584 sq. ft.
910 Beaconsfield AVE, GrossePointePark, MI 48230
MLS# 20261084759Listed by: JIM SAROS REAL ESTATE SERVICES 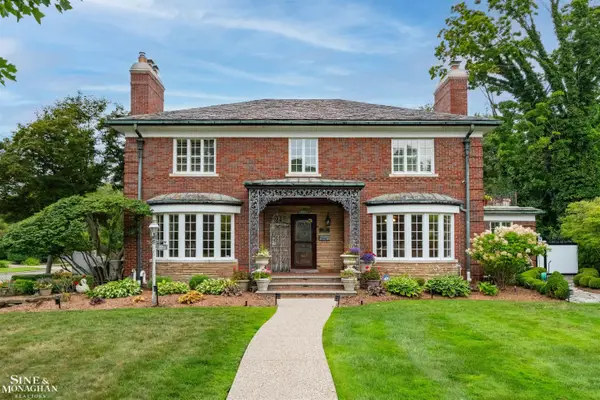 $1,200,000Active5 beds 5 baths4,858 sq. ft.
701 Balfour, Grosse Pointe Park, MI 48230
MLS# 50224112Listed by: SINE & MONAGHAN LLC $580,000Active4 beds 3 baths2,868 sq. ft.
1258 Bedford Road, GrossePointePark, MI 48230
MLS# 20261075396Listed by: KW GROSSE POINTE


Protect your home and budget from life's surprises with an Assurant Home Warranty, backed by a partner that supports you through every step of homeownership. Explore Plans.
©2026 Century 21 Real Estate LLC. All rights reserved. CENTURY 21®, the CENTURY 21 Logo and C21® are service marks owned by Century 21 Real Estate LLC. Century 21 Real Estate LLC fully supports the principles of the Fair Housing Act and the Equal Opportunity Act. Each office is independently owned and operated. Listing information is deemed reliable but not guaranteed accurate.