
1043 Whittier RD, Grosse Pointe Park, MI 48230
Local realty services provided by:CENTURY 21 Signature Realty
1043 Whittier RD,Grossepointepark, MI 48230
- 4 Beds
- 3 Baths
- - sq. ft.
- Single family
- Sold
Listed by: amy van osdol
Office: sine & monaghan llc.
MLS#:58050207151
Source:MI_REALCOMP
Sorry, we are unable to map this address
Price summary
- Price:
About this home
Charming and beautifully maintained Colonial in a prime Grosse Pointe Park location! Built in 1947 and situated on a large lot, this warm and inviting home offers the perfect blend of classic character and modern updates. The spacious first floor features a bright living room with fireplace, lovely paneled den, large formal dining room, and a recently remodeled kitchen with granite countertops, stainless steel appliances, bar fridge, and generous eating area. A bright sunroom with skylights provides the perfect place to relax year-round. Upstairs offers 4 bedrooms, including one currently used as a walk-in closet that can easily be converted back to a bedroom. The home also features 2.5 bathrooms, a second fireplace in the basement, newer HVAC and central air (approximately 5 years old), all new windows, and a recently replaced driveway. Step outside to enjoy the expansive backyard with patio and plenty of green space for entertaining, play, or gardening. Residents enjoy access to Grosse Pointe Park's exclusive resident-only parks featuring a marina, swimming pool, movie theaters, boardwalk, and winter ice skating. A rare opportunity to enjoy timeless charm, thoughtful updates, and an exceptional community lifestyle!...
Contact an agent
Home facts
- Year built:1947
- Subdivision & Development:SCRIPPS GROSSE POINTE PARK SUB
- Listing ID #:58050207151
- Added:116 day(s) ago
- Updated:September 07, 2026 at 06:55 AM
Rooms and interior
- Bedrooms:4
- Total bathrooms:3
- Full bathrooms:2
- Half bathrooms:1
- Rooms Total:9
- Flooring:Hardwood
- Basement Description:Finished
Heating and cooling
- Cooling:Central Air
- Heating:Forced Air, Natural Gas
Structure and exterior
- Year built:1947
- Architectural Style:Colonial
- Construction Materials:Brick
- Exterior Features:Patio
- Foundation Description:Basement
- Levels:Two
Utilities
- Water:Water at Street
- Sewer:Public Sewer, Sewer at Street
Finances and disclosures
- Price:
- Tax amount:$13,817
Features and amenities
- Appliances:Dishwasher, Disposal, Oven, Range, Refrigerator
- Pool features:Community
Parking
- Parking description:Attached, Electricity In Garage, Two Car Garage
- Garage spaces:2

New listings near 1043 Whittier RD
- New
 $525,000Active4 beds 3 baths2,504 sq. ft.
1349 Devonshire, Grosse Pointe, MI 48230
MLS# 61027354Listed by: RE/MAX FIRST - New
 $525,000Active4 beds 3 baths2,504 sq. ft.
1349 Devonshire Road, GrossePointe, MI 48230
MLS# 20261071332Listed by: RE/MAX FIRST - New
 $599,900Active3 beds 4 baths2,540 sq. ft.
785 Bedford RD, GrossePointePark, MI 48230
MLS# 58050220751Listed by: ADLHOCH & ASSOCIATES, REALTORS - New
 $860,000Active4 beds 5 baths3,765 sq. ft.
1110 Grayton ST, GrossePointePark, MI 48230
MLS# 58050220233Listed by: REAL ESTATE ONE GROSSE POINTE  $750,000Active4 beds 4 baths3,173 sq. ft.
1319 Balfour ST, GrossePointePark, MI 48230
MLS# 58050219613Listed by: SINE & MONAGHAN LLC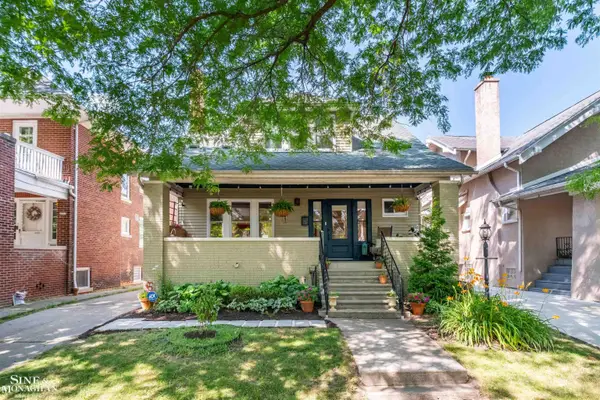 $415,000Active5 beds 2 baths2,110 sq. ft.
1025 Beaconsfield AVE, GrossePointePark, MI 48230
MLS# 58050219099Listed by: SINE & MONAGHAN LLC $895,000Active4 beds 4 baths3,200 sq. ft.
1024 Buckingham, Grosse Pointe Park, MI 48230
MLS# 50218700Listed by: HIGBIE MAXON AGNEY INC $895,000Active4 beds 4 baths3,900 sq. ft.
1024 Buckingham RD, GrossePointePark, MI 48230
MLS# 58050218700Listed by: HIGBIE MAXON AGNEY INC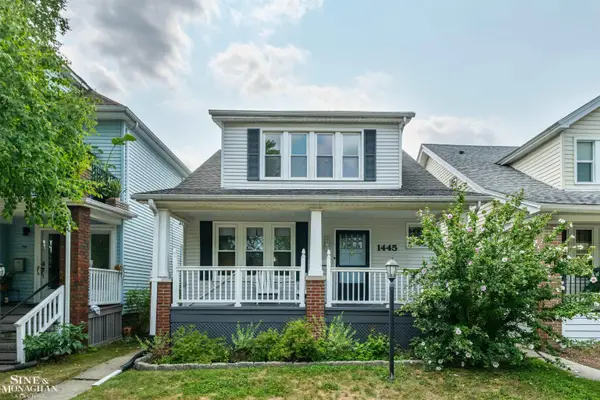 $339,000Active3 beds 2 baths1,789 sq. ft.
1445 Lakepointe ST, GrossePointePark, MI 48230
MLS# 58050218172Listed by: SINE & MONAGHAN LLC $519,000Active3 beds 3 baths3,334 sq. ft.
1305 Bedford Road, GrossePointePark, MI 48230
MLS# 20261061909Listed by: LAMBRECHT REALTY LLC


Protect your home and budget from life's surprises with an Assurant Home Warranty, backed by a partner that supports you through every step of homeownership. Explore Plans.
©2026 Century 21 Real Estate LLC. All rights reserved. CENTURY 21®, the CENTURY 21 Logo and C21® are service marks owned by Century 21 Real Estate LLC. Century 21 Real Estate LLC fully supports the principles of the Fair Housing Act and the Equal Opportunity Act. Each office is independently owned and operated. Listing information is deemed reliable but not guaranteed accurate.