
1215 Nottingham Road, Grosse Pointe Park, MI 48230
Local realty services provided by:CENTURY 21 Signature Realty
1215 Nottingham Road,Grossepointepark, MI 48230
$495,000
- 4 Beds
- 2 Baths
- 2,637 sq. ft.
- Single family
- Active
Listed by: ryan berns
Office: jim saros real estate services
MLS#:20261037983
Source:MI_REALCOMP
Price summary
- Price:$495,000
- Price per sq. ft.:$187.71
About this home
New A/C was just installed! 1215 Nottingham blends timeless colonial charm with thoughtful modern updates in one of Grosse Pointe Park’s most walkable and desirable neighborhoods. This beautifully updated home offers 4 bedrooms and 2 full bathrooms with a lot of character, functionality, and exceptional outdoor living throughout.
Step inside through the welcoming mudroom and immediately appreciate the rich hardwood floors, oversized French doors, updated recessed lighting, and an ideal first-floor full bath. The home’s classic layout is complemented by multiple improvements completed over the past several years, creating a move-in-ready experience while preserving its original charm. The second floor features three spacious bedrooms, a full bathroom, and the convenience of a second-floor laundry/storage area. The fully renovated third floor adds incredible flexibility, serving perfectly as a fourth bedroom, home office, or additional living space highlighted by stunning custom wood beam details. The freshly painted basement provides abundant storage space along with a second laundry area for added convenience.
Outdoor living is equally impressive with two inviting wood porches ideal for relaxing summer evenings, including a private upper porch off the primary bedroom and an expansive front porch accented by grand white columns and an overhead fan. The backyard has been thoughtfully updated with exposed aggregate hardscaping, extensive landscaping improvements, and a new wood privacy fence creating a private entertaining space. Additional highlights include a converted garage offering exceptional storage and countless updates throughout the home (newer boiler, updated electrical) that make this property truly stand out!...
Contact an agent
Home facts
- Year built:1922
- Subdivision & Development:FREUDHURST LEOPOLD FREUD SUB
- Listing ID #:20261037983
- Added:96 day(s) ago
- Updated:September 14, 2026 at 10:01 AM
Rooms and interior
- Bedrooms:4
- Total bathrooms:2
- Full bathrooms:2
- Rooms Total:4
- Basement Description:Unfinished
- Living area:2,637 sq. ft.
Heating and cooling
- Cooling:Ceiling Fans, Window Units
- Heating:Natural Gas, Radiant
Structure and exterior
- Year built:1922
- Building area:2,637 sq. ft.
- Lot area:0.14 Acres
- Architectural Style:Colonial
- Construction Materials:Vinyl Siding
- Exterior Features:Balcony
- Foundation Description:Basement, Brick Mortar
- Levels:Three
Utilities
- Water:Water at Street
- Sewer:Sewer at Street
Finances and disclosures
- Price:$495,000
- Price per sq. ft.:$187.71
- Tax amount:$7,537
Features and amenities
- Appliances:Dishwasher, Dryer, Free Standing Gas Range, Free Standing Refrigerator, Microwave, Washer
- Pool features:Community
Parking
- Parking description:Detached, Two and Half Car Garage
- Garage spaces:2.5

New listings near 1215 Nottingham Road
- New
 $1,150,000Active4 beds 4 baths4,126 sq. ft.
758 Middlesex, Grosse Pointe, MI 48230
MLS# 50221330Listed by: ADLHOCH & ASSOCIATES, REALTORS - New
 $1,150,000Active4 beds 4 baths5,926 sq. ft.
758 Middlesex RD, GrossePointe, MI 48230
MLS# 58050221330Listed by: ADLHOCH & ASSOCIATES, REALTORS - New
 $499,000Active3 beds 3 baths2,860 sq. ft.
1445 Devonshire, Grosse Pointe Park, MI 48230
MLS# 61028546Listed by: JIM SAROS REAL ESTATE SERVICES - New
 $510,000Active4 beds 3 baths2,504 sq. ft.
1349 Devonshire, Grosse Pointe, MI 48230
MLS# 61027354Listed by: RE/MAX FIRST - New
 $510,000Active4 beds 3 baths2,504 sq. ft.
1349 Devonshire Road, GrossePointe, MI 48230
MLS# 20261071332Listed by: RE/MAX FIRST - New
 $599,900Active3 beds 4 baths2,540 sq. ft.
785 Bedford RD, GrossePointePark, MI 48230
MLS# 58050220751Listed by: ADLHOCH & ASSOCIATES, REALTORS  $860,000Pending4 beds 5 baths3,765 sq. ft.
1110 Grayton ST, GrossePointePark, MI 48230
MLS# 58050220233Listed by: REAL ESTATE ONE GROSSE POINTE $750,000Active4 beds 4 baths3,173 sq. ft.
1319 Balfour ST, GrossePointePark, MI 48230
MLS# 58050219613Listed by: SINE & MONAGHAN LLC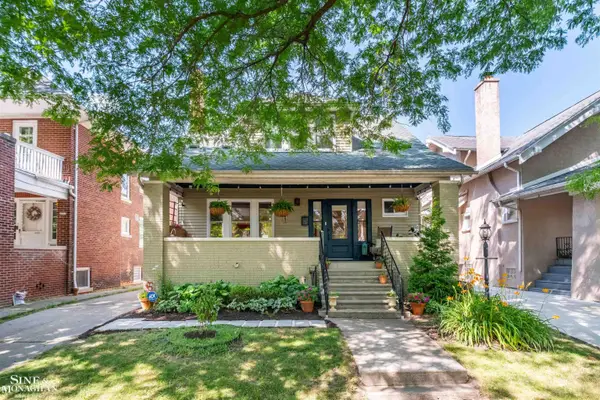 $415,000Active5 beds 2 baths2,110 sq. ft.
1025 Beaconsfield AVE, GrossePointePark, MI 48230
MLS# 58050219099Listed by: SINE & MONAGHAN LLC $895,000Active4 beds 4 baths3,200 sq. ft.
1024 Buckingham, Grosse Pointe Park, MI 48230
MLS# 50218700Listed by: HIGBIE MAXON AGNEY INC


Protect your home and budget from life's surprises with an Assurant Home Warranty, backed by a partner that supports you through every step of homeownership. Explore Plans.
©2026 Century 21 Real Estate LLC. All rights reserved. CENTURY 21®, the CENTURY 21 Logo and C21® are service marks owned by Century 21 Real Estate LLC. Century 21 Real Estate LLC fully supports the principles of the Fair Housing Act and the Equal Opportunity Act. Each office is independently owned and operated. Listing information is deemed reliable but not guaranteed accurate.