
1360 Lakepointe Street, Grosse Pointe Park, MI 48230
Local realty services provided by:CENTURY 21 Affiliated
1360 Lakepointe Street,Grossepointepark, MI 48230
$210,000
- 3 Beds
- 1 Baths
- 1,080 sq. ft.
- Single family
- Active
Listed by: marissa lee cavaliere
Office: jim saros real estate services
MLS#:20261072168
Source:MI_REALCOMP
Price summary
- Price:$210,000
- Price per sq. ft.:$194.44
About this home
Grosse Pointe Park opportunity — great bones! First floor living with 3 bedrooms, 1 full bath. Hardwood floors throughout. Open layout. Charming 3-season front porch. Updates include vinyl windows, siding, house roof, garage roof and glass block. Unfinished walk-up attic potential with bonus room for 4th bedroom or office. Large backyard with a rare 3-car garage. Enjoy a vibrant, walkable neighborhood with great schools, parks, entertainment, restaurants, shopping and Lake St. Clair just moments away. 1360 Lakepointe is ready for your cosmetic updates — make it yours!
Contact an agent
Home facts
- Year built:1920
- Subdivision & Development:LAKE POINTE HEIGHTS SUB
- Listing ID #:20261072168
- Added:2 day(s) ago
- Updated:September 19, 2026 at 12:13 PM
Rooms and interior
- Bedrooms:3
- Total bathrooms:1
- Full bathrooms:1
- Rooms Total:6
- Basement Description:Unfinished
- Living area:1,080 sq. ft.
Heating and cooling
- Heating:Forced Air, Natural Gas
Structure and exterior
- Year built:1920
- Building area:1,080 sq. ft.
- Lot area:0.13 Acres
- Architectural Style:Ranch
- Construction Materials:Block, Vinyl Siding
- Exterior Features:Covered, Porch
- Foundation Description:Basement, Brick Mortar
Utilities
- Water:Community
- Sewer:Sewer at Street
Finances and disclosures
- Price:$210,000
- Price per sq. ft.:$194.44
- Tax amount:$2,953
Features and amenities
- Pool features:Community
Parking
- Parking description:Detached, Three Car Garage
- Garage spaces:3

New listings near 1360 Lakepointe Street
- New
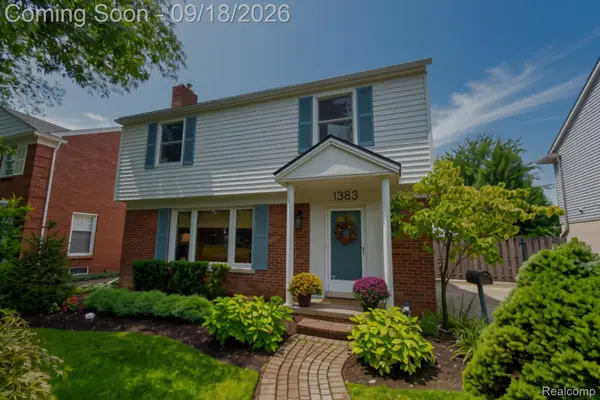 $499,000Active3 beds 3 baths1,866 sq. ft.
1383 Whittier Road, GrossePointePark, MI 48230
MLS# 20261075099Listed by: LAMBRECHT REALTY LLC - New
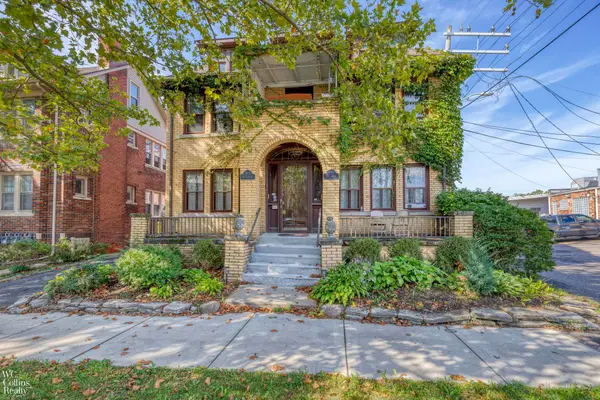 $528,500Active8 beds 4 baths4,208 sq. ft.
999-997 Nottingham ST, GrossePointePark, MI 48230
MLS# 58050221729Listed by: W.C. COLLINS REALTY - New
 $528,500Active8 beds 4 baths
999-997 Nottingham, Grosse Pointe Park, MI 48230
MLS# 50221729Listed by: W.C. COLLINS REALTY - New
 $528,500Active-- beds 4 baths5,412 sq. ft.
999 Nottingham Road, GrossePointePark, MI 48230
MLS# 20261074029Listed by: W.C. COLLINS REALTY - New
 $1,150,000Active4 beds 4 baths4,126 sq. ft.
758 Middlesex, Grosse Pointe, MI 48230
MLS# 50221330Listed by: ADLHOCH & ASSOCIATES, REALTORS - New
 $1,150,000Active4 beds 4 baths5,926 sq. ft.
758 Middlesex RD, GrossePointe, MI 48230
MLS# 58050221330Listed by: ADLHOCH & ASSOCIATES, REALTORS - New
 $499,000Active3 beds 3 baths2,860 sq. ft.
1445 Devonshire Road, GrossePointePark, MI 48230
MLS# 20261072234Listed by: JIM SAROS REAL ESTATE SERVICES  $510,000Active4 beds 3 baths2,504 sq. ft.
1349 Devonshire, Grosse Pointe, MI 48230
MLS# 61027354Listed by: RE/MAX FIRST $510,000Active4 beds 3 baths2,504 sq. ft.
1349 Devonshire Road, GrossePointe, MI 48230
MLS# 20261071332Listed by: RE/MAX FIRST


Protect your home and budget from life's surprises with an Assurant Home Warranty, backed by a partner that supports you through every step of homeownership. Explore Plans.
©2026 Century 21 Real Estate LLC. All rights reserved. CENTURY 21®, the CENTURY 21 Logo and C21® are service marks owned by Century 21 Real Estate LLC. Century 21 Real Estate LLC fully supports the principles of the Fair Housing Act and the Equal Opportunity Act. Each office is independently owned and operated. Listing information is deemed reliable but not guaranteed accurate.