
701 Balfour ST, Grosse Pointe Park, MI 48230
Local realty services provided by:CENTURY 21 Dynamic Realty
Listed by: charlene williams
Office: sine & monaghan llc.
MLS#:58050216500
Source:MI_REALCOMP
Price summary
- Price:$1,200,000
- Price per sq. ft.:$179.4
About this home
What if every day felt a little more like a getaway? Beautifully positioned on a picturesque corner lot just one block from Lake St. Clair, this exceptional Grosse Pointe Park colonial offers nearly 7,000 square feet of finished living space designed for gathering, entertaining and enjoying every season. The backyard is truly the heart of the home. Spend summer afternoons beside the impressive flat-bottom sports pool with beach-entry steps, unwind in the seven-person hot tub, host unforgettable dinners on multiple patios, or grill for friends in the built-in outdoor kitchen. A private pool house with changing rooms and bath, beautifully landscaped grounds, mature gardens, a paver driveway with inset lighting, and thoughtfully designed outdoor living spaces create a setting that feels both elegant and remarkably private. Inside, timeless architecture is paired with an exceptionally functional floor plan featuring rich hardwood floors, gracious formal living and dining rooms, an expansive family room overlooking the backyard, and a spacious eat-in kitchen with abundant cabinetry, walk-in pantry, and adjoining beverage bar area. The flexible layout includes a desirable first-floor en suite ideal for guests or multigenerational living, while the spacious second story primary suite offers a private balcony, spa-inspired bath with steam shower and integrated soaking tub, plus an expansive walk-in closet. Two additional bedrooms share a Jack-and-Jill bath, while the finished third floor provides endless possibilities for a home office, recreation room, studio, or additional bedroom. The nearly 2,000-square-foot lower level is a true extension of the home, offering a guest bedroom, full bath, generous recreation and entertaining spaces, spacious laundry room, workshop, and extensive custom built-in cabinetry and storage throughout. Multiple egress windows and direct exterior access create a bright, comfortable living environment rarely found in homes of this era. Equally impressive are the extensive investments mad...
Contact an agent
Home facts
- Year built:1950
- Subdivision & Development:WINDMILL POINTE SUB
- Listing ID #:58050216500
- Added:47 day(s) ago
- Updated:September 14, 2026 at 10:01 AM
Rooms and interior
- Bedrooms:5
- Total bathrooms:5
- Full bathrooms:4
- Half bathrooms:1
- Rooms Total:19
- Bathrooms Description:Jetted Tub
- Kitchen Description:Eat-in Kitchen, Pantry
- Basement Description:Daylight, Exterior Entry, Finished, Sump Pump
- Living area:6,689 sq. ft.
Heating and cooling
- Cooling:Central Air
- Heating:Forced Air, Natural Gas
Structure and exterior
- Year built:1950
- Building area:6,689 sq. ft.
- Lot area:0.33 Acres
- Lot Features:Corner Lot, Sprinklers
- Architectural Style:Colonial
- Construction Materials:Brick
- Exterior Features:Outdoor Grill, Outdoor Kitchen, Patio, Spa/Hot-tub
- Foundation Description:Basement
- Levels:Two
Utilities
- Water:Water at Street
- Sewer:Public Sewer, Sewer at Street
Finances and disclosures
- Price:$1,200,000
- Price per sq. ft.:$179.4
- Tax amount:$19,588
Features and amenities
- Appliances:Dishwasher, Disposal, Dryer, Microwave, Oven, Range, Refrigerator
- Amenities:Balcony, Pantry
- Pool features:In Ground, Outdoor Pool
Parking
- Parking description:Assigned 2 Spaces, Attached, Garage, Paved, Two Car Garage
- Garage spaces:2

New listings near 701 Balfour ST
- New
 $1,150,000Active4 beds 4 baths4,126 sq. ft.
758 Middlesex, Grosse Pointe, MI 48230
MLS# 50221330Listed by: ADLHOCH & ASSOCIATES, REALTORS - New
 $1,150,000Active4 beds 4 baths5,926 sq. ft.
758 Middlesex RD, GrossePointe, MI 48230
MLS# 58050221330Listed by: ADLHOCH & ASSOCIATES, REALTORS - New
 $499,000Active3 beds 3 baths2,860 sq. ft.
1445 Devonshire, Grosse Pointe Park, MI 48230
MLS# 61028546Listed by: JIM SAROS REAL ESTATE SERVICES - New
 $510,000Active4 beds 3 baths2,504 sq. ft.
1349 Devonshire, Grosse Pointe, MI 48230
MLS# 61027354Listed by: RE/MAX FIRST - New
 $510,000Active4 beds 3 baths2,504 sq. ft.
1349 Devonshire Road, GrossePointe, MI 48230
MLS# 20261071332Listed by: RE/MAX FIRST - New
 $599,900Active3 beds 4 baths2,540 sq. ft.
785 Bedford RD, GrossePointePark, MI 48230
MLS# 58050220751Listed by: ADLHOCH & ASSOCIATES, REALTORS  $860,000Pending4 beds 5 baths3,765 sq. ft.
1110 Grayton ST, GrossePointePark, MI 48230
MLS# 58050220233Listed by: REAL ESTATE ONE GROSSE POINTE $750,000Active4 beds 4 baths3,173 sq. ft.
1319 Balfour ST, GrossePointePark, MI 48230
MLS# 58050219613Listed by: SINE & MONAGHAN LLC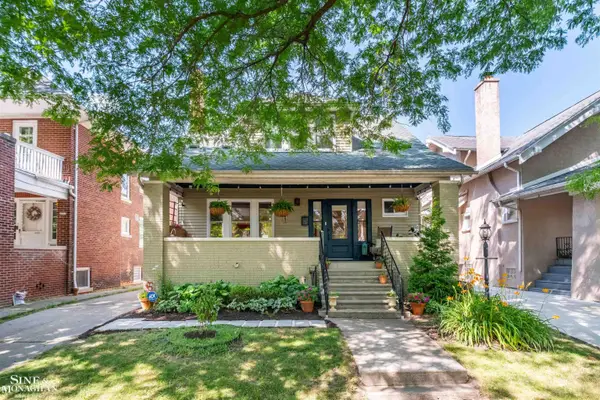 $415,000Active5 beds 2 baths2,110 sq. ft.
1025 Beaconsfield AVE, GrossePointePark, MI 48230
MLS# 58050219099Listed by: SINE & MONAGHAN LLC $895,000Active4 beds 4 baths3,200 sq. ft.
1024 Buckingham, Grosse Pointe Park, MI 48230
MLS# 50218700Listed by: HIGBIE MAXON AGNEY INC


Protect your home and budget from life's surprises with an Assurant Home Warranty, backed by a partner that supports you through every step of homeownership. Explore Plans.
©2026 Century 21 Real Estate LLC. All rights reserved. CENTURY 21®, the CENTURY 21 Logo and C21® are service marks owned by Century 21 Real Estate LLC. Century 21 Real Estate LLC fully supports the principles of the Fair Housing Act and the Equal Opportunity Act. Each office is independently owned and operated. Listing information is deemed reliable but not guaranteed accurate.