
19 Stratton, Grosse Pointe Shores, MI 48236
Local realty services provided by:CENTURY 21 Realty North
19 Stratton,Grosse Pointe Shores, MI 48236
- 4 Beds
- 6 Baths
- - sq. ft.
- Single family
- Sold
Listed by: dean j. sine
Office: sine & monaghan llc.
MLS#:50208392
Source:MI_REALSOURCE
Sorry, we are unable to map this address
Price summary
- Price:
About this home
Tucked away on sought-after Stratton Place, this impressive residence offers expansive living space, with 4 bedrooms, 3 full baths, and 2 half baths. From the moment you arrive, the property delivers timeless curb appeal, a private neighborhood feel, and a setting surrounded by some of the area’s most distinguished homes. Inside, a grand foyer leads to soaring ceilings and exquisite architectural detail. The first floor features a primary suite with a private bluestone patio and serene lake views, an incredible library, a dedicated office, and a convenient first-floor laundry. The home is designed for living and entertaining—generous spaces, abundant natural light, and a fabulous screened-in porch. A private backyard oasis includes a pool, while the finished basement and oversized garage add flexibility. Moments from Lake St. Clair, the Grosse Pointe Yacht Club, parks, schools, and dining—19 Stratton Place offers more than space; it offers a lifestyle that is difficult to duplicate. A substantial home, a premier street, and an opportunity to make it your own....
Contact an agent
Home facts
- Year built:1973
- Listing ID #:50208392
- Added:68 day(s) ago
- Updated:July 30, 2026 at 04:41 AM
Rooms and interior
- Bedrooms:4
- Total bathrooms:6
- Full bathrooms:3
- Half bathrooms:3
- Dining Description:On First Level
- Kitchen Description:Dishwasher, Microwave, On First Level, Range/Oven, Refrigerator
- Bedroom Description:Bedroom 1 on First Level, Bedroom 2 on Second Level, Bedroom 3 on Second Level, Bedroom 4 on Second Level
- Basement Description:Full, Partially Finished
Heating and cooling
- Cooling:Central A/C
- Heating:Forced Air, Natural Gas
Structure and exterior
- Year built:1973
- Architectural Style:Colonial
- Construction Materials:Brick
- Exterior Features:Fenced Yard, Patio, Sidewalks, Street Lights
- Foundation Description:Basement
- Levels:2 Story
Utilities
- Water:Public Water
- Sewer:Public Sanitary
Finances and disclosures
- Price:
- Tax amount:$22,271
Features and amenities
- Appliances:Dishwasher, Microwave, Range/Oven, Refrigerator
- Laundry features:On First Level
- Pool features:Inground Pool
Parking
- Parking description:Attached Garage
- Garage spaces:2
 Provided through IDX via MiRealSource. Courtesy of MiRealSource Shareholder. Copyright MiRealSource. The information published and disseminated by MiRealSource is communicated verbatim, without change by MiRealSource, as filed with MiRealSource by its members. The accuracy of all information, regardless of source, is not guaranteed or warranted. All information should be independently verified. Copyright 2026 MiRealSource. All rights reserved. The information provided hereby constitutes proprietary information of MiRealSource, Inc. and its shareholders, affiliates and licensees and may not be reproduced or transmitted in any form or by any means, electronic or mechanical, including photocopy, recording, scanning or any information storage and retrieval system, without written permission from MiRealSource, Inc.
New listings near 19 Stratton
 $795,000Pending4 beds 3 baths2,730 sq. ft.
90 Colonial, Grosse Pointe Shores, MI 48236
MLS# 50214761Listed by: REAL ESTATE ONE GROSSE POINTE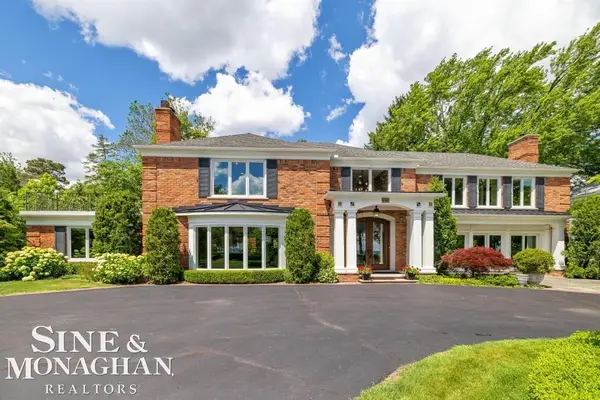 $2,160,000Pending4 beds 7 baths5,102 sq. ft.
529 Lake Shore, Grosse Pointe Shores, MI 48236
MLS# 50212313Listed by: SINE & MONAGHAN LLC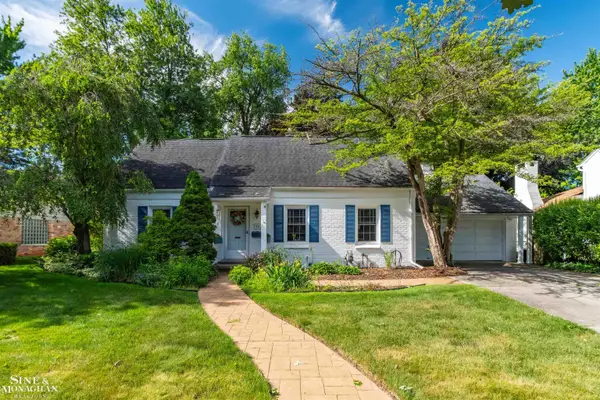 $600,000Active4 beds 2 baths2,703 sq. ft.
83 Hawthorne, Grosse Pointe Shores, MI 48236
MLS# 50211623Listed by: SINE & MONAGHAN LLC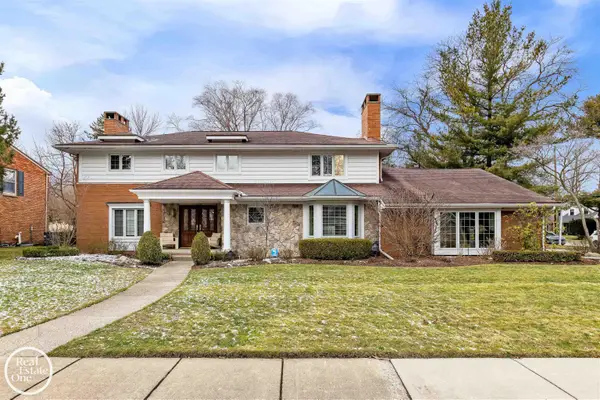 $1,099,000Pending4 beds 5 baths3,700 sq. ft.
535 Ballantyne, Grosse Pointe Shores, MI 48236
MLS# 50206291Listed by: REAL ESTATE ONE GROSSE POINTE $1,049,999Active4 beds 2 baths2,925 sq. ft.
56 Hampton, Grosse Pointe Shores, MI 48236
MLS# 50206850Listed by: SINE & MONAGHAN LLC $465,000Pending4 beds 2 baths2,189 sq. ft.
65 Hampton, Grosse Pointe Shores, MI 48236
MLS# 60981894Listed by: EXP REALTY MAIN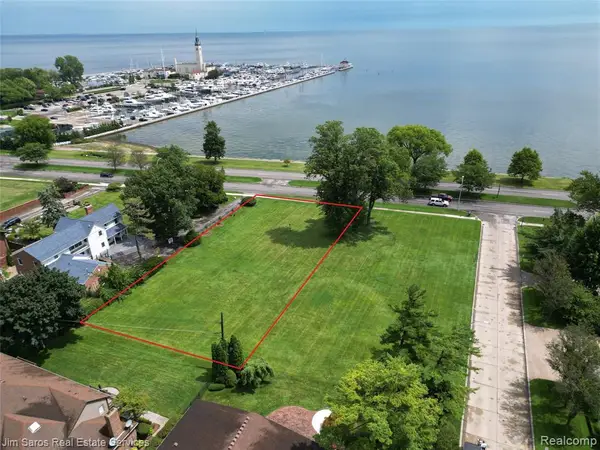 $849,800Active0.65 Acres
749 Lake Shore, Grosse Pointe Shores, MI 48236
MLS# 60933233Listed by: JIM SAROS REAL ESTATE SERVICES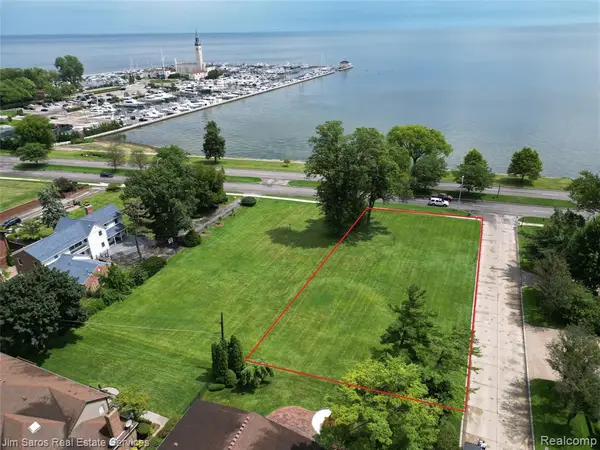 $849,800Active0.64 Acres
745 Lake Shore, Grosse Pointe Shores, MI 48236
MLS# 60920774Listed by: JIM SAROS REAL ESTATE SERVICES $1,700,000Active1.25 Acres
745- 749 Lake Shore, Grosse Pointe Shores, MI 48236
MLS# 60329883Listed by: JIM SAROS REAL ESTATE SERVICES- $1,700,000Active1.25 Acres
745- 749 Lake Shore, Grosse Pointe Shores, MI 48236
MLS# 60329883Listed by: JIM SAROS REAL ESTATE SERVICES


Protect your home and budget from life's surprises with an Assurant Home Warranty, backed by a partner that supports you through every step of homeownership. Explore Plans.
©2026 Century 21 Real Estate LLC. All rights reserved. CENTURY 21®, the CENTURY 21 Logo and C21® are service marks owned by Century 21 Real Estate LLC. Century 21 Real Estate LLC fully supports the principles of the Fair Housing Act and the Equal Opportunity Act. Each office is independently owned and operated. Listing information is deemed reliable but not guaranteed accurate.