
71 Vernier, Grosse Pointe Shores, MI 48236
Local realty services provided by:CENTURY 21 Signature Realty
71 Vernier,Grosse Pointe Shores, MI 48236
$299,900
- 3 Beds
- 2 Baths
- 1,250 sq. ft.
- Single family
- Pending
Listed by: andrew tassopoulos
Office: baker & assoc realtors
MLS#:61035321
Source:MI_REALSOURCE
Price summary
- Price:$299,900
- Price per sq. ft.:$239.92
About this home
Welcome to 71 Vernier! A beautifully updated and well maintained Colonial just a short walk to Lake St. Clair and the residents-only Grosse Pointe Shores Lakefront Park. This very comfortable 1250 sq. ft. home with lots of natural light throughout has 3 bedrooms, one full and one half bath (in basement), a two car detached garage, and an exceptional 150-foot-deep lot. The first floor features a circular layout ideal for entertaining, an inviting living room with hardwood floors, a natural wood burning fireplace with new stone tile surround and marble tile hearth. The dining room features wainscoting, hardwood floors and a French door that opens onto the rear deck with great views of the incredible fenced outdoor space, offering plenty of space to relax and entertain. The updated kitchen combines style and function with a tin-inspired ceiling, abundant custom cabinetry, granite countertops, newer appliances, a coffee and wine station, and a large bay-window with sink-base cabinetry overlooking the yard. Upstairs you will find newer neutral tone carpet and warm tone paints throughout making for a very comfortable and restful atmosphere. The remodeled full bath is a standout, featuring a new tub and fixtures, a white with black accent marble basketweave tile floor, and full-slab white marble tub and shower surrounds with dramatic black veining. Additional updates and amenities include replacement Wallside Windows throughout, a new roof on the house and garage (2018), air conditioning (2016), an updated electrical panel (2019), dedicated 220-volt electrical service in the garage, a whole-house water-filtration system, a wired home security and camera system, Cat 5 Ethernet and coaxial connections in every bedroom and primary living space. Also added for enjoyment and relaxation in 2020 was a large patio area and hot tub. The residents-only GP Shores Park features a marina with docks, swimming pool, tennis/pickleball courts, playscapes, and beautiful landscaped grounds....
Contact an agent
Home facts
- Year built:1940
- Subdivision & Development:Ej Hickey Vernier Highlands-Gpte Shr
- Listing ID #:61035321
- Added:27 day(s) ago
- Updated:October 29, 2026 at 08:48 AM
Rooms and interior
- Bedrooms:3
- Total bathrooms:2
- Full bathrooms:1
- Half bathrooms:1
- Rooms Total:8
- Dining Description:On Entry Level
- Kitchen Description:Dishwasher, Microwave, On Entry Level, Range/Oven, Refrigerator
- Bedroom Description:Bedroom 1 on Second Level, Bedroom 2 on Second Level, Bedroom 3 on Second Level
- Basement Description:Unfinished
- Living area:1,250 sq. ft.
Heating and cooling
- Cooling:Ceiling Fan(s), Central A/C
- Heating:Forced Air, Natural Gas
Structure and exterior
- Year built:1940
- Building area:1,250 sq. ft.
- Lot area:0.17 Acres
- Architectural Style:Colonial
- Construction Materials:Brick
- Exterior Features:Fenced Yard, Patio, Porch
- Foundation Description:Basement
- Levels:2 Story
Utilities
- Water:Public Water
Finances and disclosures
- Price:$299,900
- Price per sq. ft.:$239.92
- Tax amount:$5,898
Features and amenities
- Appliances:Dishwasher, Dryer, Microwave, Range/Oven, Refrigerator, Washer
- Laundry features:Dryer, Washer
- Pool features:Spa/Hot Tub
Parking
- Parking description:2 Spaces, Detached Garage, Electric in Garage, Garage Door Opener
- Garage spaces:2
 Provided through IDX via MiRealSource. Courtesy of MiRealSource Shareholder. Copyright MiRealSource. The information published and disseminated by MiRealSource is communicated verbatim, without change by MiRealSource, as filed with MiRealSource by its members. The accuracy of all information, regardless of source, is not guaranteed or warranted. All information should be independently verified. Copyright 2026 MiRealSource. All rights reserved. The information provided hereby constitutes proprietary information of MiRealSource, Inc. and its shareholders, affiliates and licensees and may not be reproduced or transmitted in any form or by any means, electronic or mechanical, including photocopy, recording, scanning or any information storage and retrieval system, without written permission from MiRealSource, Inc. MI_REALSOURCE Member Broker: Andrew Hauck
New listings near 71 Vernier
- New
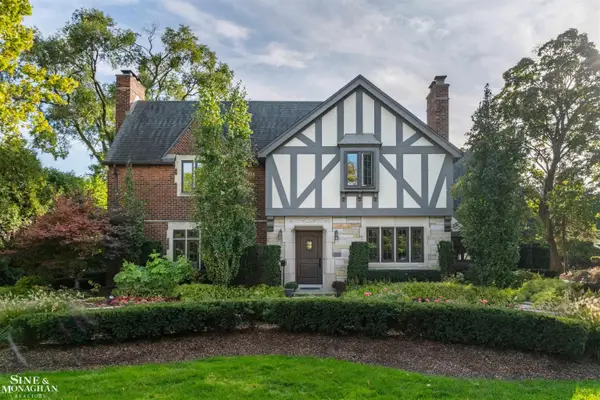 $1,150,000Active5 beds 5 baths4,114 sq. ft.
71 Lochmoor, Grosse Pointe Shores, MI 48236
MLS# 50225959Listed by: SINE & MONAGHAN LLC - New
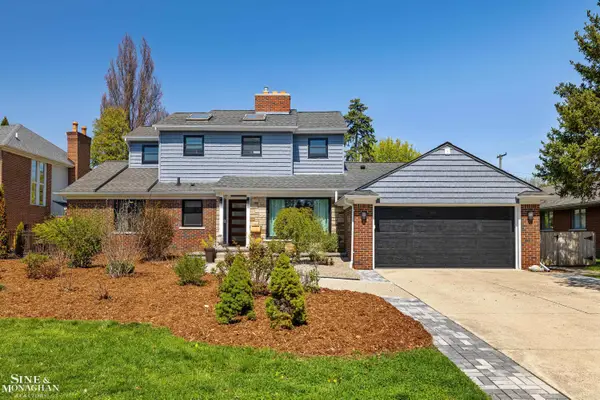 $929,999Active4 beds 2 baths2,925 sq. ft.
56 Hampton, Grosse Pointe Shores, MI 48236
MLS# 50225660Listed by: SINE & MONAGHAN LLC  $699,000Pending2 beds 3 baths2,701 sq. ft.
7 Belle Meade, Grosse Pointe Shores, MI 48236
MLS# 50224710Listed by: BELINE OBEID REALTY $849,900Active5 beds 4 baths4,106 sq. ft.
47 Fordcroft, Grosse Pointe Shores, MI 48236
MLS# 50224592Listed by: LUCIDO AND ASSOCIATES, INC $1,250,000Active4 beds 6 baths4,352 sq. ft.
44 N Deeplands, Grosse Pointe Shores, MI 48236
MLS# 50223852Listed by: SINE & MONAGHAN LLC $1,700,000Active1.25 Acres
745- 749 Lake Shore, Grosse Pointe Shores, MI 48236
MLS# 60329883Listed by: JIM SAROS REAL ESTATE SERVICES $1,795,000Active4 beds 4 baths4,144 sq. ft.
521 W Deeplands, Grosse Pointe Shores, MI 48236
MLS# 50160392Listed by: HIGBIE MAXON AGNEY INC $360,000Active0.43 Acres
512 W Deeplands, Grosse Pointe Shores, MI 48236
MLS# 50160408Listed by: HIGBIE MAXON AGNEY INC $295,000Active0.33 Acres
525 W Deeplands, Grosse Pointe Shores, MI 48236
MLS# 50160409Listed by: HIGBIE MAXON AGNEY INC


Protect your home and budget from life's surprises with an Assurant Home Warranty, backed by a partner that supports you through every step of homeownership. Explore Plans.
©2026 Century 21 Real Estate LLC. All rights reserved. CENTURY 21®, the CENTURY 21 Logo and C21® are service marks owned by Century 21 Real Estate LLC. Century 21 Real Estate LLC fully supports the principles of the Fair Housing Act and the Equal Opportunity Act. Each office is independently owned and operated. Listing information is deemed reliable but not guaranteed accurate.