
1466 Hampton Rd, Grosse Pointe Woods, MI 48236
Local realty services provided by:CENTURY 21 Northland
1466 Hampton Rd,Grosse Pointe Woods, MI 48236
$339,900
- 3 Beds
- 2 Baths
- 1,550 sq. ft.
- Single family
- Active
Listed by: patricia raymond
Office: keller williams paint creek
MLS#:61010471
Source:MI_REALSOURCE
Price summary
- Price:$339,900
- Price per sq. ft.:$219.29
About this home
Beautiful spacious 3 bedroom home that's move in ready ! Owner has done many updates in last 3 years including all new paint, light fixtures, hardware & blinds. You'll also be able to enjoy a new stainless steel gas stove, frig, and dishwasher in the updated oak kitchen as well as a new washing machine. And the half bath upstairs was all just remodeled. Besides the stunning copper front awnings this home also boasts lovely wood floors both downstairs and up and includes a 3 season sitting room on the side as well as a large 4 season sun room on the back with a stylish wood ceiling and windows all around. Right outside of that is a large exposed aggregate walkway and patio and a privacy fence all around the yard that includes inground sprinklers. Updated Wallside windows are under warranty. And to top it all off a brand new $25k+ roof was installed in 2024. Immediate occupancy at closing.
Contact an agent
Home facts
- Year built:1939
- Listing ID #:61010471
- Added:10 day(s) ago
- Updated:July 25, 2026 at 04:36 AM
Rooms and interior
- Bedrooms:3
- Total bathrooms:2
- Full bathrooms:1
- Half bathrooms:1
- Rooms Total:11
- Dining Description:On Entry Level
- Kitchen Description:Dishwasher, Microwave, On Entry Level, Range/Oven, Refrigerator
- Bedroom Description:Bedroom 1 on Second Level, Bedroom 2 on Entry Level, Bedroom 3 on Entry Level
- Basement Description:Unfinished
- Living area:1,550 sq. ft.
Heating and cooling
- Cooling:Ceiling Fan(s), Central A/C, Window Unit(s)
- Heating:Forced Air, Natural Gas
Structure and exterior
- Year built:1939
- Building area:1,550 sq. ft.
- Lot area:0.15 Acres
- Architectural Style:Bungalow
- Construction Materials:Brick
- Exterior Features:Fenced Yard, Patio
- Foundation Description:Basement
- Levels:1 1/2 Story
Utilities
- Water:Public Water
Finances and disclosures
- Price:$339,900
- Price per sq. ft.:$219.29
- Tax amount:$7,713
Features and amenities
- Appliances:Dishwasher, Dryer, Microwave, Range/Oven, Refrigerator, Washer
- Laundry features:Dryer, Washer
Parking
- Parking description:Detached Garage, Direct Access Garage, Garage Door Opener
- Garage spaces:2
 Provided through IDX via MiRealSource. Courtesy of MiRealSource Shareholder. Copyright MiRealSource. The information published and disseminated by MiRealSource is communicated verbatim, without change by MiRealSource, as filed with MiRealSource by its members. The accuracy of all information, regardless of source, is not guaranteed or warranted. All information should be independently verified. Copyright 2026 MiRealSource. All rights reserved. The information provided hereby constitutes proprietary information of MiRealSource, Inc. and its shareholders, affiliates and licensees and may not be reproduced or transmitted in any form or by any means, electronic or mechanical, including photocopy, recording, scanning or any information storage and retrieval system, without written permission from MiRealSource, Inc. MI_REALSOURCE Member Broker: Brad Platt
New listings near 1466 Hampton Rd
- New
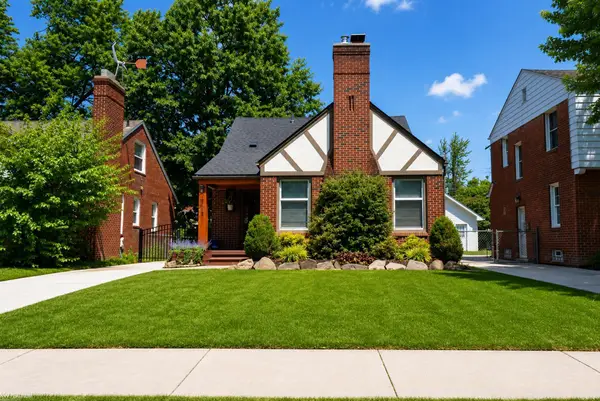 $330,000Active3 beds 2 baths1,594 sq. ft.
2118 Lennon, Grosse Pointe Woods, MI 48236
MLS# 50216125Listed by: KW PLATINUM - New
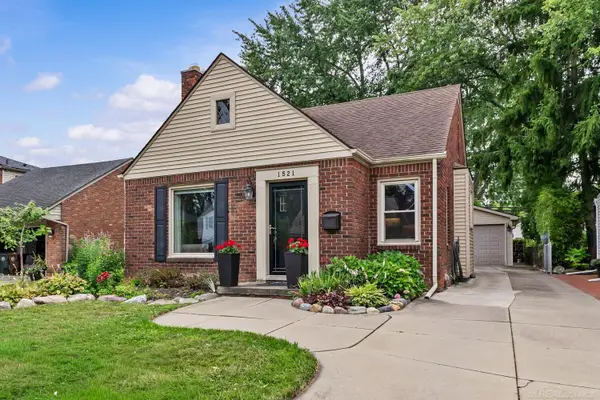 $349,900Active3 beds 3 baths2,219 sq. ft.
1521 Hampton RD, GrossePointeWoods, MI 48236
MLS# 58050216102Listed by: SHOREPOINTE REAL ESTATE ASSOC., INC. - New
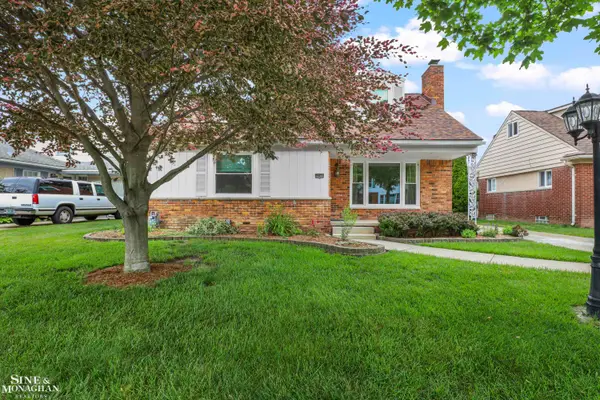 $368,500Active3 beds 2 baths1,901 sq. ft.
20631 Wedgewood, Grosse Pointe Woods, MI 48236
MLS# 50215881Listed by: SINE & MONAGHAN LLC - New
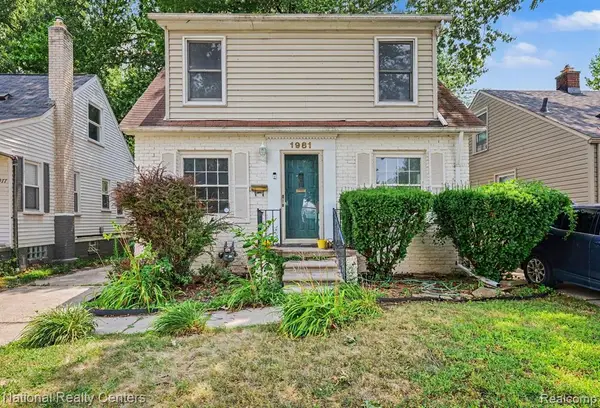 $239,000Active3 beds 1 baths1,070 sq. ft.
1981 Roslyn, Grosse Pointe Woods, MI 48236
MLS# 61013819Listed by: NATIONAL REALTY CENTERS, INC - Open Sun, 12 to 2pmNew
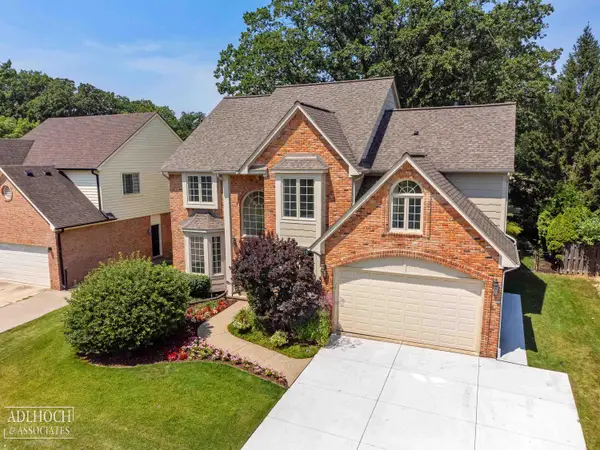 $750,000Active4 beds 4 baths2,927 sq. ft.
21473 Goethe, Grosse Pointe Woods, MI 48236
MLS# 50215751Listed by: ADLHOCH & ASSOCIATES, REALTORS - New
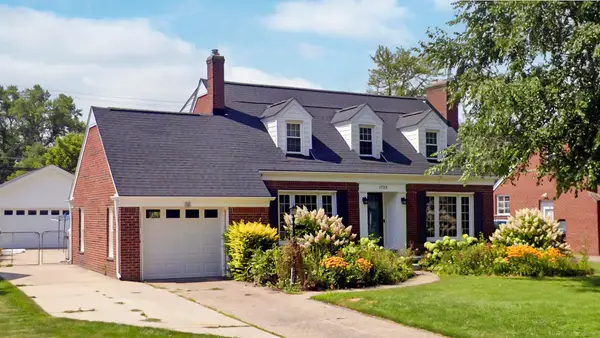 $410,000Active3 beds 2 baths1,858 sq. ft.
1723 Hawthorne RD, GrossePointeWoods, MI 48236
MLS# 58050215768Listed by: BELINE OBEID REALTY - New
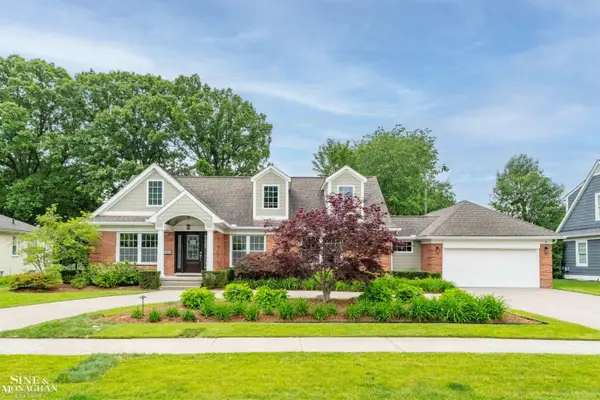 $929,900Active4 beds 3 baths3,400 sq. ft.
1061 N Renaud, Grosse Pointe Woods, MI 48236
MLS# 50215541Listed by: SINE & MONAGHAN LLC - New
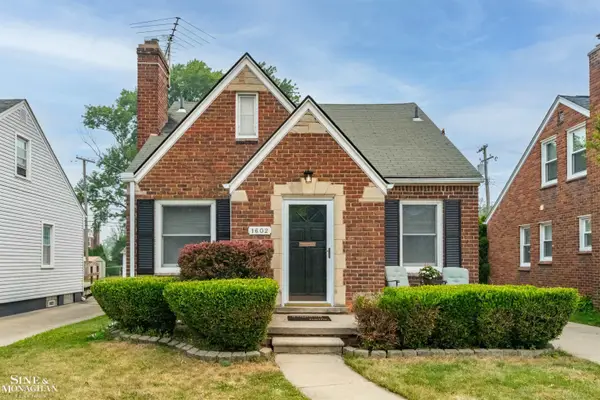 $349,999Active3 beds 2 baths1,200 sq. ft.
1602 Anita, Grosse Pointe Woods, MI 48236
MLS# 50215484Listed by: SINE & MONAGHAN LLC - Open Sat, 12 to 2pmNew
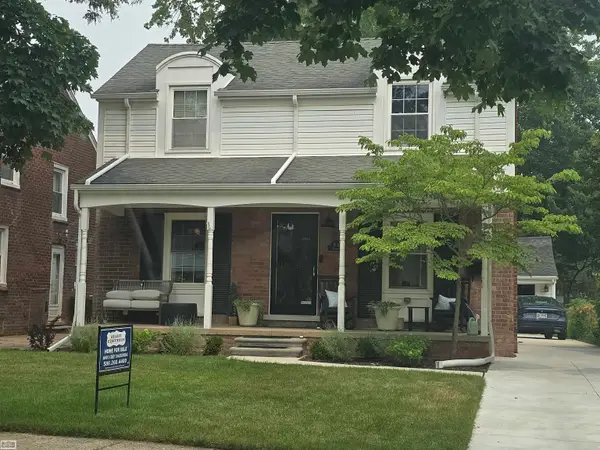 $350,000Active3 beds 2 baths1,400 sq. ft.
1830 Kenmore, Grosse Pointe Woods, MI 48236
MLS# 50215415Listed by: REALTY EXECUTIVES HOME TOWNE CHESTERFIELD - Open Sun, 1 to 3pmNew
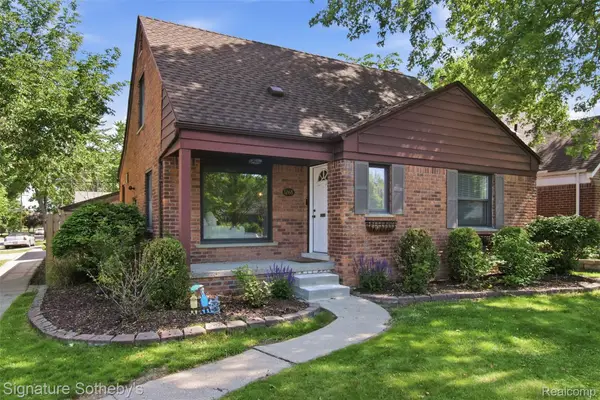 $339,000Active3 beds 2 baths1,716 sq. ft.
1268 Brys Drive, GrossePointe, MI 48236
MLS# 20261055192Listed by: SIGNATURE SOTHEBY'S INTERNATIONAL REALTY BHAM


Protect your home and budget from life's surprises with an Assurant Home Warranty, backed by a partner that supports you through every step of homeownership. Explore Plans.
©2026 Century 21 Real Estate LLC. All rights reserved. CENTURY 21®, the CENTURY 21 Logo and C21® are service marks owned by Century 21 Real Estate LLC. Century 21 Real Estate LLC fully supports the principles of the Fair Housing Act and the Equal Opportunity Act. Each office is independently owned and operated. Listing information is deemed reliable but not guaranteed accurate.