
1723 Hawthorne RD, Grosse Pointe Woods, MI 48236
Local realty services provided by:CENTURY 21 Metro Brokers
1723 Hawthorne RD,Grossepointewoods, MI 48236
$410,000
- 3 Beds
- 2 Baths
- 1,858 sq. ft.
- Single family
- Active
Listed by: beline obeid
Office: beline obeid realty
MLS#:58050215768
Source:MI_REALCOMP
Price summary
- Price:$410,000
- Price per sq. ft.:$220.67
About this home
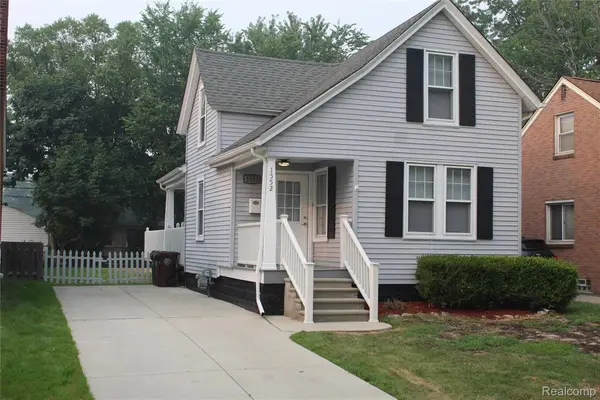
Charming Cape Cod style home offering classic character with extensive modern updates! This 3 bedroom, 1.5 bath home features an attached garage plus a newer detached 2-car garage-ideal for extra storage, hobbies or workshop. Both garages include attic storage. The updated kitchen is designed for function and style with composite quartz countertops, a large butcher block island, natural birch cabinets including a pantry, subway tile backsplash, under-cabinet dimmable lighting and a stainless steel sink with insert. Major improvements provide peace of mind, including newer roof, vinyl siding on dormers, newer garage shingles and new gutters. Exterior waterproofing system includes new drain tile to footers with stone backfill. Mechanical updates include a high-efficiency Carrier furnace (2023) with Nest smart thermostat. Additional features include a 50-amp portable electric-start generator (gas/propane/gasoline compatible) with external hookup, potential EV charging conversion, attic antenna with Tablet system for free TV, Google smart security cameras and lighting and a sprinkler system. Enjoy year-round living in the converted family room with its own heat source. The cozy living room features a remote-control gas fireplace. Second-floor full bath includes both ceiling and floor electric heat, plus a cedar closet nearby. The basement offers plumbing for a wet bar and a SaniFlo system allowing future full bath installation without breaking concrete, plus drainage system. Beautiful backyard with perennial gardens and a white picket fence separating garden space from driveway for easy access to the detached garage. Move-in ready with major improvements throughout!...
Contact an agent
Home facts
- Year built:1947
- Listing ID #:58050215768
- Added:1 day(s) ago
- Updated:July 23, 2026 at 11:36 PM
Rooms and interior
- Bedrooms:3
- Total bathrooms:2
- Full bathrooms:1
- Half bathrooms:1
- Rooms Total:8
- Living area:1,858 sq. ft.
Heating and cooling
- Cooling:Central Air
- Heating:Forced Air, Natural Gas
Structure and exterior
- Year built:1947
- Building area:1,858 sq. ft.
- Lot area:0.2 Acres
- Architectural Style:Cape Cod
- Construction Materials:Brick
- Exterior Features:Patio
- Foundation Description:Basement
Utilities
- Water:Public
- Sewer:Public Sewer
Finances and disclosures
- Price:$410,000
- Price per sq. ft.:$220.67
- Tax amount:$6,873
Features and amenities
- Appliances:Dishwasher, Disposal, Dryer, Microwave, Oven, Range, Refrigerator, Washer
- Pool features:Community
Parking
- Parking description:Attached, Detached, Garage, Three Car Garage
- Garage spaces:3

New listings near 1723 Hawthorne RD
- New
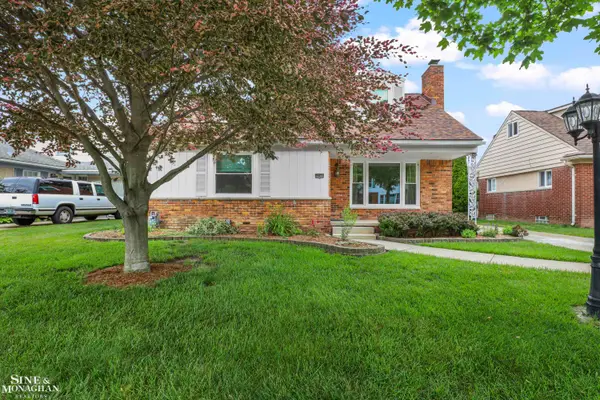 $368,500Active3 beds 2 baths1,901 sq. ft.
20631 Wedgewood, Grosse Pointe Woods, MI 48236
MLS# 50215881Listed by: SINE & MONAGHAN LLC - New
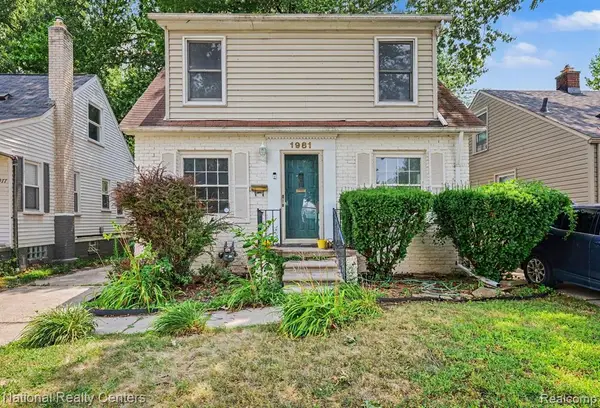 $239,000Active3 beds 1 baths1,070 sq. ft.
1981 Roslyn, Grosse Pointe Woods, MI 48236
MLS# 61013819Listed by: NATIONAL REALTY CENTERS, INC - New
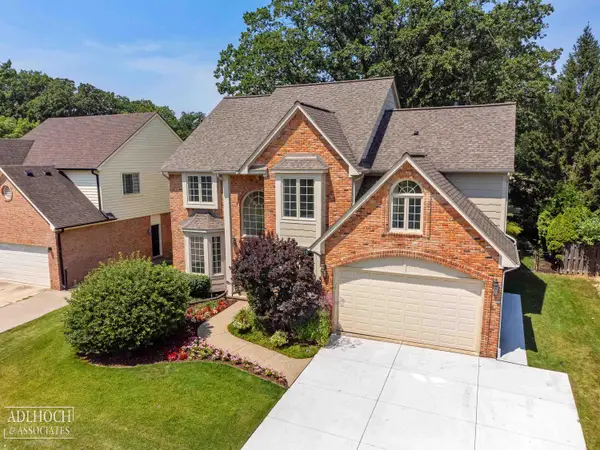 $750,000Active4 beds 4 baths2,927 sq. ft.
21473 Goethe, Grosse Pointe Woods, MI 48236
MLS# 50215751Listed by: ADLHOCH & ASSOCIATES, REALTORS - New
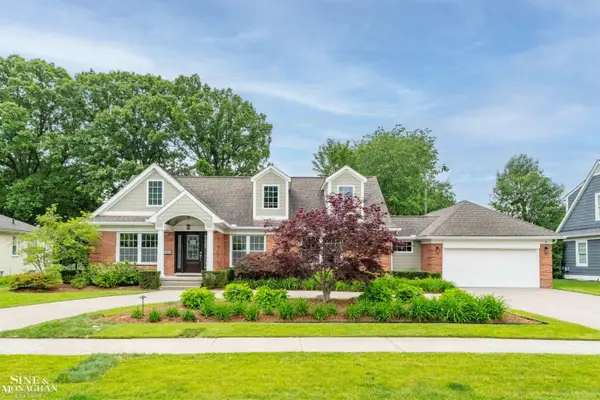 $929,900Active4 beds 3 baths3,400 sq. ft.
1061 N Renaud, Grosse Pointe Woods, MI 48236
MLS# 50215541Listed by: SINE & MONAGHAN LLC - New
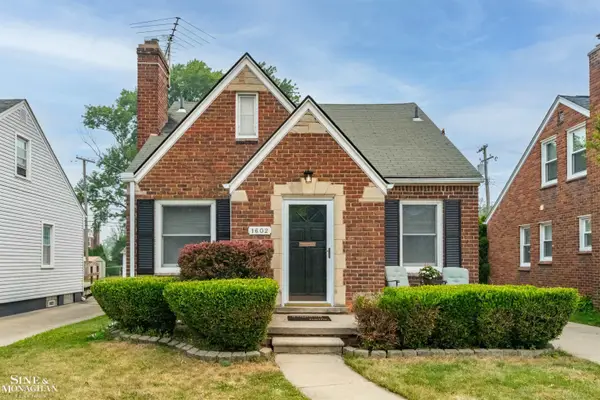 $349,999Active3 beds 2 baths1,200 sq. ft.
1602 Anita, Grosse Pointe Woods, MI 48236
MLS# 50215484Listed by: SINE & MONAGHAN LLC - Open Sat, 12 to 2pmNew
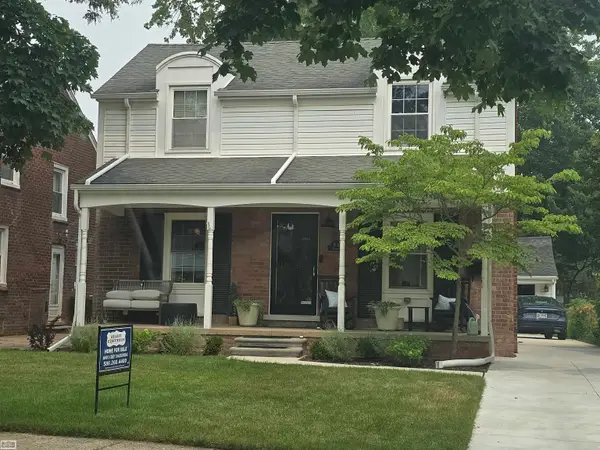 $350,000Active3 beds 2 baths1,400 sq. ft.
1830 Kenmore, Grosse Pointe Woods, MI 48236
MLS# 50215415Listed by: REALTY EXECUTIVES HOME TOWNE CHESTERFIELD - Open Sun, 1 to 3pmNew
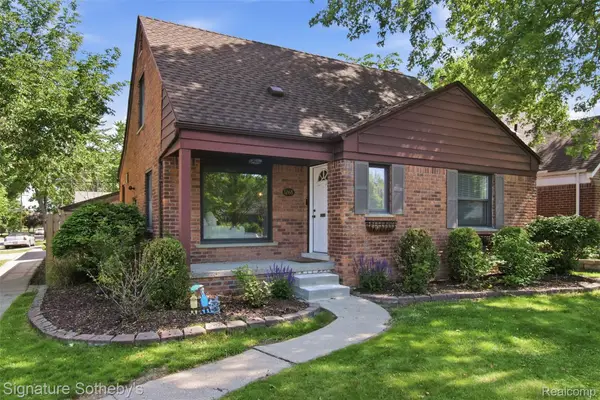 $339,000Active3 beds 2 baths1,716 sq. ft.
1268 Brys Drive, GrossePointe, MI 48236
MLS# 20261055192Listed by: SIGNATURE SOTHEBY'S INTERNATIONAL REALTY BHAM - Open Sun, 1 to 3pmNew
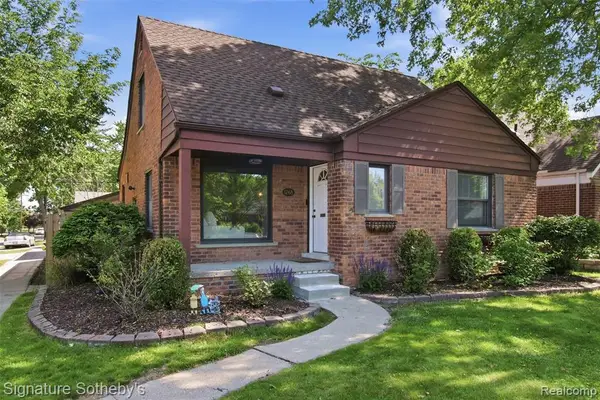 $339,000Active3 beds 2 baths1,416 sq. ft.
1268 Brys, Grosse Pointe, MI 48236
MLS# 61012359Listed by: SIGNATURE SOTHEBY'S INTERNATIONAL REALTY BHAM - Open Sun, 12 to 2pmNew
 $245,000Active3 beds 2 baths1,100 sq. ft.
1552 Brys Drive, GrossePointe, MI 48236
MLS# 20261055125Listed by: KELLER WILLIAMS REALTY-GREAT LAKES


Protect your home and budget from life's surprises with an Assurant Home Warranty, backed by a partner that supports you through every step of homeownership. Explore Plans.
©2026 Century 21 Real Estate LLC. All rights reserved. CENTURY 21®, the CENTURY 21 Logo and C21® are service marks owned by Century 21 Real Estate LLC. Century 21 Real Estate LLC fully supports the principles of the Fair Housing Act and the Equal Opportunity Act. Each office is independently owned and operated. Listing information is deemed reliable but not guaranteed accurate.