
1830 Kenmore, Grosse Pointe Woods, MI 48236
Local realty services provided by:CENTURY 21 Realty North
1830 Kenmore,Grosse Pointe Woods, MI 48236
$350,000
- 3 Beds
- 2 Baths
- 1,400 sq. ft.
- Single family
- Active
Upcoming open houses
- Sat, Jul 2512:00 pm - 02:00 pm
Listed by: mark charbonneau
Office: realty executives home towne chesterfield
MLS#:50215415
Source:MI_REALSOURCE
Price summary
- Price:$350,000
- Price per sq. ft.:$172.24
About this home
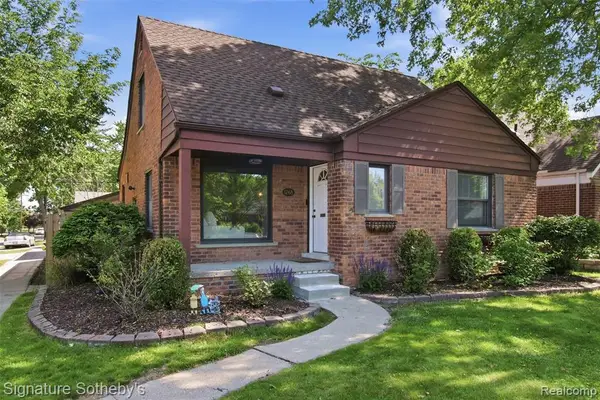
OPEN HOUSE this Saturday 12 to 2pm!! Some homes are nice, this one is gorgeous! One of the only homes in the are with a full covered front porch for you to relax on. As you step throught the front door you'll love the floor plan that's also very tastefully decorated! The large living room with cove ceiling, hardwood floors, a wood and marble fireplace and an open stairway with wood banister. You can then either go to the dining area or cozy family room addition with large bay window. Totally updated beautiful Cherry Kitchen with Granite counters, stainless steel appliances and a snack bar. Dining area also features coved ceiling and custom wainscoating. Updated half bath off the kitchen. Upstairs has an open wood railing, full bath with ceramic time and three bedrooms, the main bedroom is very good size and with a small step in closet. Semi-finished basement with glass block windows and a brand new furnace and central air conditioning. Step in you private fenced in back yard with a custom brick paver patio and an extra deep lot (175 feet). Also features replacement vinyl windows with built-in mullions, a newly replaced driveway, the sewer line replaced and newer gutters/downspouts with gutter guards. Walk to the 32 acre Ghesquiere Park with a playscape, walking path, pickleball courts, and more!...
Contact an agent
Home facts
- Year built:1947
- Listing ID #:50215415
- Added:5 day(s) ago
- Updated:July 24, 2026 at 10:16 AM
Rooms and interior
- Bedrooms:3
- Total bathrooms:2
- Full bathrooms:1
- Half bathrooms:1
- Rooms Total:7
- Flooring:Ceramic Floors, Hardwood Floors
- Dining Description:On Entry Level
- Kitchen Description:Dishwasher, Disposal, Microwave, On Entry Level, Range/Oven, Refrigerator
- Bedroom Description:Bedroom 1 on Second Level, Bedroom 2 on Second Level, Bedroom 3 on Second Level
- Basement Description:Block, Partially Finished
- Living area:1,400 sq. ft.
Heating and cooling
- Heating:Forced Air, Natural Gas
Structure and exterior
- Year built:1947
- Building area:1,400 sq. ft.
- Lot area:0.16 Acres
- Architectural Style:Colonial
- Construction Materials:Brick
- Exterior Features:Fenced Yard, Patio, Porch, Sidewalks
- Foundation Description:Basement, Block
- Levels:2 Story
Utilities
- Water:Public Water
- Sewer:Public Sanitary
Finances and disclosures
- Price:$350,000
- Price per sq. ft.:$172.24
- Tax amount:$7,789
Features and amenities
- Appliances:Dishwasher, Disposal, Dryer, Humidifier, Microwave, Range/Oven, Refrigerator, Washer
- Laundry features:Dryer, Washer
- Amenities:Window Treatment(s)
Parking
- Parking description:Detached Garage, Electric in Garage, Garage, Garage Door Opener
- Garage spaces:3
 Provided through IDX via MiRealSource. Courtesy of MiRealSource Shareholder. Copyright MiRealSource. The information published and disseminated by MiRealSource is communicated verbatim, without change by MiRealSource, as filed with MiRealSource by its members. The accuracy of all information, regardless of source, is not guaranteed or warranted. All information should be independently verified. Copyright 2026 MiRealSource. All rights reserved. The information provided hereby constitutes proprietary information of MiRealSource, Inc. and its shareholders, affiliates and licensees and may not be reproduced or transmitted in any form or by any means, electronic or mechanical, including photocopy, recording, scanning or any information storage and retrieval system, without written permission from MiRealSource, Inc.
New listings near 1830 Kenmore
- New
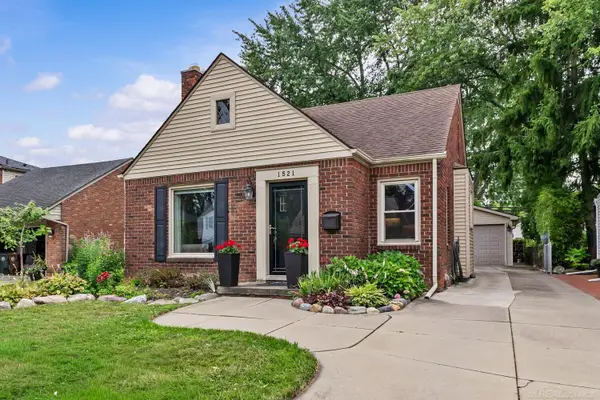 $349,900Active3 beds 3 baths2,219 sq. ft.
1521 Hampton RD, GrossePointeWoods, MI 48236
MLS# 58050216102Listed by: SHOREPOINTE REAL ESTATE ASSOC., INC. - New
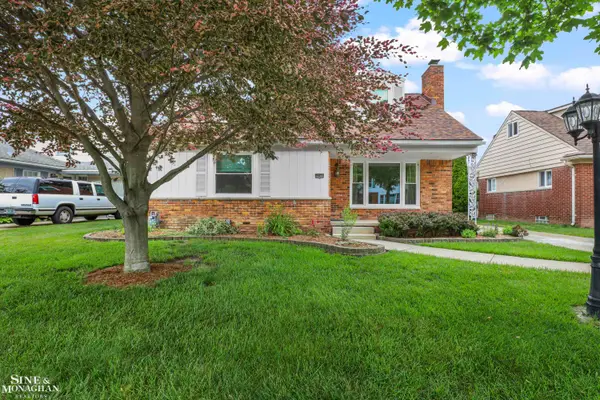 $368,500Active3 beds 2 baths1,901 sq. ft.
20631 Wedgewood, Grosse Pointe Woods, MI 48236
MLS# 50215881Listed by: SINE & MONAGHAN LLC - New
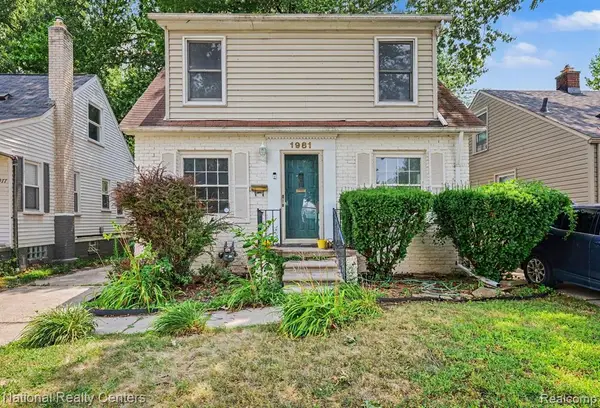 $239,000Active3 beds 1 baths1,070 sq. ft.
1981 Roslyn, Grosse Pointe Woods, MI 48236
MLS# 61013819Listed by: NATIONAL REALTY CENTERS, INC - Open Sun, 12 to 2pmNew
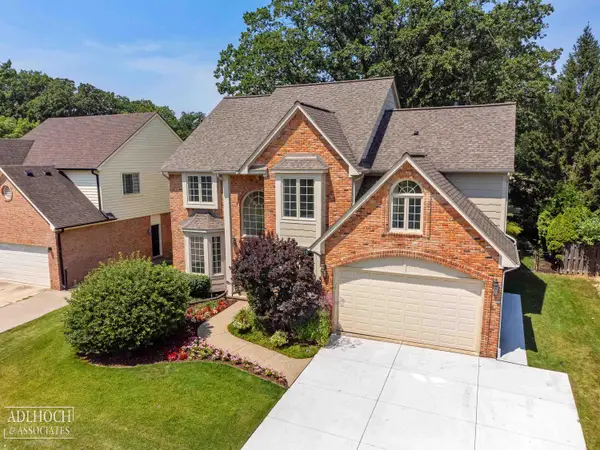 $750,000Active4 beds 4 baths2,927 sq. ft.
21473 Goethe, Grosse Pointe Woods, MI 48236
MLS# 50215751Listed by: ADLHOCH & ASSOCIATES, REALTORS - New
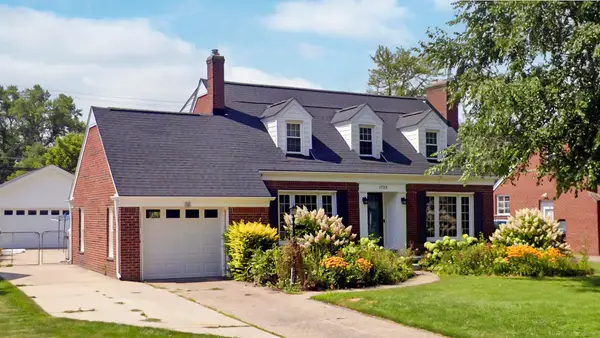 $410,000Active3 beds 2 baths1,858 sq. ft.
1723 Hawthorne RD, GrossePointeWoods, MI 48236
MLS# 58050215768Listed by: BELINE OBEID REALTY - New
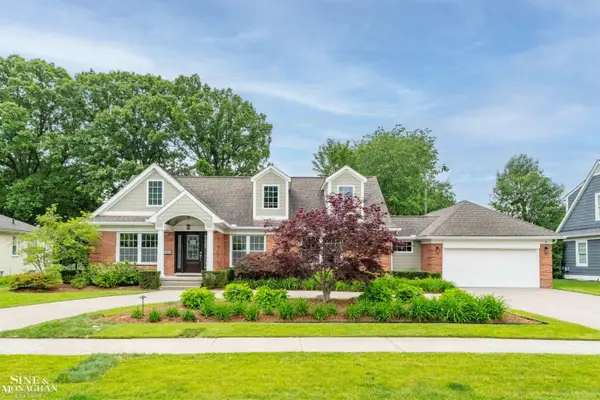 $929,900Active4 beds 3 baths3,400 sq. ft.
1061 N Renaud, Grosse Pointe Woods, MI 48236
MLS# 50215541Listed by: SINE & MONAGHAN LLC - New
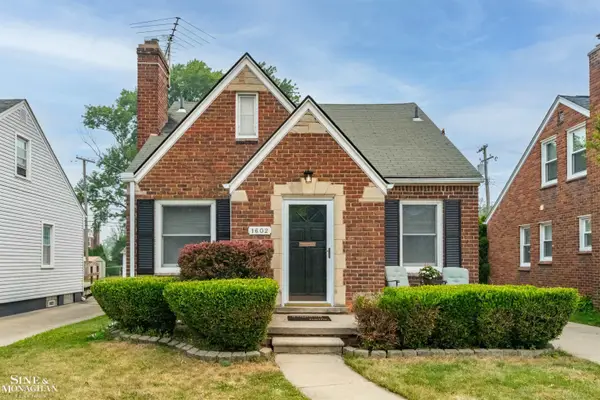 $349,999Active3 beds 2 baths1,200 sq. ft.
1602 Anita, Grosse Pointe Woods, MI 48236
MLS# 50215484Listed by: SINE & MONAGHAN LLC - Open Sun, 1 to 3pmNew
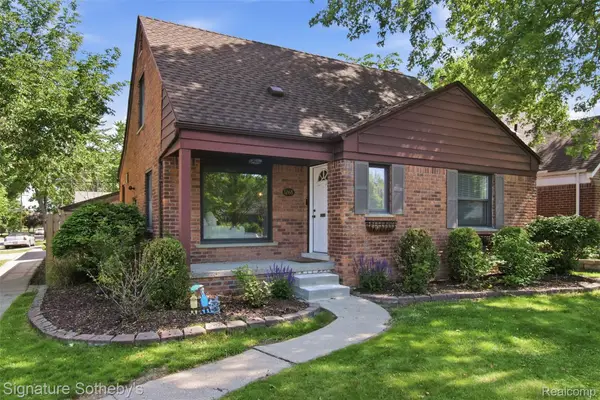 $339,000Active3 beds 2 baths1,716 sq. ft.
1268 Brys Drive, GrossePointe, MI 48236
MLS# 20261055192Listed by: SIGNATURE SOTHEBY'S INTERNATIONAL REALTY BHAM - Open Sun, 1 to 3pmNew
 $339,000Active3 beds 2 baths1,416 sq. ft.
1268 Brys, Grosse Pointe, MI 48236
MLS# 61012359Listed by: SIGNATURE SOTHEBY'S INTERNATIONAL REALTY BHAM


Protect your home and budget from life's surprises with an Assurant Home Warranty, backed by a partner that supports you through every step of homeownership. Explore Plans.
©2026 Century 21 Real Estate LLC. All rights reserved. CENTURY 21®, the CENTURY 21 Logo and C21® are service marks owned by Century 21 Real Estate LLC. Century 21 Real Estate LLC fully supports the principles of the Fair Housing Act and the Equal Opportunity Act. Each office is independently owned and operated. Listing information is deemed reliable but not guaranteed accurate.