
11 Sycamore, Grosse Pointe, MI 48230
Local realty services provided by:CENTURY 21 Signature Realty
11 Sycamore,Grosse Pointe, MI 48230
$895,000
- 3 Beds
- 4 Baths
- 3,198 sq. ft.
- Single family
- Pending
Listed by: kelie mcmillan
Office: sine & monaghan llc.
MLS#:50212938
Source:MI_REALSOURCE
Price summary
- Price:$895,000
- Price per sq. ft.:$213.2
- Monthly HOA dues:$66.67
About this home
Incredible opportunity to live in a beautifully renovated home on private Sycamore Lane! This spectacular 3 bedroom 2 full plus 2 -1/2 bath home features a stunning new kitchen with an island, Thermador appliances, quartz counters, amazing storage and custom cabinetry plus a charming breakfast nook. Kitchen opens to the spacious family room with fireplace & custom built-ins. The beautiful formal living room and dining room offer additional entertaining venues. Second floor Primary bedroom suite with a custom bath...double sinks, oversized shower, second floor laundry, fantastic closet "room", and a charming private office. Lower level is completely finished with a full bar, new 1/2 bath, great storage and additional laundry room. Private and beautifully landscaped yard with a Trex deck and outdoor kitchen .... All offer a wonderful flow for easy entertaining and family comfort. Additional features are new Plantation shutters, new Pella windows. 2 c. attached garage, mud room, first floor office. Premier location in the "City" - walk to South, the "Village", and Neff waterfront park. A casually elegant home in pristine condition....
Contact an agent
Home facts
- Year built:1985
- Listing ID #:50212938
- Added:27 day(s) ago
- Updated:July 24, 2026 at 07:49 AM
Rooms and interior
- Bedrooms:3
- Total bathrooms:4
- Full bathrooms:2
- Half bathrooms:2
- Dining Description:On First Level
- Kitchen Description:Bar-Refrigerator, Dishwasher, Disposal, On First Level, Range/Oven, Refrigerator, Trash Compactor
- Bedroom Description:Bedroom 1 on Second Level, Bedroom 2 on Second Level, Bedroom 3 on Second Level
- Basement Description:Finished, Poured
- Living area:3,198 sq. ft.
Heating and cooling
- Cooling:Central A/C
- Heating:Forced Air, Natural Gas
Structure and exterior
- Year built:1985
- Building area:3,198 sq. ft.
- Lot area:0.2 Acres
- Architectural Style:Colonial
- Construction Materials:Brick
- Exterior Features:Deck, Fenced Yard, Lawn Sprinkler
- Foundation Description:Basement, Crawl, Poured
- Levels:2 Story
Schools
- High school:South
- Middle school:Pierce
- Elementary school:Maire
Utilities
- Water:Public Water
- Sewer:Public Sanitary
Finances and disclosures
- Price:$895,000
- Price per sq. ft.:$213.2
- Tax amount:$14,507
Features and amenities
- Appliances:Dishwasher, Disposal, Dryer, Range/Oven, Refrigerator, Trash Compactor, Washer
- Laundry features:Dryer, On Second Level, Washer
- Amenities:Wet Bar/Bar, Window Treatment(s)
Parking
- Parking description:Attached Garage, Electric in Garage, Garage Door Opener
- Garage spaces:2
 Provided through IDX via MiRealSource. Courtesy of MiRealSource Shareholder. Copyright MiRealSource. The information published and disseminated by MiRealSource is communicated verbatim, without change by MiRealSource, as filed with MiRealSource by its members. The accuracy of all information, regardless of source, is not guaranteed or warranted. All information should be independently verified. Copyright 2026 MiRealSource. All rights reserved. The information provided hereby constitutes proprietary information of MiRealSource, Inc. and its shareholders, affiliates and licensees and may not be reproduced or transmitted in any form or by any means, electronic or mechanical, including photocopy, recording, scanning or any information storage and retrieval system, without written permission from MiRealSource, Inc. MI_REALSOURCE Member Broker: Andrew Hauck
New listings near 11 Sycamore
- New
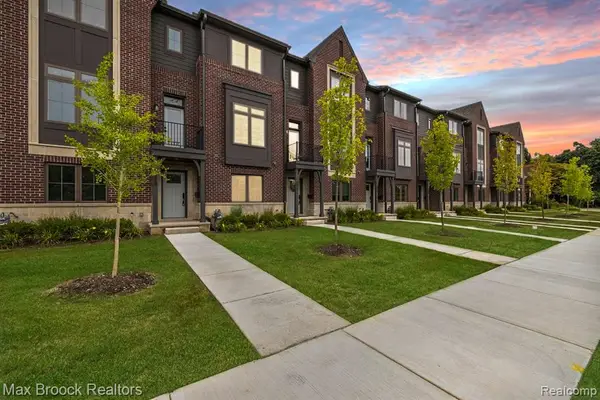 $725,000Active3 beds 4 baths2,027 sq. ft.
378 Notre Dame, Grosse Pointe, MI 48230
MLS# 61014330Listed by: MAX BROOCK, REALTORS(R)-BLOOMFIELD HILLS - New
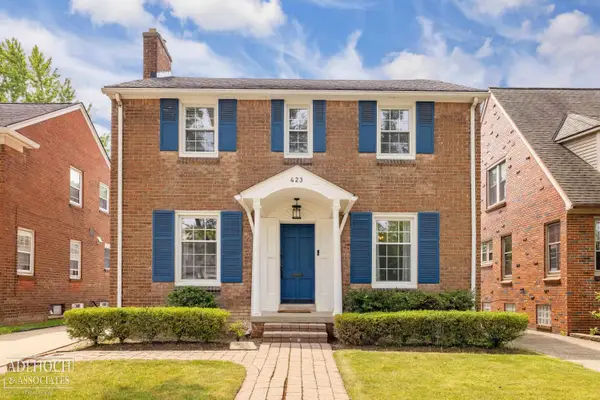 $450,000Active3 beds 2 baths1,850 sq. ft.
423 Moran, Grosse Pointe, MI 48236
MLS# 50215890Listed by: ADLHOCH & ASSOCIATES, REALTORS - Coming Soon
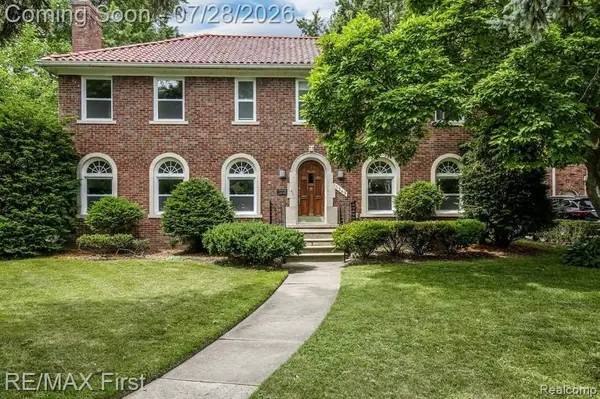 $595,000Coming Soon4 beds 3 baths
1349 Devonshire, Grosse Pointe, MI 48230
MLS# 61013802Listed by: RE/MAX FIRST - New
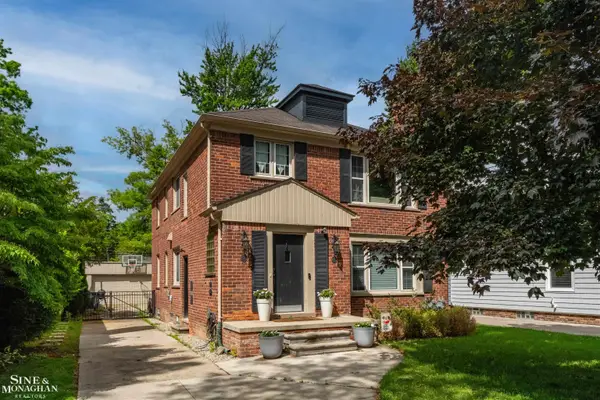 $485,000Active4 beds 2 baths2,440 sq. ft.
493-495 Saint Clair AVE, GrossePointe, MI 48230
MLS# 58050215784Listed by: SINE & MONAGHAN LLC - New
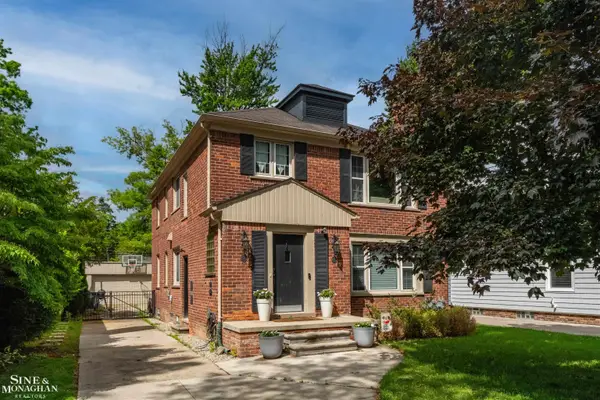 $485,000Active4 beds 2 baths2,040 sq. ft.
493-495 Saint Clair, Grosse Pointe, MI 48230
MLS# 50215784Listed by: SINE & MONAGHAN LLC - New
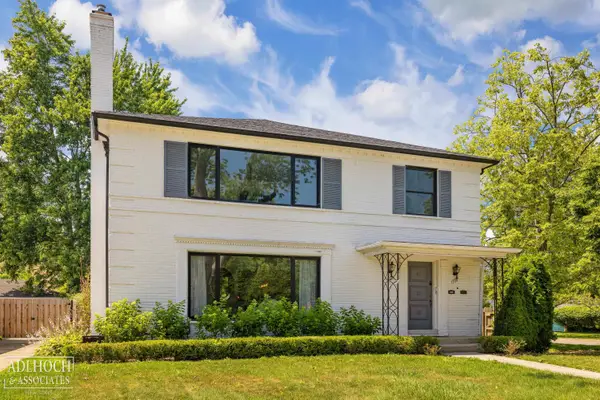 $650,000Active4 beds 6 baths
795-797 Harcourt, Grosse Pointe, MI 48230
MLS# 50215611Listed by: ADLHOCH & ASSOCIATES, REALTORS - Open Sun, 1 to 3pmNew
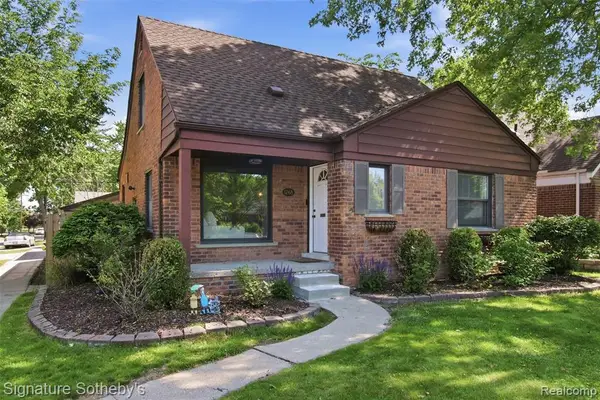 $339,000Active3 beds 2 baths1,416 sq. ft.
1268 Brys, Grosse Pointe, MI 48236
MLS# 61012359Listed by: SIGNATURE SOTHEBY'S INTERNATIONAL REALTY BHAM - New
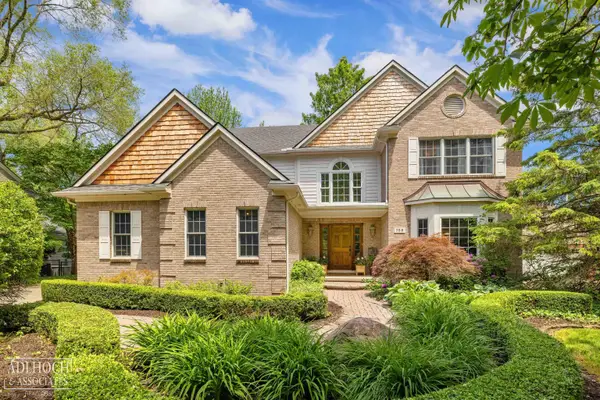 $1,195,000Active4 beds 4 baths4,126 sq. ft.
758 Middlesex, Grosse Pointe, MI 48230
MLS# 50215274Listed by: ADLHOCH & ASSOCIATES, REALTORS - Open Sun, 12 to 2pmNew
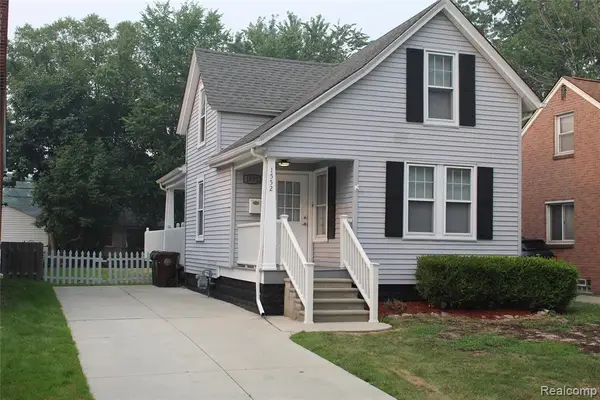 $245,000Active3 beds 2 baths1,100 sq. ft.
1552 Brys, Grosse Pointe, MI 48236
MLS# 61012163Listed by: KELLER WILLIAMS REALTY-GREAT LAKES - Open Sun, 1 to 3pmNew
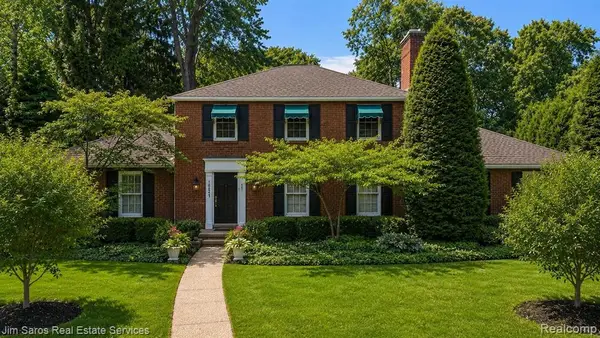 $799,900Active4 beds 3 baths2,511 sq. ft.
1023 Buckingham, Grosse Pointe, MI 48230
MLS# 61012083Listed by: JIM SAROS REAL ESTATE SERVICES


Protect your home and budget from life's surprises with an Assurant Home Warranty, backed by a partner that supports you through every step of homeownership. Explore Plans.
©2026 Century 21 Real Estate LLC. All rights reserved. CENTURY 21®, the CENTURY 21 Logo and C21® are service marks owned by Century 21 Real Estate LLC. Century 21 Real Estate LLC fully supports the principles of the Fair Housing Act and the Equal Opportunity Act. Each office is independently owned and operated. Listing information is deemed reliable but not guaranteed accurate.