
11 Wellington PL, Grosse Pointe, MI 48230
Local realty services provided by:CENTURY 21 Curran & Oberski
Listed by: shana sine cameron
Office: sine & monaghan llc.
MLS#:58050208483
Source:MI_REALCOMP
Price summary
- Price:$735,000
- Price per sq. ft.:$184.53
About this home
A few houses from Lake St. Clair and just a short walk to Neff Park, 11 Wellington delivers the classic Grosse Pointe Colonial buyers wait for-space, charm, and a location that simply never goes out of style. A welcoming marble foyer sets the tone the moment you step inside. The main level offers the perfect balance of traditional layout and comfortable living, featuring a warm paneled family room with fireplace, a spacious formal living room filled with natural light, and a formal dining room ideal for entertaining. The updated kitchen features granite counters, abundant cabinetry, a center island, and a bright eating area overlooking the backyard. Just off the side entrance is a practical mudroom with laundry hookups, offering the option for first-floor laundry and providing convenient access to the attached two-car garage with additional storage. 2 half baths, beautifully refinished hardwood floors and wet plaster walls and handsome trim round out this classic home. Upstairs you'll find four spacious bedrooms with generous closet space, including a primary suite with ensuite bath, walk-in closet, and makeup vanity. The second full bath has been tastefully renovated to serve the additional bedrooms. The finished basement adds valuable living space with a large rec room, along with additional areas ideal for a home office, workout space, or hobby room, plus plenty of storage. Outside, the large backyard offers plenty of room to relax, entertain, or play. All of this in a prime Grosse Pointe location just minutes from The Village's shops and dining and a short walk to Neff Park and Lake St. Clair....
Contact an agent
Home facts
- Year built:1961
- Listing ID #:58050208483
- Added:4 day(s) ago
- Updated:May 26, 2026 at 10:07 AM
Rooms and interior
- Bedrooms:4
- Total bathrooms:4
- Full bathrooms:2
- Half bathrooms:2
- Rooms Total:11
- Flooring:Hardwood
- Kitchen Description:Eat-in Kitchen
- Basement Description:Block
- Living area:3,983 sq. ft.
Heating and cooling
- Cooling:Central Air
- Heating:Forced Air, Natural Gas
Structure and exterior
- Year built:1961
- Building area:3,983 sq. ft.
- Lot area:0.29 Acres
- Architectural Style:Colonial
- Construction Materials:Brick
- Exterior Features:Patio, Porch
- Foundation Description:Basement, Block
- Levels:Two
Utilities
- Water:Public
- Sewer:Public Sewer
Finances and disclosures
- Price:$735,000
- Price per sq. ft.:$184.53
- Tax amount:$15,395
Parking
- Parking description:Attached, Two Car Garage
- Garage spaces:2

New listings near 11 Wellington PL
- New
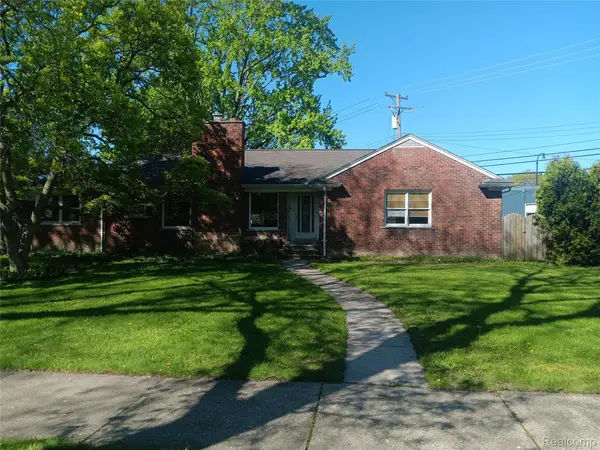 $250,000Active3 beds 2 baths1,791 sq. ft.
967 Washington Road, GrossePointe, MI 48230
MLS# 20261033720Listed by: PR REALTY - New
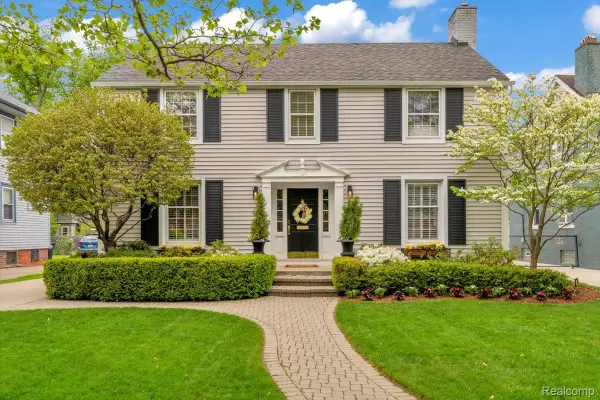 $780,000Active4 beds 4 baths3,020 sq. ft.
784 University Place, GrossePointe, MI 48230
MLS# 20261032483Listed by: FIVE STAR REAL ESTATE-PLYMOUTH  $425,000Pending3 beds 2 baths1,832 sq. ft.
515 Barrington, Grosse Pointe, MI 48230
MLS# 60994158Listed by: THE NICKOLA REAL ESTATE GROUP LLC- New
 $1,150,000Active5 beds 4 baths4,200 sq. ft.
1020 Kensington, Grosse Pointe, MI 48230
MLS# 50207744Listed by: ADLHOCH & ASSOCIATES, REALTORS - New
 $649,000Active3 beds 4 baths2,027 sq. ft.
386 Notre Dame Street, GrossePointe, MI 48230
MLS# 20261035155Listed by: MAX BROOCK, REALTORS-BLOOMFIELD HILLS  $375,000Active-- beds 2 baths
1123 Wayburn, Grosse Pointe, MI 48230
MLS# 60993174Listed by: REALTEAM REAL ESTATE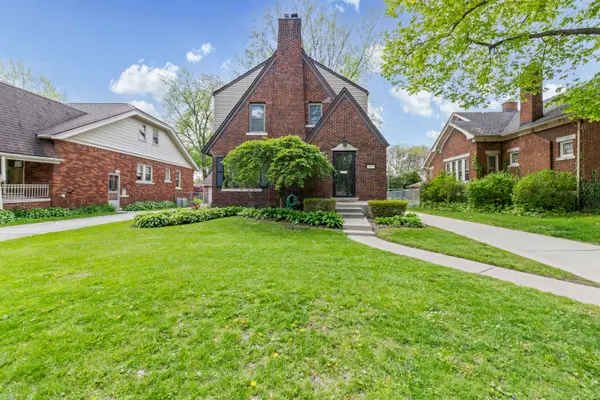 $429,900Pending3 beds 3 baths1,638 sq. ft.
847 University PL, GrossePointe, MI 48230
MLS# 58050207083Listed by: BERKSHIRE HATHAWAY HOMESERVICES KEE REALTY SCS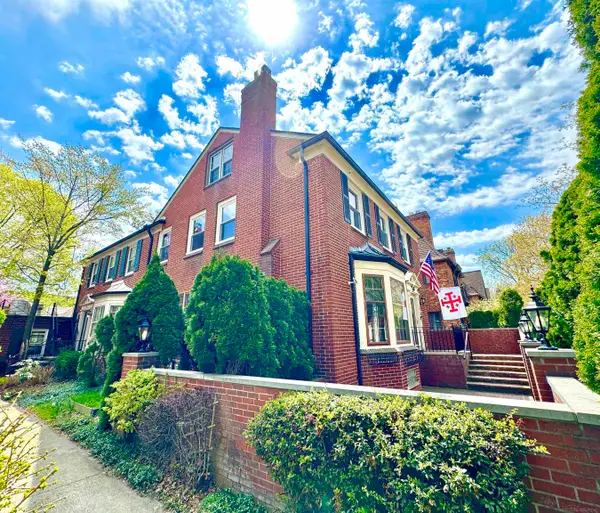 $525,000Active4 beds 4 baths2,800 sq. ft.
50 Cranford, GrossePointe, MI 48230
MLS# 58050206155Listed by: JAMES R. FIKANY REAL ESTATE CO $525,000Pending3 beds 2 baths1,651 sq. ft.
631 Washington Road, GrossePointe, MI 48230
MLS# 20261032252Listed by: COLDWELL BANKER PROFESSIONALS-GPF


Protect your home and budget from life's surprises with an Assurant Home Warranty, backed by a partner that supports you through every step of homeownership. Explore Plans.
©2026 Century 21 Real Estate LLC. All rights reserved. CENTURY 21®, the CENTURY 21 Logo and C21® are service marks owned by Century 21 Real Estate LLC. Century 21 Real Estate LLC fully supports the principles of the Fair Housing Act and the Equal Opportunity Act. Each office is independently owned and operated. Listing information is deemed reliable but not guaranteed accurate.