
1206 Hawthorne, Grosse Pointe, MI 48236
Local realty services provided by:CENTURY 21 Northland
Listed by: daljinder grewal
Office: epique realty
MLS#:61012023
Source:MI_REALSOURCE
Price summary
- Price:$462,000
- Price per sq. ft.:$152.17
About this home
Step into this beautifully updated two-story home in the heart of Grosse Pointe Woods. Refinished hardwood floors add warmth and character throughout, while the updated kitchen provides a fresh and functional space for everyday living. The home offers two full bathrooms, including one that has been updated, along with a finished basement that provides additional space for recreation, a home office, or storage. Outside, enjoy the extended front porch and walkway, a newer fence installed approximately one year ago, and an exposed-aggregate back patio ideal for relaxing or entertaining. Conveniently located near neighborhood parks, schools, shopping, dining, and community amenities, this home combines classic Grosse Pointe Woods charm with thoughtful improvements. Schedule your showing today.
Contact an agent
Home facts
- Year built:1951
- Listing ID #:61012023
- Added:7 day(s) ago
- Updated:July 24, 2026 at 10:16 AM
Rooms and interior
- Bedrooms:4
- Total bathrooms:2
- Full bathrooms:2
- Rooms Total:9
- Dining Description:On Entry Level
- Kitchen Description:Dishwasher, On Entry Level, Range/Oven, Refrigerator
- Bedroom Description:Bedroom 1 on Entry Level, Bedroom 2 on Entry Level, Bedroom 3 on Second Level, Bedroom 4 on Second Level
- Basement Description:Finished
- Living area:1,964 sq. ft.
Heating and cooling
- Cooling:Ceiling Fan(s), Central A/C, Wall/Window A/C
- Heating:Forced Air, Natural Gas
Structure and exterior
- Year built:1951
- Building area:1,964 sq. ft.
- Lot area:0.18 Acres
- Architectural Style:Bungalow, Cape Cod
- Construction Materials:Brick
- Exterior Features:Fenced Yard, Patio, Porch
- Foundation Description:Basement
- Levels:1 1/2 Story
Utilities
- Water:Public Water
Finances and disclosures
- Price:$462,000
- Price per sq. ft.:$152.17
- Tax amount:$7,817
Features and amenities
- Appliances:Dishwasher, Range/Oven, Refrigerator
Parking
- Parking description:Detached Garage
- Garage spaces:3
 Provided through IDX via MiRealSource. Courtesy of MiRealSource Shareholder. Copyright MiRealSource. The information published and disseminated by MiRealSource is communicated verbatim, without change by MiRealSource, as filed with MiRealSource by its members. The accuracy of all information, regardless of source, is not guaranteed or warranted. All information should be independently verified. Copyright 2026 MiRealSource. All rights reserved. The information provided hereby constitutes proprietary information of MiRealSource, Inc. and its shareholders, affiliates and licensees and may not be reproduced or transmitted in any form or by any means, electronic or mechanical, including photocopy, recording, scanning or any information storage and retrieval system, without written permission from MiRealSource, Inc. MI_REALSOURCE Member Broker: Brad Platt
New listings near 1206 Hawthorne
- New
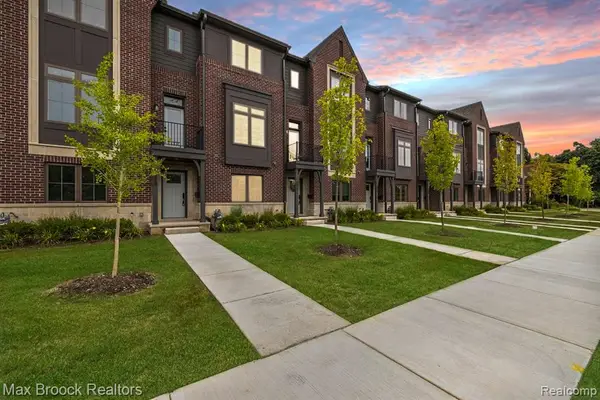 $725,000Active3 beds 4 baths2,027 sq. ft.
378 Notre Dame, Grosse Pointe, MI 48230
MLS# 61014330Listed by: MAX BROOCK, REALTORS(R)-BLOOMFIELD HILLS - New
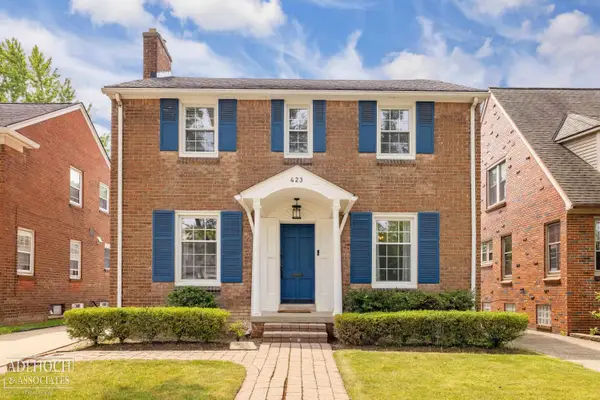 $450,000Active3 beds 2 baths1,850 sq. ft.
423 Moran, Grosse Pointe, MI 48236
MLS# 50215890Listed by: ADLHOCH & ASSOCIATES, REALTORS - Coming Soon
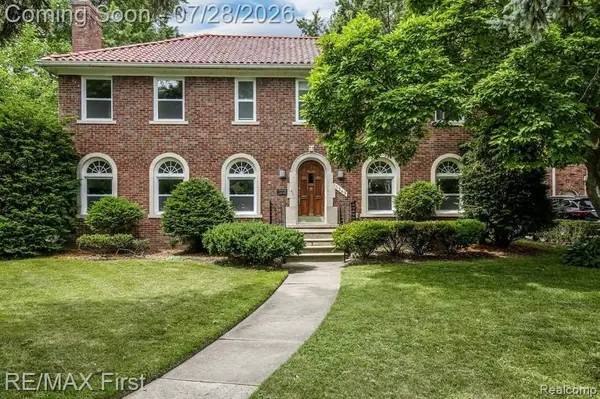 $595,000Coming Soon4 beds 3 baths
1349 Devonshire, Grosse Pointe, MI 48230
MLS# 61013802Listed by: RE/MAX FIRST - New
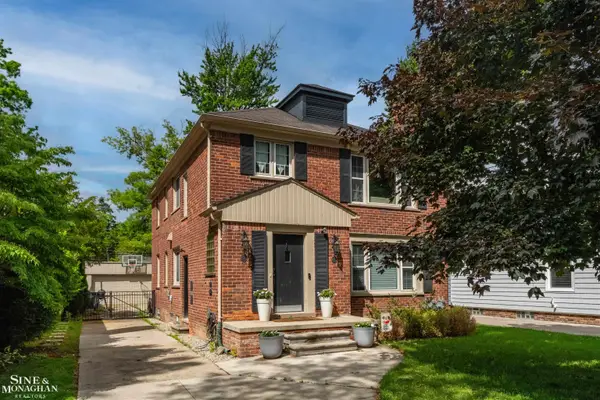 $485,000Active4 beds 2 baths2,440 sq. ft.
493-495 Saint Clair AVE, GrossePointe, MI 48230
MLS# 58050215784Listed by: SINE & MONAGHAN LLC - New
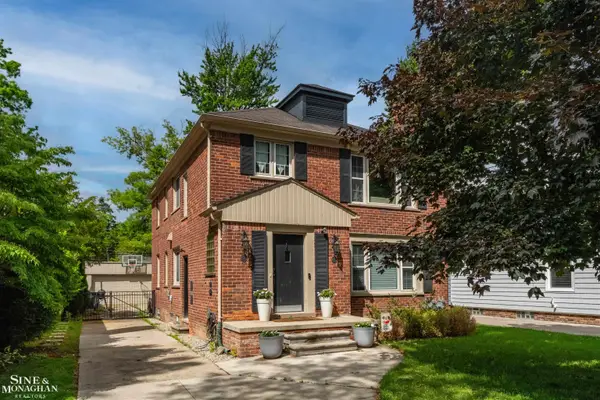 $485,000Active4 beds 2 baths2,040 sq. ft.
493-495 Saint Clair, Grosse Pointe, MI 48230
MLS# 50215784Listed by: SINE & MONAGHAN LLC - New
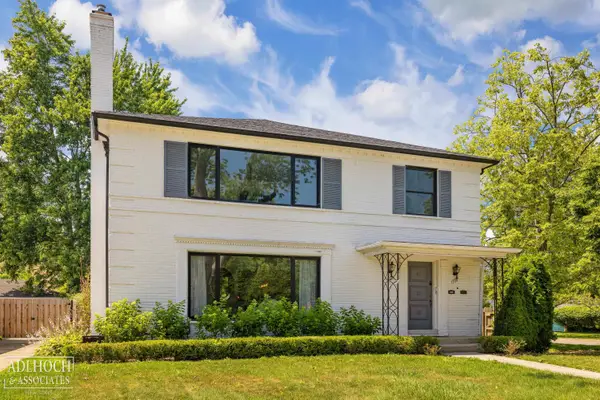 $650,000Active4 beds 6 baths
795-797 Harcourt, Grosse Pointe, MI 48230
MLS# 50215611Listed by: ADLHOCH & ASSOCIATES, REALTORS - Open Sun, 1 to 3pmNew
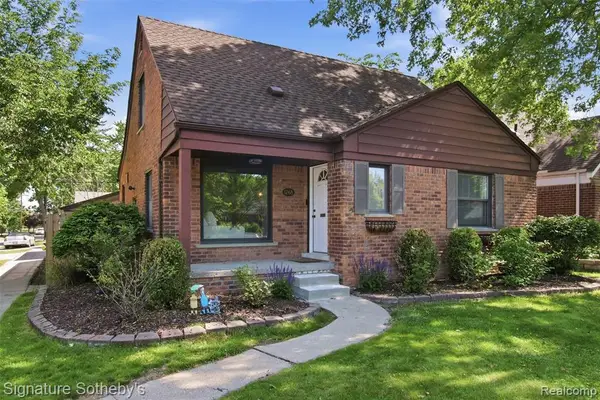 $339,000Active3 beds 2 baths1,416 sq. ft.
1268 Brys, Grosse Pointe, MI 48236
MLS# 61012359Listed by: SIGNATURE SOTHEBY'S INTERNATIONAL REALTY BHAM - New
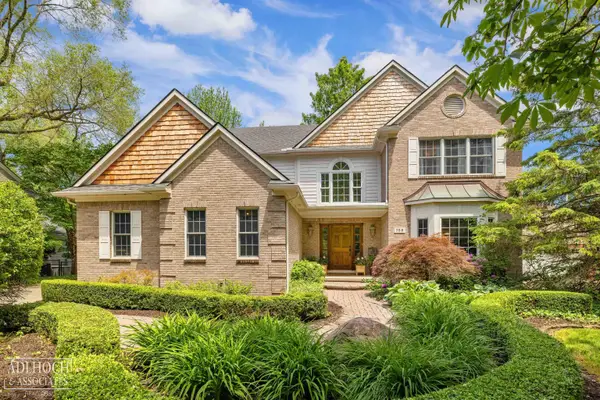 $1,195,000Active4 beds 4 baths4,126 sq. ft.
758 Middlesex, Grosse Pointe, MI 48230
MLS# 50215274Listed by: ADLHOCH & ASSOCIATES, REALTORS - Open Sun, 12 to 2pmNew
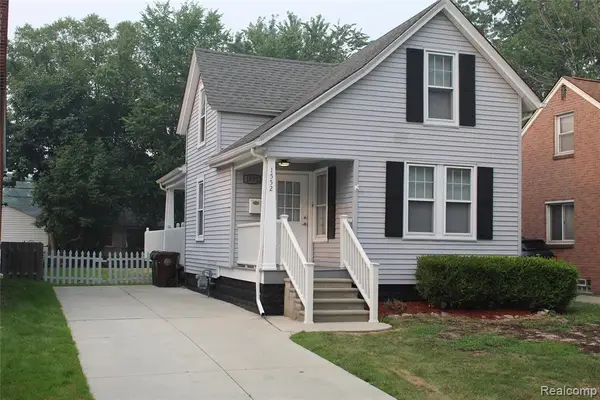 $245,000Active3 beds 2 baths1,100 sq. ft.
1552 Brys, Grosse Pointe, MI 48236
MLS# 61012163Listed by: KELLER WILLIAMS REALTY-GREAT LAKES - Open Sun, 1 to 3pmNew
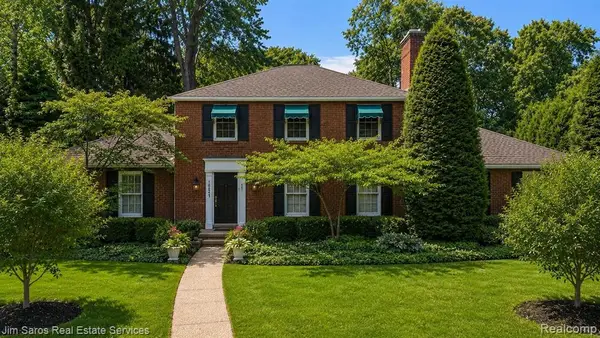 $799,900Active4 beds 3 baths2,511 sq. ft.
1023 Buckingham, Grosse Pointe, MI 48230
MLS# 61012083Listed by: JIM SAROS REAL ESTATE SERVICES


Protect your home and budget from life's surprises with an Assurant Home Warranty, backed by a partner that supports you through every step of homeownership. Explore Plans.
©2026 Century 21 Real Estate LLC. All rights reserved. CENTURY 21®, the CENTURY 21 Logo and C21® are service marks owned by Century 21 Real Estate LLC. Century 21 Real Estate LLC fully supports the principles of the Fair Housing Act and the Equal Opportunity Act. Each office is independently owned and operated. Listing information is deemed reliable but not guaranteed accurate.