
14 Stratford PL, Grosse Pointe, MI 48230
Local realty services provided by:CENTURY 21 Metro Brokers
14 Stratford PL,Grossepointe, MI 48230
$929,900
- 4 Beds
- 5 Baths
- 4,134 sq. ft.
- Single family
- Active
Listed by: spencer ray
Office: jim saros real estate services
MLS#:20261083529
Source:MI_REALCOMP
Price summary
- Price:$929,900
- Price per sq. ft.:$224.94
About this home
Welcome to 14 Stratford, a distinguished all-brick Colonial gracefully situated on a quiet, waterfront-side street near Lake St. Clair. Offering four bedrooms, three full bathrooms, and two half bathrooms, this stately residence blends timeless architectural charm, graciously proportioned living spaces, and a truly special Grosse Pointe setting.
The elegant interior unfolds with a spacious formal dining room that transitions seamlessly into the kitchen and breakfast nook, creating a natural flow for everyday living and entertaining. The adjoining family room, anchored by a classic fireplace, offers a warm and inviting gathering space. A grand formal living room provides an additional setting for entertaining, with an abundance of windows bathing the room in natural light and a second fireplace lending timeless character and sophistication.
Upstairs, four generously sized bedrooms provide comfortable accommodations, including a spacious primary suite with a private en-suite bath. Two additional full bathrooms serve the upper level, offering both convenience and functionality. The finished lower level expands the home's living space, providing flexibility for recreation, relaxation, or a private entertaining retreat.
Recent mechanical updates include a brand-new furnace, central air conditioning system, and hot water tank, offering added peace of mind. Pella windows are another notable feature, complementing the home's enduring character while enhancing its appeal.
Outside, a striking paver circular driveway creates an impressive arrival, while the private backyard offers a wonderful setting for outdoor enjoyment, complete with an in-ground swimming pool and covered patio. Whether hosting summer gatherings or enjoying a quiet afternoon at home, this inviting outdoor space offers a lovely extension of the interior living areas.
Just moments from The Village's charming shops, restaurants, and nightlife, this exceptional property presents a rare opportunity to own a substantial, classic Colonial on the waterfront...
Contact an agent
Home facts
- Year built:1964
- Subdivision & Development:D M FERRY JR SUB 2
- Listing ID #:20261083529
- Added:1 day(s) ago
- Updated:October 22, 2026 at 10:31 AM
Rooms and interior
- Bedrooms:4
- Total bathrooms:5
- Full bathrooms:3
- Half bathrooms:2
- Rooms Total:9
- Basement Description:Partially Finished
- Living area:4,134 sq. ft.
Heating and cooling
- Cooling:Central Air
- Heating:Forced Air, Natural Gas
Structure and exterior
- Year built:1964
- Building area:4,134 sq. ft.
- Lot area:0.3 Acres
- Architectural Style:Colonial
- Construction Materials:Brick
- Exterior Features:Patio
- Foundation Description:Basement, Block
- Levels:Two
Utilities
- Water:Public
- Sewer:Public Sewer
Finances and disclosures
- Price:$929,900
- Price per sq. ft.:$224.94
- Tax amount:$14,599
Features and amenities
- Appliances:Built-In Gas Oven, Built-In Gas Range, Dishwasher, Disposal, Dryer, Exhaust Fan, Microwave, Washer
- Pool features:In Ground, Outdoor Pool
Parking
- Parking description:Attached, Two Car Garage
- Garage spaces:2

New listings near 14 Stratford PL
- New
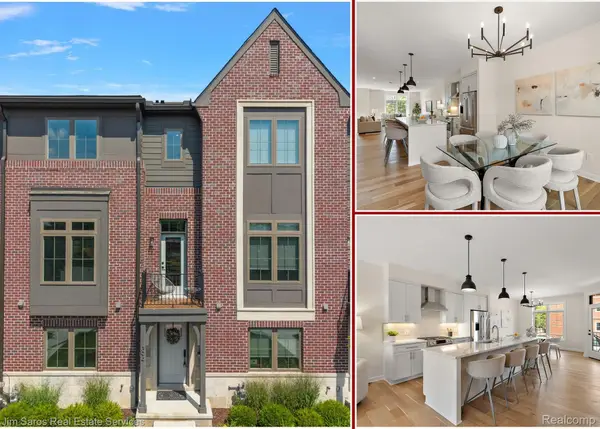 $599,800Active3 beds 4 baths2,027 sq. ft.
394 Notre Dame ST, GrossePointe, MI 48230
MLS# 20261083897Listed by: JIM SAROS REAL ESTATE SERVICES - New
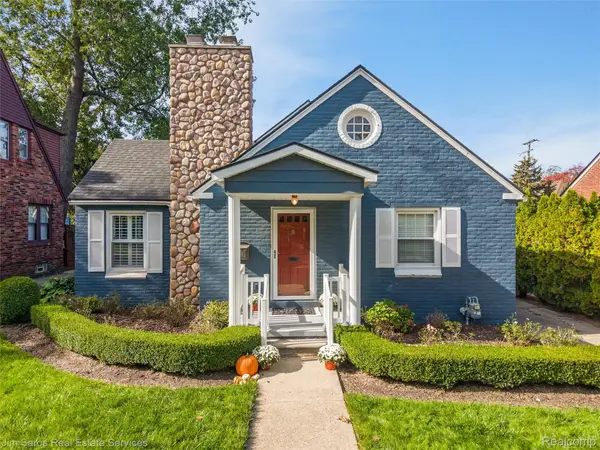 $525,000Active3 beds 2 baths3,069 sq. ft.
665 Rivard Boulevard, GrossePointe, MI 48230
MLS# 20261079264Listed by: JIM SAROS REAL ESTATE SERVICES - New
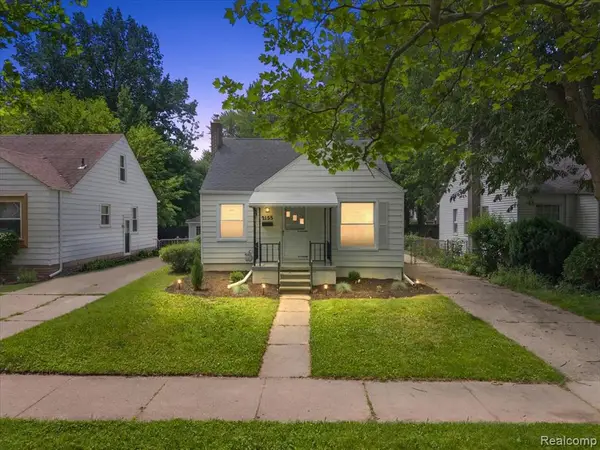 $295,000Active3 beds 2 baths1,307 sq. ft.
2155 E 8 Mile, Grosse Pointe, MI 48236
MLS# 61039138Listed by: KW DOMAIN 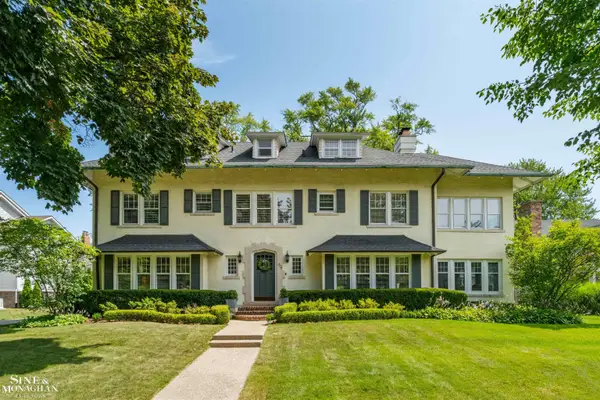 $1,550,000Pending7 beds 6 baths6,266 sq. ft.
304 University, Grosse Pointe, MI 48230
MLS# 50224827Listed by: SINE & MONAGHAN LLC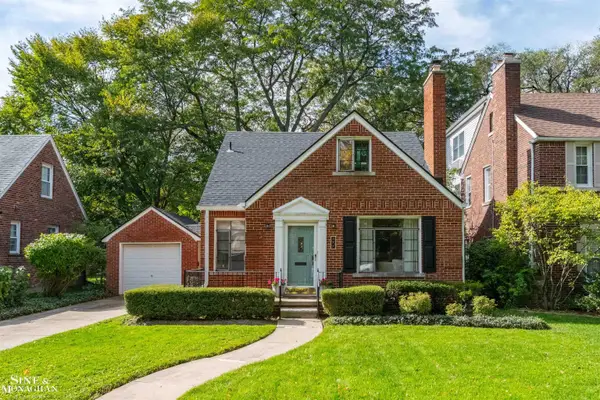 $369,000Active3 beds 2 baths1,205 sq. ft.
877 Fisher, Grosse Pointe, MI 48230
MLS# 50224537Listed by: SINE & MONAGHAN LLC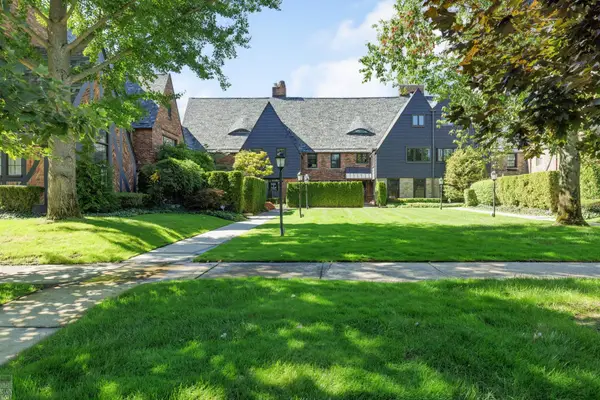 $585,000Pending5 beds 4 baths2,955 sq. ft.
325 Rivard, Grosse Pointe, MI 48230
MLS# 50223759Listed by: HIGBIE MAXON AGNEY INC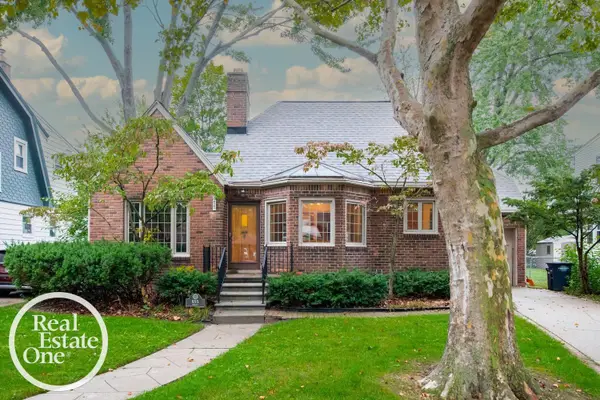 $240,000Pending3 beds 2 baths1,080 sq. ft.
855 Loraine, Grosse Pointe, MI 48230
MLS# 50223678Listed by: REAL ESTATE ONE GROSSE POINTE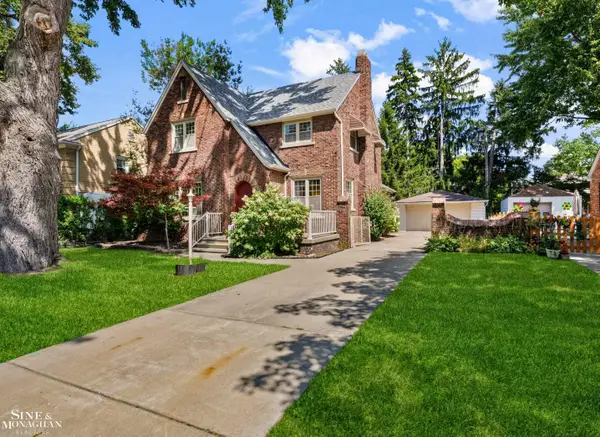 $450,000Active3 beds 2 baths1,866 sq. ft.
818 Cadieux, Grosse Pointe, MI 48230
MLS# 50223686Listed by: SINE & MONAGHAN LLC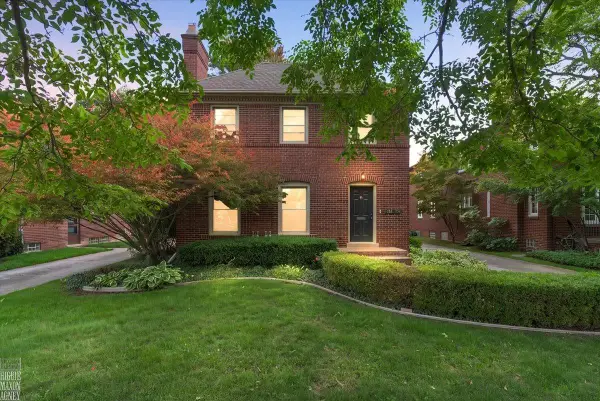 $549,000Active4 beds 2 baths
752-754 Neff, Grosse Pointe, MI 48230
MLS# 50223081Listed by: HIGBIE MAXON AGNEY INC


Protect your home and budget from life's surprises with an Assurant Home Warranty, backed by a partner that supports you through every step of homeownership. Explore Plans.
©2026 Century 21 Real Estate LLC. All rights reserved. CENTURY 21®, the CENTURY 21 Logo and C21® are service marks owned by Century 21 Real Estate LLC. Century 21 Real Estate LLC fully supports the principles of the Fair Housing Act and the Equal Opportunity Act. Each office is independently owned and operated. Listing information is deemed reliable but not guaranteed accurate.