
17111 E Jefferson Avenue #10, Grosse Pointe, MI 48230
Local realty services provided by:CENTURY 21 Signature Realty
17111 E Jefferson Avenue #10,Grossepointe, MI 48230
$410,000
- 2 Beds
- 2 Baths
- 2,059 sq. ft.
- Single family
- Active
Listed by: muffy kroha
Office: max broock, realtors-detroit
MLS#:20261060030
Source:MI_REALCOMP
Price summary
- Price:$410,000
- Price per sq. ft.:$199.13
- Monthly HOA dues:$1,207
About this home
Welcome to Number 10 at 17111 East Jefferson! This is an expansive unit with one of the best locations in the building. Bright and airy, with 100% garden views, it boasts an oversized living room with wood burning fireplace, formal dining room, and cozy den with wet bar. The spacious kitchen includes eating space and a separate laundry area and is freshly updated with new appliances and granite countertops. Settle in to your huge primary bedroom with his-and-hers walk-in closets and a private bath featuring double sinks, shower, and a new walk-in soaking tub. Your guests will enjoy the garden-facing guest room and second full bath with walk-in shower. Unit also includes a full private basement with ample storage space, workshop, and utility room! Monthly fee includes water, resident manager, cable TV, internet, valet/concierge, garage parking, brand new fitness room, community workshop, and exterior maintenance.
Contact an agent
Home facts
- Year built:1971
- Subdivision & Development:SEVENTEEN ONE ELEVEN
- Listing ID #:20261060030
- Added:1 day(s) ago
- Updated:August 05, 2026 at 04:57 PM
Rooms and interior
- Bedrooms:2
- Total bathrooms:2
- Full bathrooms:2
- Rooms Total:6
- Bathrooms Description:Jetted Tub
- Basement Description:Common, Full, Interior Entry, Private, Unfinished
- Living area:2,059 sq. ft.
Heating and cooling
- Heating:Forced Air, Natural Gas
Structure and exterior
- Roof:Asphalt
- Year built:1971
- Building area:2,059 sq. ft.
- Architectural Style:Colonial, Common Entry Building
- Construction Materials:Brick
- Exterior Features:Grounds Maintenance, Lighting
- Foundation Description:Basement, Block, Poured
- Levels:Two
Utilities
- Water:Public
- Sewer:Public Sewer
Finances and disclosures
- Price:$410,000
- Price per sq. ft.:$199.13
- Tax amount:$5,550
Features and amenities
- Amenities:Entrance Foyer, High Speed Internet, Programmable Thermostat, Wet Bar
Parking
- Parking description:Assigned 1 Space, Covered, Detached, One Car Garage, Parking Lot, Parking Structure, Shared Driveway
- Garage spaces:1

New listings near 17111 E Jefferson Avenue #10
- New
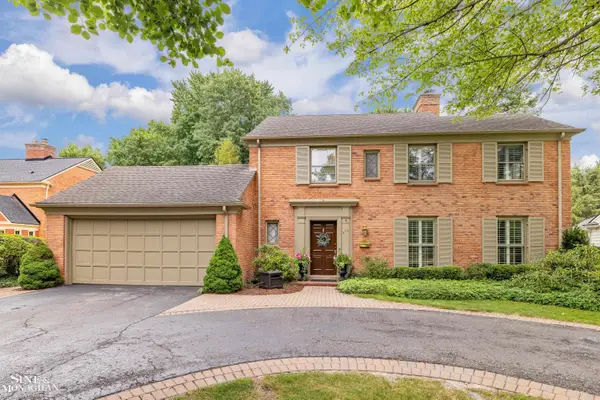 $899,999Active3 beds 4 baths2,640 sq. ft.
276 Kercheval, Grosse Pointe, MI 48236
MLS# 50217407Listed by: SINE & MONAGHAN LLC - New
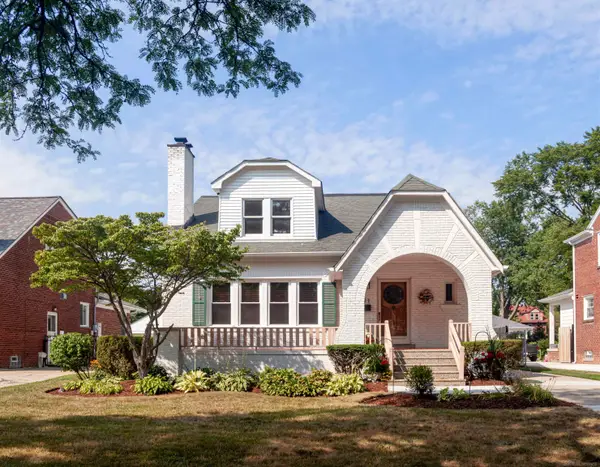 $638,000Active4 beds 2 baths2,737 sq. ft.
891 Washington RD, GrossePointe, MI 48230
MLS# 58050217392Listed by: BELINE OBEID REALTY - New
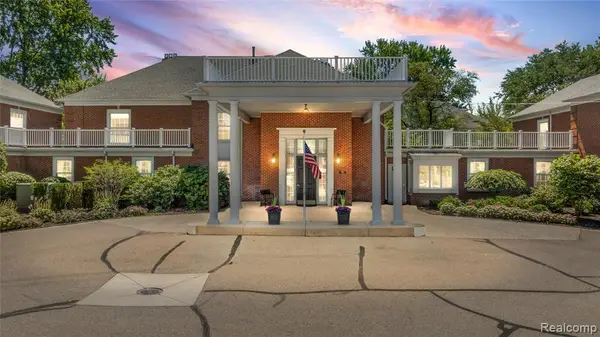 $410,000Active2 beds 2 baths2,059 sq. ft.
17111 E Jefferson #10, Grosse Pointe, MI 48230
MLS# 61017776Listed by: MAX BROOCK, REALTORS(R)-DETROIT - New
 $600,000Active3 beds 3 baths2,491 sq. ft.
759 Washington RD, GrossePointe, MI 48230
MLS# 58050217155Listed by: SINE & MONAGHAN LLC - New
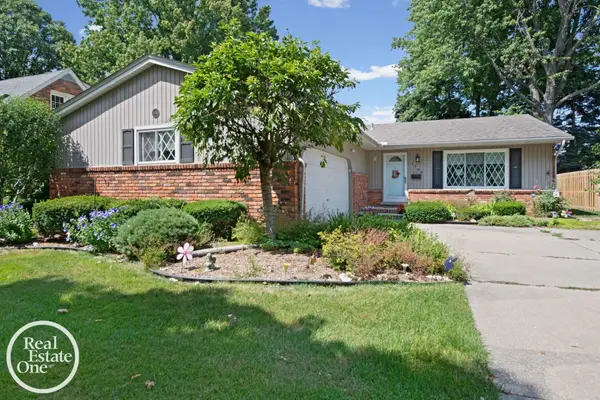 $415,000Active3 beds 2 baths1,495 sq. ft.
1196 Hawthorne, Grosse Pointe, MI 48236
MLS# 50217145Listed by: REAL ESTATE ONE GROSSE POINTE - New
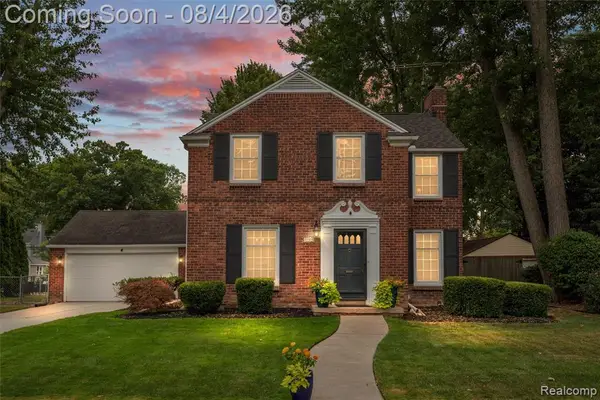 $375,000Active3 beds 3 baths1,586 sq. ft.
1729 Broadstone, Grosse Pointe, MI 48236
MLS# 61017393Listed by: COMMUNITY CHOICE REALTY INC - New
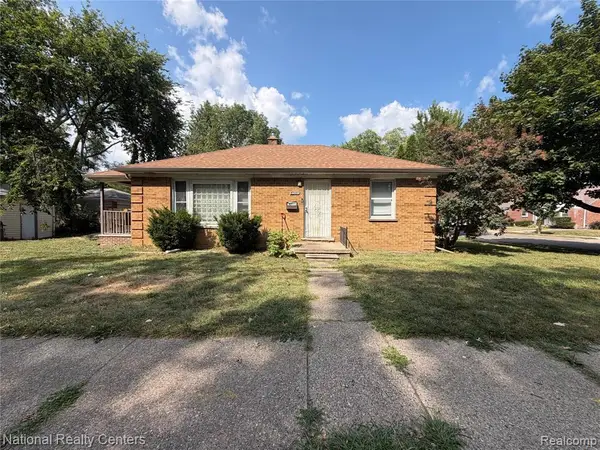 $125,000Active2 beds 2 baths882 sq. ft.
6300 Canyon, Grosse Pointe, MI 48236
MLS# 61016894Listed by: NATIONAL REALTY CENTERS, INC - New
 $369,900Active3 beds 2 baths1,320 sq. ft.
417 Cloverly, Grosse Pointe, MI 48236
MLS# 61016434Listed by: SINE & MONAGHAN LLC - New
 $2,500Active3 beds 4 baths1,500 sq. ft.
886 St. Clair AVE, GrossePointe, MI 48230
MLS# 58050216766Listed by: SINE & MONAGHAN LLC


Protect your home and budget from life's surprises with an Assurant Home Warranty, backed by a partner that supports you through every step of homeownership. Explore Plans.
©2026 Century 21 Real Estate LLC. All rights reserved. CENTURY 21®, the CENTURY 21 Logo and C21® are service marks owned by Century 21 Real Estate LLC. Century 21 Real Estate LLC fully supports the principles of the Fair Housing Act and the Equal Opportunity Act. Each office is independently owned and operated. Listing information is deemed reliable but not guaranteed accurate.