
1112 N Co Rd 432, Gulliver, MI 49840
Local realty services provided by:CENTURY 21 Northland
1112 N Co Rd 432,Gulliver, MI 49840
$125,000
- 3 Beds
- 1 Baths
- 1,100 sq. ft.
- Single family
- Active
Listed by: samantha lynts, corrina johnson
Office: grover real estate
MLS#:50221231
Source:MI_REALSOURCE
Price summary
- Price:$125,000
- Price per sq. ft.:$113.64
About this home
Enjoy peaceful country living with this cozy rural home situated on 1 acre in Gulliver, just minutes from Gulliver Lake, McDonald Lake, and Lake Michigan! Inside, you'll find an expansive living room and a comfortable kitchen featuring beautiful hickory cabinetry, new countertops, and kitchen appliances, including a gas range. The main floor offers a bedroom and full bathroom, along with a spacious utility and storage area for added convenience. Upstairs, you'll find a large walk-through bedroom with an attached walk in closet. The closet offers plenty of additional space and could potentially be converted into a third bedroom, home office, or bonus room. From the second floor, step outside onto the large upper deck and enjoy the peaceful rural surroundings. Outside, the property features an extended 24' x 40' three-car detached drive-through garage, built in 2014, providing plenty of room for vehicles, recreational toys, a workshop, and additional storage. With a full acre, there's plenty of outdoor space for gardening, recreation, and enjoying the U.P. lifestyle. The property even features an impressive, oversized rabbit coop ready for your hobby farm plans! If you're looking for a year-round home or a quiet Upper Peninsula getaway close to several beautiful lakes, this Gulliver property has plenty to offer....
Contact an agent
Home facts
- Year built:1945
- Subdivision & Development:N/A
- Listing ID #:50221231
- Added:1 day(s) ago
- Updated:September 11, 2026 at 10:58 AM
Rooms and interior
- Bedrooms:3
- Total bathrooms:1
- Full bathrooms:1
- Flooring:Hardwood Floors
- Dining Description:On First Level
- Kitchen Description:Dishwasher, On First Level
- Bedroom Description:Bedroom 1 on First Level, Bedroom 2 on Second Level, Bedroom 3 on Second Level
- Living area:1,100 sq. ft.
Heating and cooling
- Cooling:Ceiling Fan(s)
- Heating:Forced Air, LP/Propane Gas, Wood
Structure and exterior
- Year built:1945
- Building area:1,100 sq. ft.
- Lot area:1.18 Acres
- Architectural Style:Ranch
- Construction Materials:Brick, Wood
- Exterior Features:Deck
- Foundation Description:Crawl
- Levels:1 1/2 Story
Schools
- High school:Manistique High School
- Elementary school:Emerald Elementary School
Utilities
- Water:Private Well
- Sewer:Septic
Finances and disclosures
- Price:$125,000
- Price per sq. ft.:$113.64
- Tax amount:$1,182
Features and amenities
- Appliances:Dishwasher
- Amenities:Cable/Internet Available
Parking
- Parking description:Detached Garage, Garage Door Opener
- Garage spaces:3
 Provided through IDX via MiRealSource. Courtesy of MiRealSource Shareholder. Copyright MiRealSource. The information published and disseminated by MiRealSource is communicated verbatim, without change by MiRealSource, as filed with MiRealSource by its members. The accuracy of all information, regardless of source, is not guaranteed or warranted. All information should be independently verified. Copyright 2026 MiRealSource. All rights reserved. The information provided hereby constitutes proprietary information of MiRealSource, Inc. and its shareholders, affiliates and licensees and may not be reproduced or transmitted in any form or by any means, electronic or mechanical, including photocopy, recording, scanning or any information storage and retrieval system, without written permission from MiRealSource, Inc. MI_REALSOURCE Member Broker: Brad Platt
New listings near 1112 N Co Rd 432
- New
 $144,900Active2 beds 1 baths720 sq. ft.
3870 W U.s. 2 Highway, Gulliver, MI 49840
MLS# 201842706Listed by: @PROPERTIES CHRISTIE'S INT'L RE - New
 $675,000Active3.63 Acres
Parcel E 403' On Top O' Lake, Gulliver, MI 49840
MLS# 50220741Listed by: GROVER REAL ESTATE 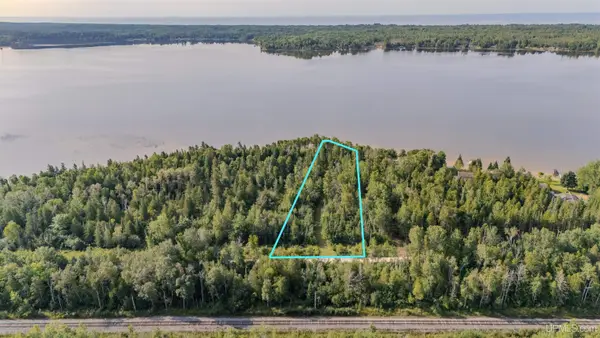 $120,000Active1.61 Acres
135' Lakefront N Gulliver Lake, Gulliver, MI 49840
MLS# 50219249Listed by: KELLER WILLIAMS NM PENINSULA PARTNERS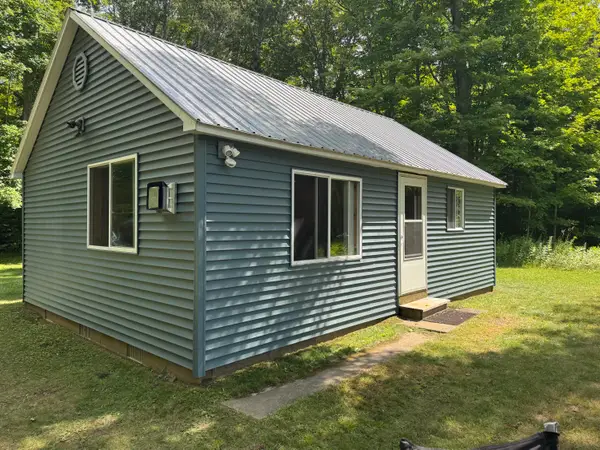 $174,900Active2 beds 1 baths504 sq. ft.
5761 N Manistique River Rd, Gulliver, MI 49840
MLS# 26-835Listed by: WOODS N WATER REAL ESTATE $107,500Active4.51 Acres
TBD W N Gulliver Lake, Gulliver, MI 49840
MLS# 50218828Listed by: GROVER REAL ESTATE $115,000Active0 Acres
3193 W N Gulliver Lake, Gulliver, MI 49840
MLS# 50218831Listed by: GROVER REAL ESTATE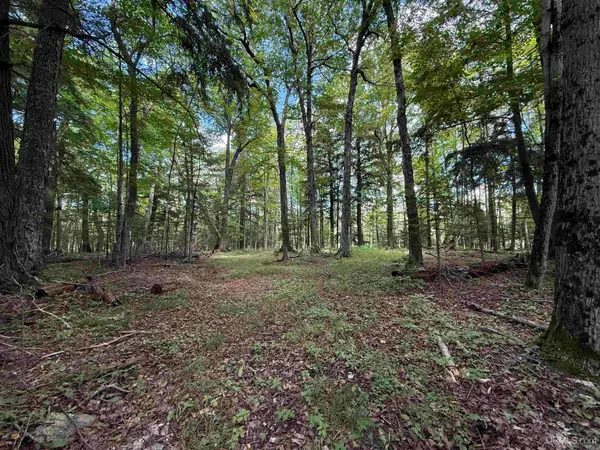 $57,000Active38.14 Acres
38.14 Acres Us 2, Gulliver, MI 49840
MLS# 50218843Listed by: GROVER REAL ESTATE $449,900Active3 beds 3 baths1,400 sq. ft.
2643 N Gulliver, Gulliver, MI 49840
MLS# 61019033Listed by: REAL ESTATE ONE-BRIGHTON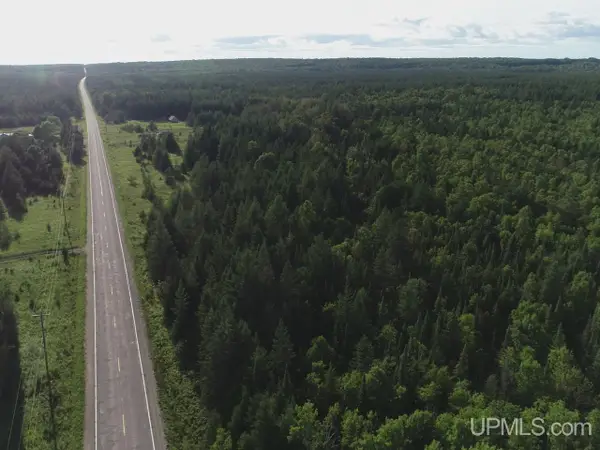 $199,900Active252 Acres
252 Acres River, Gulliver, MI 49840
MLS# 50190040Listed by: NORTHERN MICHIGAN LAND BROKERS


Protect your home and budget from life's surprises with an Assurant Home Warranty, backed by a partner that supports you through every step of homeownership. Explore Plans.
©2026 Century 21 Real Estate LLC. All rights reserved. CENTURY 21®, the CENTURY 21 Logo and C21® are service marks owned by Century 21 Real Estate LLC. Century 21 Real Estate LLC fully supports the principles of the Fair Housing Act and the Equal Opportunity Act. Each office is independently owned and operated. Listing information is deemed reliable but not guaranteed accurate.