
2785 Eaman Road, Hagar, MI 49022
Local realty services provided by:CENTURY 21 Affiliated
2785 Eaman Road,Bentonharbor, MI 49022
- 3 Beds
- 2 Baths
- - sq. ft.
- Single family
- Sold
Listed by: joani r foster
Office: five star real estate
MLS#:66026039209
Source:MI_REALCOMP
Sorry, we are unable to map this address
Price summary
- Price:
About this home
Looking for a peaceful home in the country yet close to the beautiful beaches of lake Michigan? This 3 Bedroom 2 bath home is ready for someone to make it their own! The kitchen features updated hickory cabinets & stone countertops. The large deck looking over the tranquil backyard is perfect for entertaining. Septic was recently pumped. Located 3.7 miles from Rocky Gap Park (beach) 5.9 miles from Silver Beach. Schedule your private showing Today!
Contact an agent
Home facts
- Year built:1968
- Listing ID #:66026039209
- Added:44 day(s) ago
- Updated:September 12, 2026 at 07:00 AM
Rooms and interior
- Bedrooms:3
- Total bathrooms:2
- Full bathrooms:1
- Half bathrooms:1
- Rooms Total:4
- Flooring:Carpet, Tile, Vinyl
- Basement Description:Daylight, Walk-Out Access
Heating and cooling
- Cooling:Ceiling Fans, Wall Units
- Heating:Baseboard, Electric, Hot Water, Radiant
Structure and exterior
- Roof:Shingle
- Year built:1968
- Lot Features:Decorative Pond, Level, Waterfall
- Architectural Style:Ranch
- Construction Materials:Vinyl Siding
- Exterior Features:Covered, Deck, Patio, Porch
- Levels:Bi-Level
Utilities
- Water:Well
- Sewer:Septic Tank
Finances and disclosures
- Price:
- Tax amount:$1,180
Features and amenities
- Appliances:Dishwasher, Dryer, Microwave, Oven, Range, Refrigerator, Washer
- Laundry features:In Bathroom, Laundry Room, Lower Level
Parking
- Parking description:Attached, Concrete, Garage Door Opener, Garage Faces Front
- Garage spaces:2

New listings near 2785 Eaman Road
- New
 $74,900Active0.9 Acres
4028 N M-63, Benton Harbor, MI 49022
MLS# 26048253Listed by: THE SHORE REAL ESTATE GROUP - New
 $299,000Active2 beds 1 baths1,176 sq. ft.
4292 Pier Road, Benton Harbor, MI 49022
MLS# 26047370Listed by: @PROPERTIES CHRISTIE'S INTERNATIONAL R.E. - New
 $2,950,000Active1.93 Acres
3650 M-63, Benton Harbor, MI 49022
MLS# 26047177Listed by: EXP REALTY - Open Sun, 1 to 3pmNew
 $257,000Active3 beds 2 baths1,500 sq. ft.
4159 Riverside Road, Benton Harbor, MI 49022
MLS# 26047052Listed by: COLDWELL BANKER REALTY - New
 $159,000Active2 beds 1 baths576 sq. ft.
4149 Riverside Road, Benton Harbor, MI 49022
MLS# 26047041Listed by: COLDWELL BANKER REALTY - New
 $85,000Active3 beds 1 baths1,300 sq. ft.
3384 Riverside Road, Benton Harbor, MI 49022
MLS# 26046979Listed by: COLDWELL BANKER REALTY 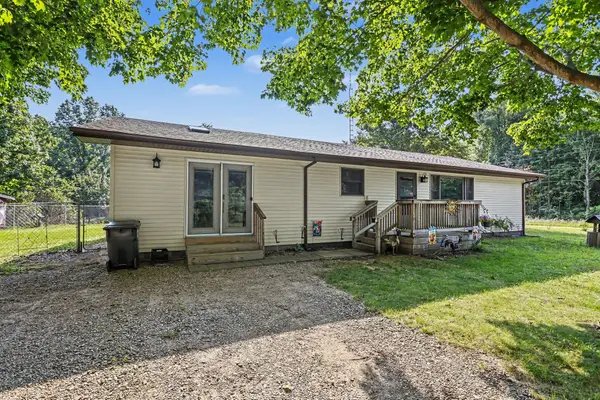 $315,000Active3 beds 2 baths1,648 sq. ft.
5193 Oak, Coloma, MI 49038
MLS# 26045680Listed by: TRUE MICHIGAN PROPERTIES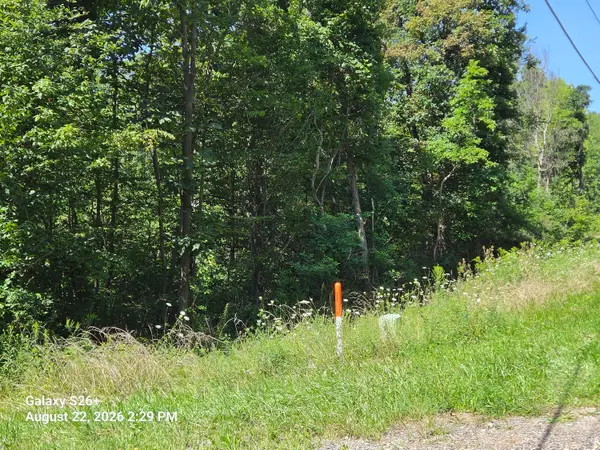 $17,500Active0.82 Acres
3079 Pershing Drive, Coloma, MI 49038
MLS# 26044997Listed by: KELLER WILLIAMS REALTY SWM $258,000Active3 beds 2 baths1,632 sq. ft.
3015 N M 63, Benton Harbor, MI 49022
MLS# 50219546Listed by: KEY REALTY ONE LLC - SUMMERFIELD $439,000Active3 beds 2 baths2,120 sq. ft.
2982 W Bundy Road, Coloma, MI 49038
MLS# 26044152Listed by: MODERN WAY REALTY


Protect your home and budget from life's surprises with an Assurant Home Warranty, backed by a partner that supports you through every step of homeownership. Explore Plans.
©2026 Century 21 Real Estate LLC. All rights reserved. CENTURY 21®, the CENTURY 21 Logo and C21® are service marks owned by Century 21 Real Estate LLC. Century 21 Real Estate LLC fully supports the principles of the Fair Housing Act and the Equal Opportunity Act. Each office is independently owned and operated. Listing information is deemed reliable but not guaranteed accurate.