
8152 Beech, Hale, MI 48739
Local realty services provided by:CENTURY 21 Curran & Oberski
8152 Beech,Hale, MI 48739
$39,900
- 2 Beds
- - Baths
- 727 sq. ft.
- Single family
- Active
Listed by: tyler braun, ric braun
Office: scofield real estate llc.
MLS#:77080071421
Source:MI_REALCOMP
Price summary
- Price:$39,900
- Price per sq. ft.:$54.88
About this home
This 727 sq. ft. cabin tucked between Loon and Long Lake in Hale offers a perfect blend of serenity and opportunity. The property has an updated electrical box, a well, and a pit toilet behind the home which can be upgraded, as property is approved for a septic. The discreet drive and quiet surroundings providing a peaceful retreat for any nature lover or weekender who wants to make this place their own. This cottage has a propane stove, fireplace, two bedrooms, and deeded access to nearby Long Lake just a short distance down the street.
Contact an agent
Home facts
- Year built:1950
- Listing ID #:77080071421
- Added:2 day(s) ago
- Updated:July 26, 2026 at 08:00 PM
Rooms and interior
- Bedrooms:2
- Rooms Total:4
- Basement Description:Block
- Living area:727 sq. ft.
Heating and cooling
- Cooling:Ceiling Fans
- Heating:Propane, Space Heater
Structure and exterior
- Year built:1950
- Building area:727 sq. ft.
- Lot area:0.11 Acres
- Lot Features:Corner Lot, Water View
- Architectural Style:Cottage, Ranch
- Construction Materials:Wood Siding
- Foundation Description:Block, Crawl Space
- Levels:One
Utilities
- Water:Well
Finances and disclosures
- Price:$39,900
- Price per sq. ft.:$54.88
Features and amenities
- Appliances:Dishwasher, Oven, Range
- Amenities:Cathedral Ceilings

New listings near 8152 Beech
- New
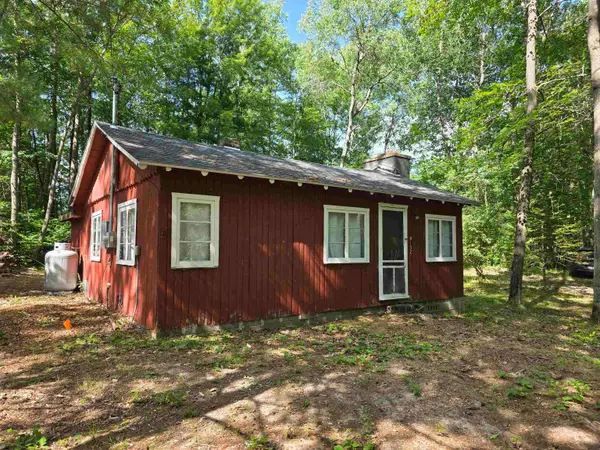 $39,900Active2 beds -- baths727 sq. ft.
8152 Beech #Lot: 638, Hale, MI 48739
MLS# 80071421Listed by: SCOFIELD REAL ESTATE LLC - New
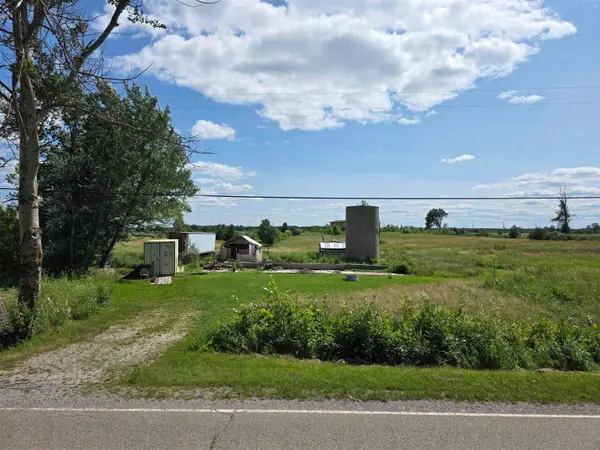 $29,900Active4.94 Acres
8229 Curtis, Hale, MI 48739
MLS# 80071406Listed by: SCOFIELD REAL ESTATE LLC - New
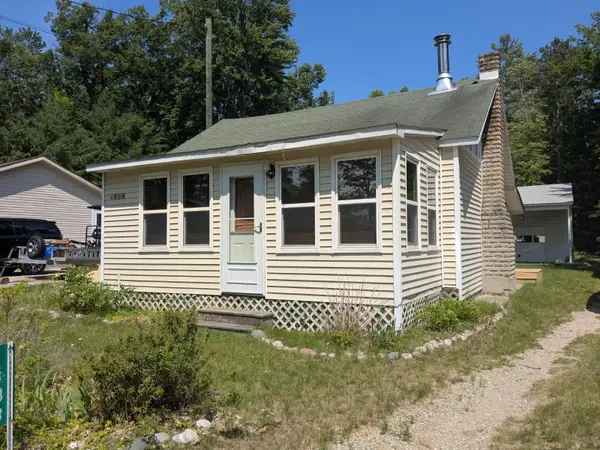 $88,500Active2 beds 1 baths920 sq. ft.
4888 Franklin Kokosing, Hale, MI 48739
MLS# 80071290Listed by: SCOFIELD REAL ESTATE LLC - New
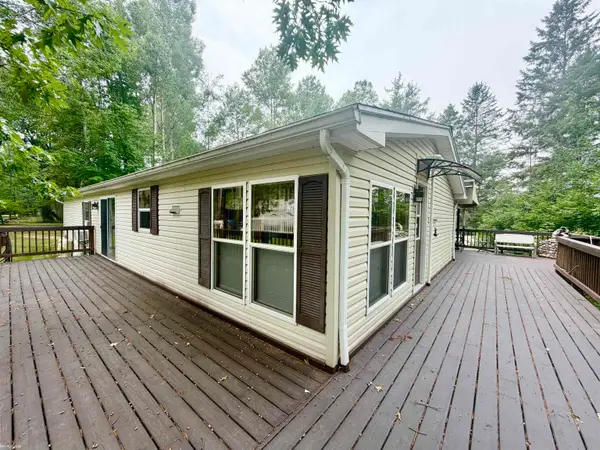 $225,000Active3 beds 2 baths1,456 sq. ft.
4837 Diehl, Hale, MI 48739
MLS# 50215390Listed by: KW PLATINUM - New
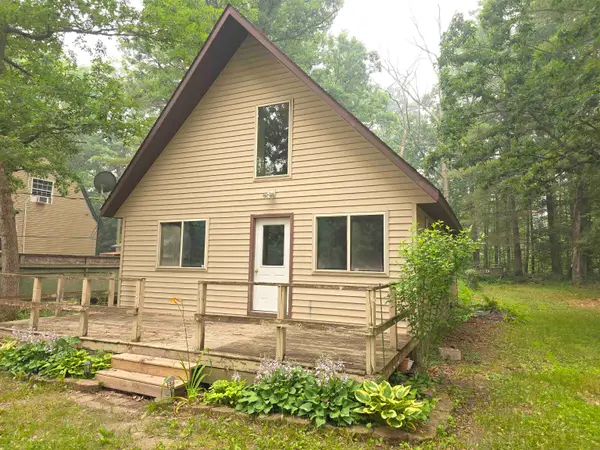 $160,000Active3 beds 2 baths1,240 sq. ft.
3185 Allen #Lot: 6, Hale, MI 48739
MLS# 80071170Listed by: SCOFIELD REAL ESTATE LLC - New
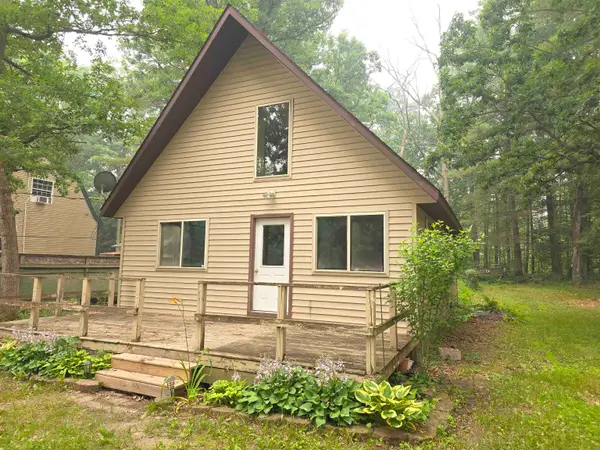 $160,000Active3 beds 2 baths1,240 sq. ft.
3185 Allen RD, Hale, MI 48739
MLS# 77080071170Listed by: SCOFIELD REAL ESTATE LLC - New
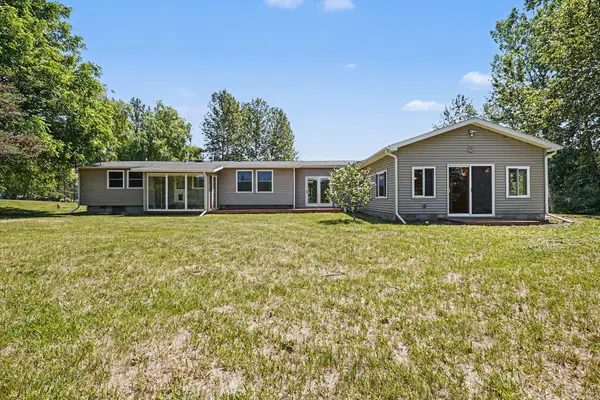 $329,900Active3 beds 2 baths1,791 sq. ft.
2317 E Lake Street, Hale, MI 48739
MLS# 201841513Listed by: CENTURY 21 SIGNATURE 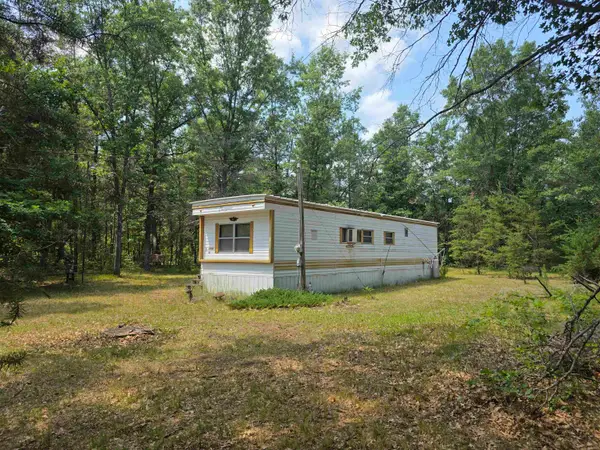 $51,900Active2 beds 1 baths770 sq. ft.
6670 Kemp, Hale, MI 48739
MLS# 80071061Listed by: SCOFIELD REAL ESTATE LLC- New
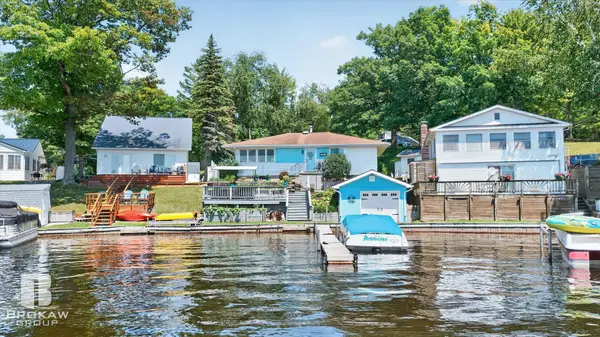 $409,900Active3 beds 2 baths1,160 sq. ft.
393 N Sage Lake, Hale, MI 48739
MLS# 50215167Listed by: THE BROKAW GROUP


Protect your home and budget from life's surprises with an Assurant Home Warranty, backed by a partner that supports you through every step of homeownership. Explore Plans.
©2026 Century 21 Real Estate LLC. All rights reserved. CENTURY 21®, the CENTURY 21 Logo and C21® are service marks owned by Century 21 Real Estate LLC. Century 21 Real Estate LLC fully supports the principles of the Fair Housing Act and the Equal Opportunity Act. Each office is independently owned and operated. Listing information is deemed reliable but not guaranteed accurate.