
3429 Harvestway, Hamilton, MI 49419
Local realty services provided by:CENTURY 21 Northland
3429 Harvestway,Hamilton, MI 49419
- 3 Beds
- 2 Baths
- - sq. ft.
- Single family
- Sold
Listed by: nicholas schweihofer
Office: keller williams lakeshore
MLS#:70562534
Source:MI_REALSOURCE
Sorry, we are unable to map this address
Price summary
- Price:
- Monthly HOA dues:$37.5
About this home
Welcome to 3429 Harvest Way Ct! This move-in-ready 3-bedroom, 2-bath home offers 1,958 sq ft of finished living space in the highly desirable Hamilton School District. Step inside to an updated interior featuring newer flooring and fresh paint. The finished lower level adds exceptional living space with 2 bedrooms, a full bath, and spacious rec room--perfect for movie nights, a playroom, or entertaining. Outside, enjoy a private backyard with community-owned land providing a natural buffer from the homes behind you. A 2-stall garage provides plenty of storage, while the neighborhood community playground adds another great amenity. With nearly 2,000 sq. ft, a flexible floor plan, recent updates, and added backyard privacy, this home is ready for its next owner!
Contact an agent
Home facts
- Year built:2015
- Listing ID #:70562534
- Added:23 day(s) ago
- Updated:October 29, 2026 at 07:35 AM
Rooms and interior
- Bedrooms:3
- Total bathrooms:2
- Full bathrooms:2
- Rooms Total:4
- Kitchen Description:Dishwasher, Microwave, On Upper Level, Range/Oven, Refrigerator
- Bedroom Description:Bedroom 2 on Lower Level, Bedroom 3 on Lower Level
- Basement Description:Egress/Daylight Windows
Heating and cooling
- Heating:Forced Air, Natural Gas
Structure and exterior
- Year built:2015
- Construction Materials:Vinyl Siding
- Exterior Features:Storms/Screens
- Levels:2 Story
Finances and disclosures
- Price:
- Tax amount:$3,524
Features and amenities
- Appliances:Dishwasher, Dryer, Microwave, Range/Oven, Refrigerator, Washer
- Laundry features:Dryer, On Lower Level, Washer
- Amenities:Playground
Parking
- Parking description:Attached Garage
- Garage spaces:2
 Provided through IDX via MiRealSource. Courtesy of MiRealSource Shareholder. Copyright MiRealSource. The information published and disseminated by MiRealSource is communicated verbatim, without change by MiRealSource, as filed with MiRealSource by its members. The accuracy of all information, regardless of source, is not guaranteed or warranted. All information should be independently verified. Copyright 2026 MiRealSource. All rights reserved. The information provided hereby constitutes proprietary information of MiRealSource, Inc. and its shareholders, affiliates and licensees and may not be reproduced or transmitted in any form or by any means, electronic or mechanical, including photocopy, recording, scanning or any information storage and retrieval system, without written permission from MiRealSource, Inc. MI_REALSOURCE Member Broker: Brad Platt
New listings near 3429 Harvestway
- New
 $500,000Active4 beds 4 baths3,360 sq. ft.
90998 54th Street, Decatur, MI 49045
MLS# 26055805Listed by: @PROPERTIES CHRISTIE'S INTERNATIONAL R.E. 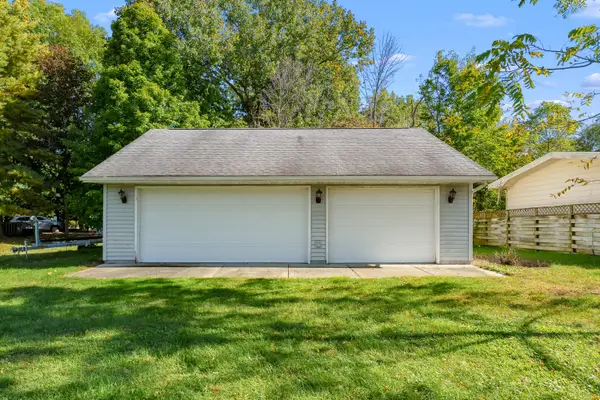 $215,000Active0.46 Acres
00 Lakeview Drive, Decatur, MI 49045
MLS# 26053628Listed by: LAKES & COUNTRY REAL ESTATE INC $525,000Active4 beds 4 baths2,700 sq. ft.
90590 County Road 215, Decatur, MI 49045
MLS# 70561475Listed by: 616 REALTY LLC $410,000Active3 beds 2 baths1,236 sq. ft.
83362 Fritz, Decatur, MI 49045
MLS# 70559678Listed by: RE/MAX ADVANTAGE $669,000Active3 beds 2 baths1,795 sq. ft.
46726 Prospect, Decatur, MI 49045
MLS# 70552658Listed by: CRESSY & EVERETT REAL ESTATE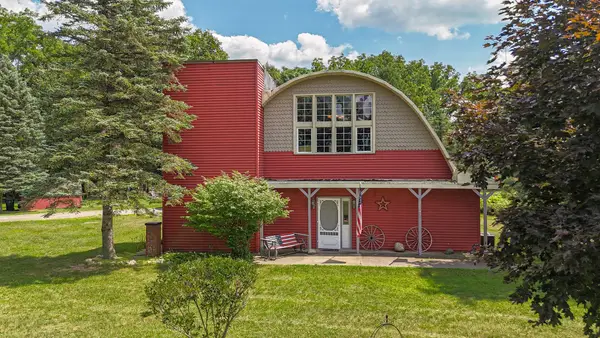 $255,000Active3 beds 2 baths3,880 sq. ft.
92079 54th Street, Dowagiac, MI 49047
MLS# 26041913Listed by: @PROPERTIES CHRISTIE'S INTERNATIONAL R.E. $49,900Active3.37 Acres
VL 56th Street, Decatur, MI 49045
MLS# 26041716Listed by: @PROPERTIES CHRISTIE'S INTERNATIONAL R.E.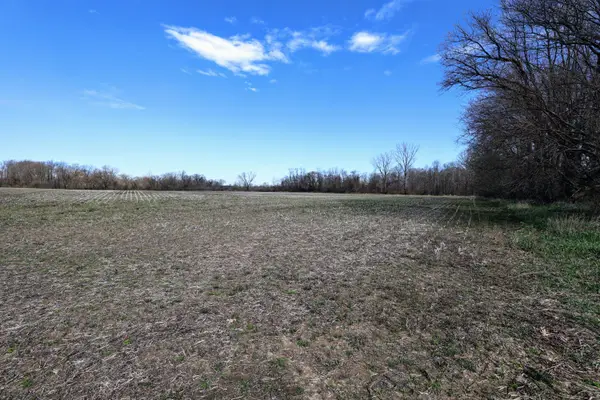 $449,000Active80.7 Acres
VL Cr 352, Decatur, MI 49045
MLS# 26018467Listed by: WHITETAIL PROPERTIES REAL ESTATE, LLC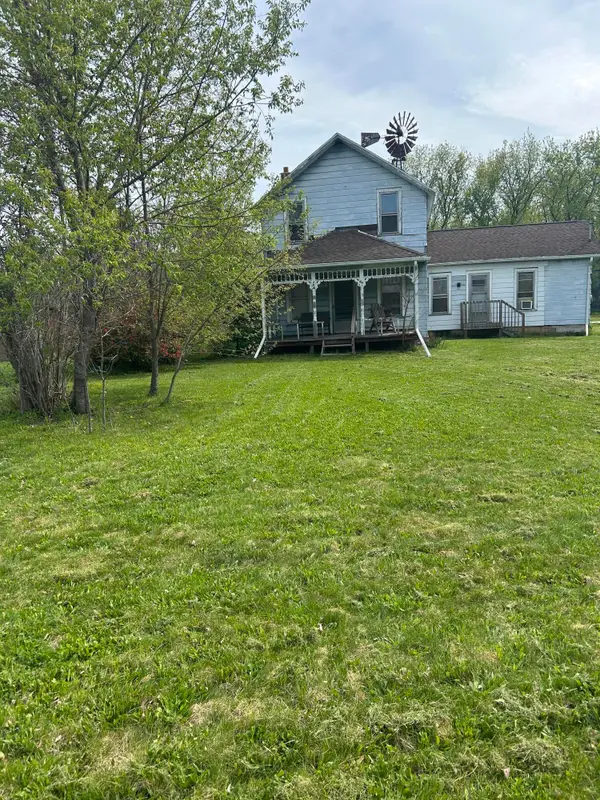 $119,900Active2 beds 2 baths1,634 sq. ft.
46376 County Road 352, Decatur, MI 49045
MLS# 26017912Listed by: BELLABAY REALTY, LLC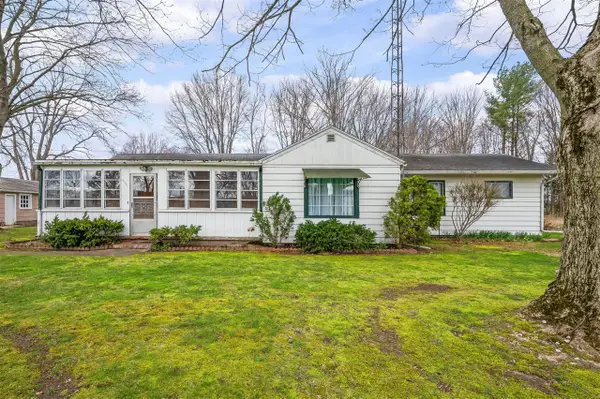 $350,000Pending3 beds 1 baths1,364 sq. ft.
55796 92nd, Dowagiac, MI 49047
MLS# 70523677Listed by: CRESSY & EVERETT REAL ESTATE


Protect your home and budget from life's surprises with an Assurant Home Warranty, backed by a partner that supports you through every step of homeownership. Explore Plans.
©2026 Century 21 Real Estate LLC. All rights reserved. CENTURY 21®, the CENTURY 21 Logo and C21® are service marks owned by Century 21 Real Estate LLC. Century 21 Real Estate LLC fully supports the principles of the Fair Housing Act and the Equal Opportunity Act. Each office is independently owned and operated. Listing information is deemed reliable but not guaranteed accurate.