
3479 Jeffrey Spur, Hamilton, MI 49419
Local realty services provided by:CENTURY 21 Affiliated
Listed by: raynetta praest
Office: west edge real estate llc.
MLS#:71026019989
Source:MI_REALCOMP
Price summary
- Price:$865,000
- Price per sq. ft.:$214.96
- Monthly HOA dues:$100
About this home
This custom home, sits near the end of a quiet cul-de-sac, nestled by lush mature trees, with gorgeous green views with no sight of another home or the road. 4+ acres with another 2+ acres available for sale. Built in 2017, and meticulously maintained by this original owner. Main floor features a gorgeous light & bright open concept living space with coffered ceilings, gas fireplace with built in cabinetry. The kitchen with gas range/hood vent, large island & stone counters, has a HUGE pantry for storing all of those culinary items. The primary suite with vaulted ceilings and fireplace, has large his & her walk-in closets, double sinks, a spacious tiled shower and a large tub to relax in. A second en-suite bedroom with walk-in closet, a large office/non-conforming bedroom complete the main level. The lower walk out features a family room with wet bar, 3rd en-suite bedroom, 1/2 bath, 2nd laundry and plenty of storage space. Lovely out door entertaining spacesinclude a patio, a large deck and private yard. 3 stall heated garage. 4.5 miles to downtown. Come and spend some time at future home today and... Breathe... Additional 2+ acres for sale at this MLS listing 25030739...
Contact an agent
Home facts
- Year built:2017
- Subdivision & Development:SILVER DIAMOND ACRES
- Listing ID #:71026019989
- Added:155 day(s) ago
- Updated:October 12, 2026 at 09:56 AM
Rooms and interior
- Bedrooms:3
- Total bathrooms:5
- Full bathrooms:3
- Half bathrooms:2
- Rooms Total:9
- Flooring:Carpet, Laminate
- Kitchen Description:Pantry
- Basement Description:Finished, Full, Walk-Out Access
- Living area:3,175 sq. ft.
Heating and cooling
- Cooling:Ceiling Fans, Central Air
- Heating:Forced Air, Natural Gas
Structure and exterior
- Roof:Composition
- Year built:2017
- Building area:3,175 sq. ft.
- Lot area:4.26 Acres
- Lot Features:Cul-de-Sac, Sprinklers, Wooded
- Architectural Style:Ranch
- Construction Materials:Brick, Vinyl Siding
- Exterior Features:Deck, Patio
- Foundation Description:Basement
Utilities
- Water:Well
- Sewer:Septic Tank
Finances and disclosures
- Price:$865,000
- Price per sq. ft.:$214.96
- Tax amount:$7,427
Features and amenities
- Appliances:Bar Fridge, Dishwasher, Dryer, Microwave, Oven, Range, Refrigerator, Washer, Water Softener Owned
- Laundry features:Laundry Room, Lower Level, Main Level, Sink
- Amenities:Pantry, Vaulted Ceilings, Wet Bar, Window Treatments
Parking
- Parking description:Attached, Garage Door Opener, Garage Faces Front, Paved
- Garage spaces:3

New listings near 3479 Jeffrey Spur
- New
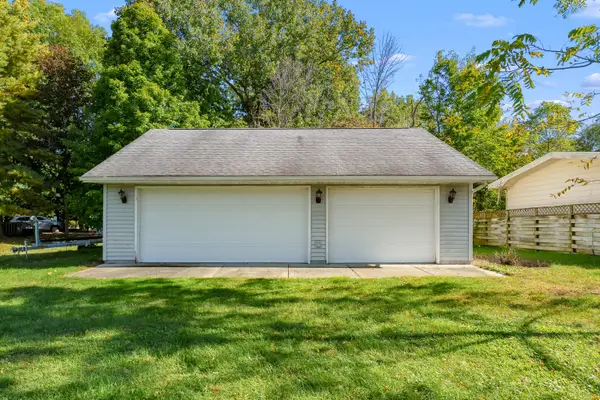 $220,000Active0.46 Acres
00 Lakeview Drive, Decatur, MI 49045
MLS# 26053628Listed by: LAKES & COUNTRY REAL ESTATE INC  $525,000Active4 beds 4 baths2,700 sq. ft.
90590 County Road 215, Decatur, MI 49045
MLS# 70561475Listed by: 616 REALTY LLC $410,000Active3 beds 2 baths1,236 sq. ft.
83362 Fritz, Decatur, MI 49045
MLS# 70559678Listed by: RE/MAX ADVANTAGE $99,900Pending3 beds 2 baths924 sq. ft.
47528 84th Avenue, Decatur, MI 49045
MLS# 26045207Listed by: LAKES & COUNTRY REAL ESTATE INC $669,000Active3 beds 2 baths1,795 sq. ft.
46726 Prospect, Decatur, MI 49045
MLS# 70552658Listed by: CRESSY & EVERETT REAL ESTATE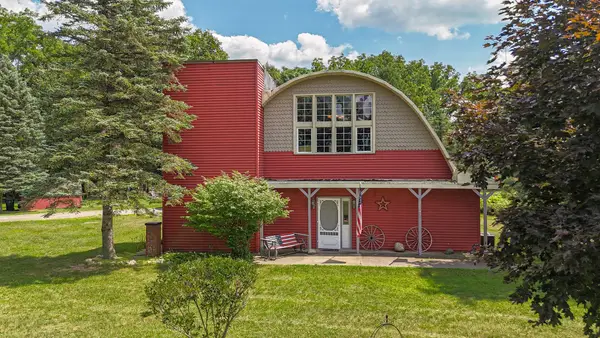 $255,000Active3 beds 2 baths3,880 sq. ft.
92079 54th Street, Dowagiac, MI 49047
MLS# 26041913Listed by: @PROPERTIES CHRISTIE'S INTERNATIONAL R.E. $49,900Active3.37 Acres
VL 56th, Decatur, MI 49045
MLS# 70551376Listed by: @PROPERTIES CHRISTIE'S INTERNATIONAL R.E.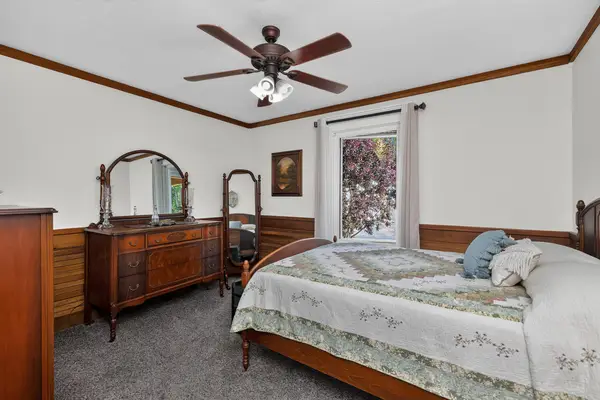 $499,000Pending3 beds 2 baths1,620 sq. ft.
48989 92nd Avenue, Decatur, MI 49045
MLS# 26039479Listed by: P & S FILE LAND COMPANY, LLC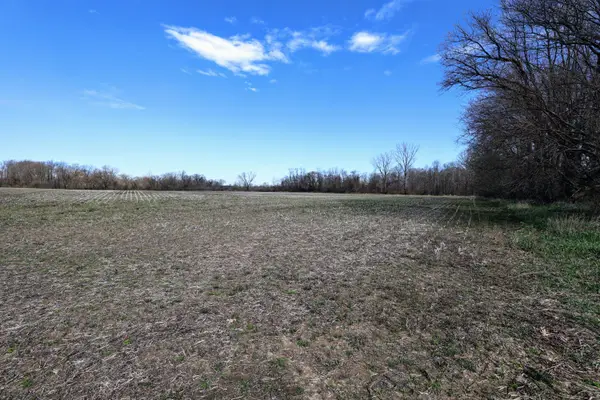 $449,000Active80.7 Acres
VL Cr 352, Decatur, MI 49045
MLS# 26018467Listed by: WHITETAIL PROPERTIES REAL ESTATE, LLC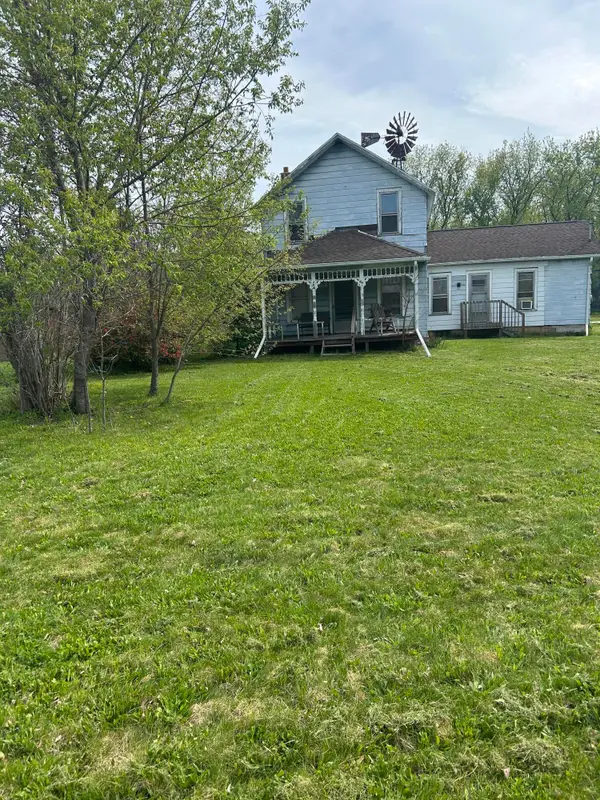 $119,900Active2 beds 2 baths1,634 sq. ft.
46376 County Road 352, Decatur, MI 49045
MLS# 26017912Listed by: BELLABAY REALTY, LLC


Protect your home and budget from life's surprises with an Assurant Home Warranty, backed by a partner that supports you through every step of homeownership. Explore Plans.
©2026 Century 21 Real Estate LLC. All rights reserved. CENTURY 21®, the CENTURY 21 Logo and C21® are service marks owned by Century 21 Real Estate LLC. Century 21 Real Estate LLC fully supports the principles of the Fair Housing Act and the Equal Opportunity Act. Each office is independently owned and operated. Listing information is deemed reliable but not guaranteed accurate.