
5932 Wilderness Trail, Hamilton, MI 49419
Local realty services provided by:CENTURY 21 White House Realty
5932 Wilderness Trail,Hamilton, MI 49419
$590,000
- 3 Beds
- 2 Baths
- - sq. ft.
- Single family
- Sold
Listed by: nicholas schweihofer
Office: keller williams lakeshore
MLS#:26027160
Source:MI_MICHRIC
Sorry, we are unable to map this address
Price summary
- Price:$590,000
About this home
Welcome to your private 4-acre summer sanctuary! Nestled among mature trees and backing to a peaceful nature preserve, 5932 Wilderness Trail offers unmatched privacy and wildlife right outside your door. This beautiful ranch-style home blends peaceful rural living with modern updates, all within the highly desired Hamilton School District.
The main floor features 3 bedrooms and 2 full baths, including a spacious primary ensuite, alongside a beautifully updated kitchen, new appliances, countertops, and stylish backsplash. A versatile upstairs bonus room serves perfectly as a 4th bedroom or private home office.
The walk-out lower level is built for entertaining, featuring a cozy wood-burning stove, a built-in bar, a custom media center, and massive storage/laundry spaces. Enjoy ultimate privacy just minutes from Holland and the lakeshore. Schedule your tour today!
Contact an agent
Home facts
- Year built:2000
- Listing ID #:26027160
- Added:104 day(s) ago
- Updated:September 17, 2026 at 07:01 AM
Rooms and interior
- Bedrooms:3
- Total bathrooms:2
- Full bathrooms:2
- Rooms Total:8
- Kitchen Description:Dishwasher, Microwave, Oven, Range, Refrigerator
- Basement:Yes
Heating and cooling
- Heating:Forced Air
- Central air:Yes
Structure and exterior
- Year built:2000
- Lot Features:Wooded
- Construction Materials:Vinyl Siding
Utilities
- Water:Well
Finances and disclosures
- Price:$590,000
- Tax amount:$2,928 (2025)
Features and amenities
- Laundry features:Washer
Parking
- Garage:Yes
- Garage spaces:2
New listings near 5932 Wilderness Trail
 $55,000Pending2 beds 1 baths896 sq. ft.
54040 92nd Avenue, Dowagiac, MI 49047
MLS# 69026046008Listed by: CRESSY & EVERETT REAL ESTATE
 $99,900Active3 beds 2 baths924 sq. ft.
47528 84th Avenue, Decatur, MI 49045
MLS# 26045207Listed by: LAKES & COUNTRY REAL ESTATE INC $669,000Active3 beds 2 baths1,795 sq. ft.
46726 Prospect, Decatur, MI 49045
MLS# 70552658Listed by: CRESSY & EVERETT REAL ESTATE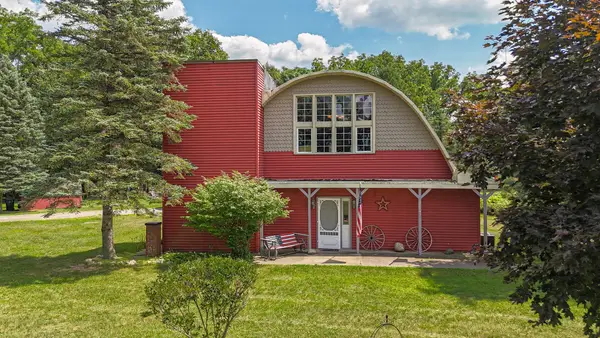 $255,000Active3 beds 2 baths3,880 sq. ft.
92079 54th Street, Dowagiac, MI 49047
MLS# 26041913Listed by: @PROPERTIES CHRISTIE'S INTERNATIONAL R.E. $49,900Active3.37 Acres
VL 56th Street, Decatur, MI 49045
MLS# 26041716Listed by: @PROPERTIES CHRISTIE'S INTERNATIONAL R.E.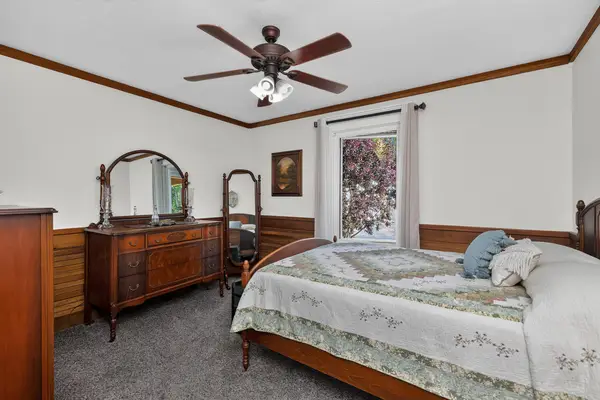 $499,000Active3 beds 2 baths1,620 sq. ft.
48989 92nd Avenue, Decatur, MI 49045
MLS# 26039479Listed by: P & S FILE LAND COMPANY, LLC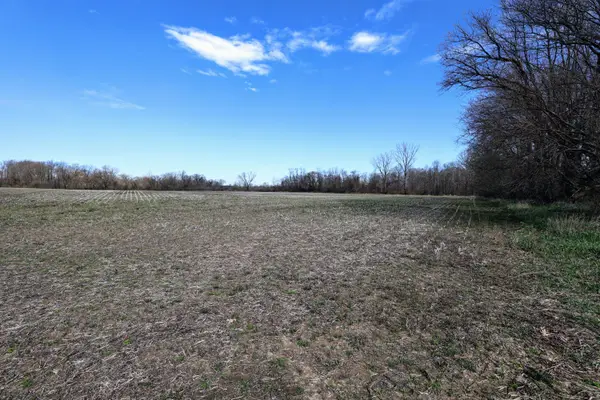 $449,000Active80.7 Acres
VL Cr 352, Decatur, MI 49045
MLS# 26018467Listed by: WHITETAIL PROPERTIES REAL ESTATE, LLC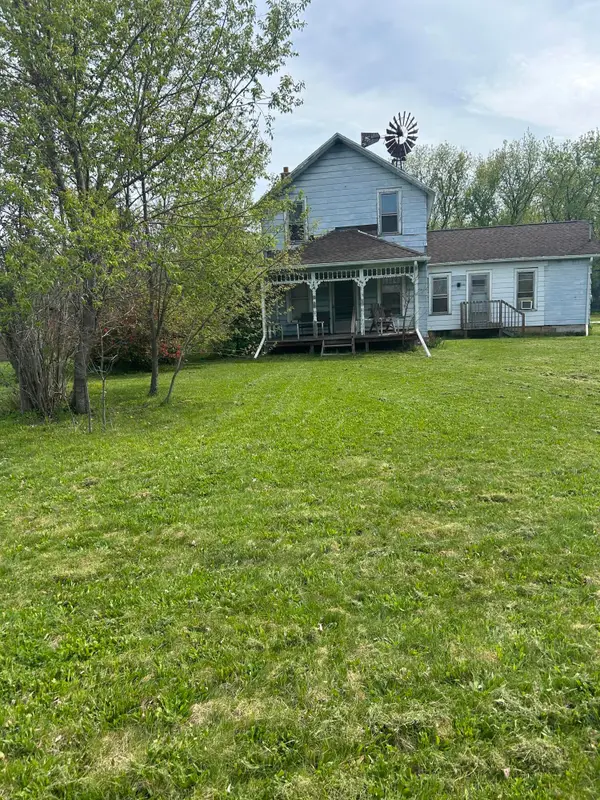 $119,900Active2 beds 2 baths1,634 sq. ft.
46376 County Road 352, Decatur, MI 49045
MLS# 26017912Listed by: BELLABAY REALTY, LLC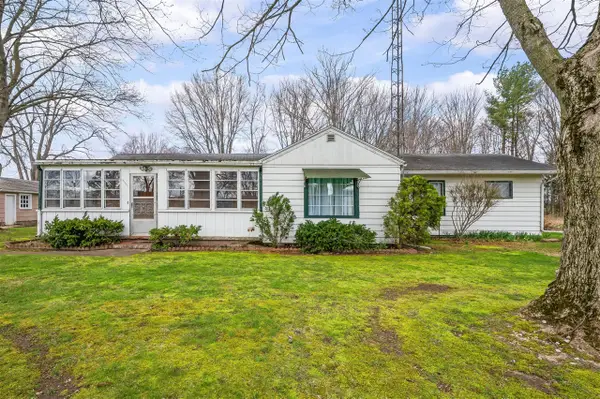 $350,000Active3 beds 1 baths1,192 sq. ft.
55796 92nd, Dowagiac, MI 49047
MLS# 70523677Listed by: CRESSY & EVERETT REAL ESTATE $460,000Active100.32 Acres
VL Twin Lakes Road, Decatur, MI 49045
MLS# 25055458Listed by: @PROPERTIES CHRISTIE'S INTERNATIONAL R.E.


Protect your home and budget from life's surprises with an Assurant Home Warranty, backed by a partner that supports you through every step of homeownership. Explore Plans.
©2026 Century 21 Real Estate LLC. All rights reserved. CENTURY 21®, the CENTURY 21 Logo and C21® are service marks owned by Century 21 Real Estate LLC. Century 21 Real Estate LLC fully supports the principles of the Fair Housing Act and the Equal Opportunity Act. Each office is independently owned and operated. Listing information is deemed reliable but not guaranteed accurate.