
2055 Evaline Street, Hamtramck, MI 48212
Local realty services provided by:CENTURY 21 Signature Realty
2055 Evaline Street,Hamtramck, MI 48212
$350,000
- 6 Beds
- 3 Baths
- 2,650 sq. ft.
- Single family
- Active
Upcoming open houses
- Thu, Oct 1505:00 pm - 07:00 pm
Listed by: victoria cooper
Office: kw domain
MLS#:20261079720
Source:MI_REALCOMP
Price summary
- Price:$350,000
- Price per sq. ft.:$132.08
About this home
**OPEN HOUSE Sat 10/10 and Sun 10/11 from 1-3 PM** Nothing left to do but move in! Come see this gem of a home in the heart of Hamtramck. The big-ticket items are done: new roof (2025), new 200-amp electrical, new PVC sewer line (in the home), PEX Plumbing, 70-gallon water heater, new furnace and A/C (2022), and all but 7 new windows.
The kitchen is made for hosting, with new cabinets, a quartz waterfall island and quartz counters, a drink fridge, and GE Cafe stainless steel appliances. The updated baths feel like a spa, with a rain shower, Toto toilets, towel warmers, and a Bluetooth exhaust fan. New flooring, new interior doors, fresh interior paint (2026), and a new skylight make every room bright and inviting.
Outside, enjoy a new Trex deck, full fencing, new shed, new concrete, and a freshly painted brick exterior. The extra-large finished basement adds a full bath and large gathering space. A sump pump with a battery backup is a rare find in this area as well for your peace of mind.
Location! Location! Location! With a Walk Score of 97/100, this Hamtramck location puts bakeries, cafes, and global cuisine within an easy stroll. Downtown Detroit is just a 12 minute drive away. Homes like this don't come around often. Schedule your showing today and see it for yourself!
**This is also a smart home and comes with exterior cameras, a Ring doorbell, and Nest thermostats, and interconnected fire alarms in every room.**...
Contact an agent
Home facts
- Year built:1917
- Subdivision & Development:WHITNEY BLK 3
- Listing ID #:20261079720
- Added:6 day(s) ago
- Updated:October 13, 2026 at 04:17 PM
Rooms and interior
- Bedrooms:6
- Total bathrooms:3
- Full bathrooms:3
- Rooms Total:8
- Basement Description:Finished
- Living area:2,650 sq. ft.
Heating and cooling
- Cooling:Central Air
- Heating:Forced Air, Natural Gas
Structure and exterior
- Year built:1917
- Building area:2,650 sq. ft.
- Lot area:0.07 Acres
- Architectural Style:Bungalow
- Construction Materials:Vinyl Siding
- Exterior Features:Patio, Porch
- Foundation Description:Basement, Brick Mortar
- Levels:Two
Utilities
- Water:Public
- Sewer:Public Sewer
Finances and disclosures
- Price:$350,000
- Price per sq. ft.:$132.08
- Tax amount:$1,698
Features and amenities
- Appliances:Built-In Electric Oven, Dishwasher, Dryer, Exhaust Fan, Free Standing Refrigerator, Gas Cooktop, Microwave, Range Hood, Refrigerator Under Counter Drawer, Washer
- Smart home:Yes
Parking
- Parking description:No Garage

New listings near 2055 Evaline Street
 $64,900Active2 beds 1 baths660 sq. ft.
2027 Burnside ST, Hamtramck, MI 48212
MLS# 20261074088Listed by: NPG REAL ESTATE- Open Sat, 12 to 2pmNew
 $220,000Active3 beds 2 baths1,158 sq. ft.
11672 Gallagher Street, Hamtramck, MI 48212
MLS# 20261081316Listed by: GOOD COMPANY 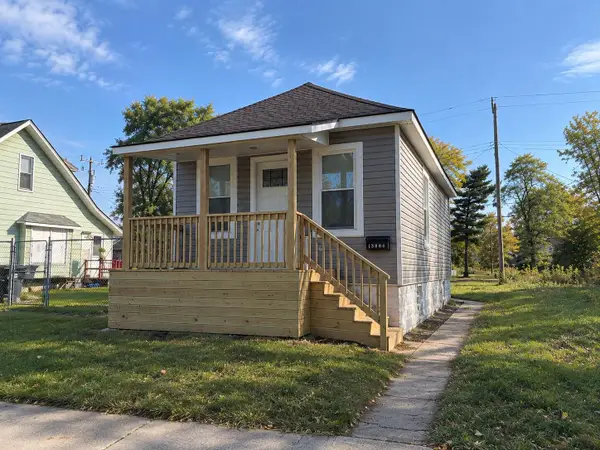 $55,000Pending1 beds 1 baths825 sq. ft.
13886 Mcdougall, Hamtramck, MI 48212
MLS# 26053503Listed by: KW ADVANTAGE- New
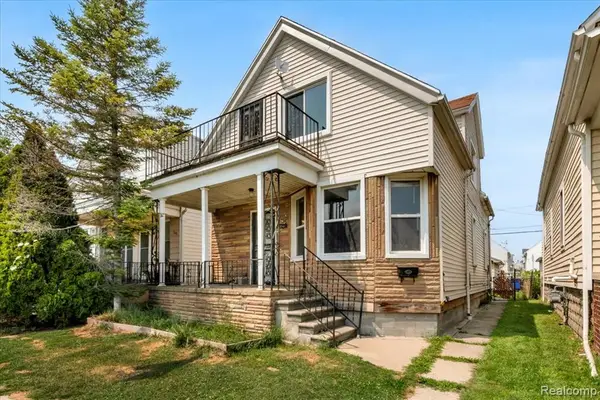 $170,000Active3 beds 2 baths1,558 sq. ft.
2049 Edwin, Hamtramck, MI 48212
MLS# 61036370Listed by: FIVE STAR REAL ESTATE-PLYMOUTH - New
 $180,000Active3 beds 1 baths806 sq. ft.
11690 Gallagher Street, Hamtramck, MI 48212
MLS# 26053134Listed by: @PROPERTIES CHRISTIE'S INT'L - New
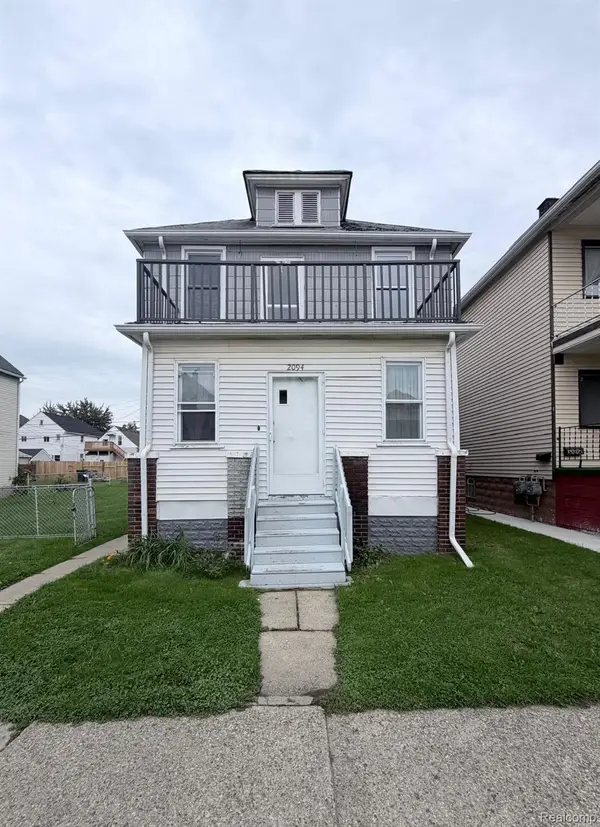 $235,000Active6 beds 2 baths2,041 sq. ft.
2094 Trowbridge Street, Hamtramck, MI 48212
MLS# 20261080685Listed by: WASIM INTERNATIONAL REALTY - New
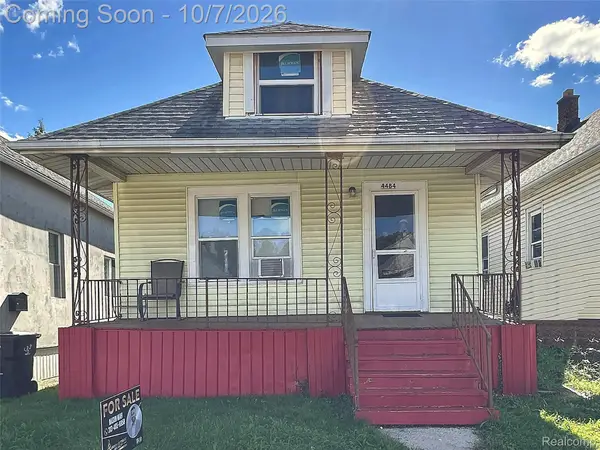 $99,900Active1 beds 1 baths550 sq. ft.
4484 Fredro Street, Hamtramck, MI 48212
MLS# 20261080232Listed by: PRIME TIME REALTY - New
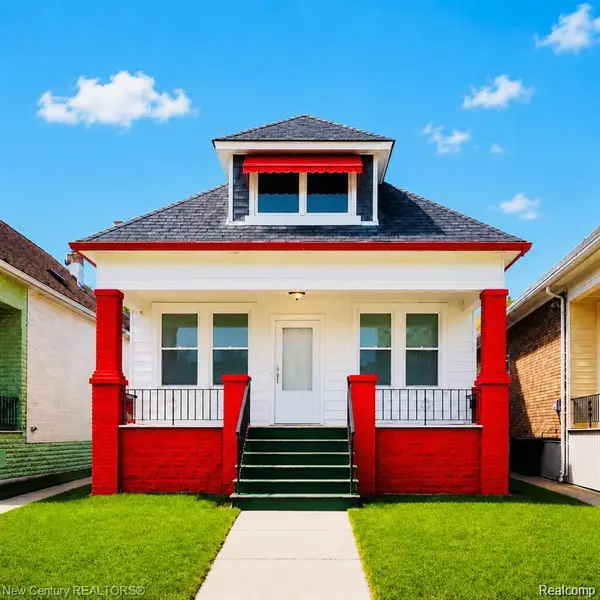 $224,900Active3 beds 2 baths1,780 sq. ft.
3837 Harold Street, Detroit, MI 48212
MLS# 20261079922Listed by: IKONIK REALTY 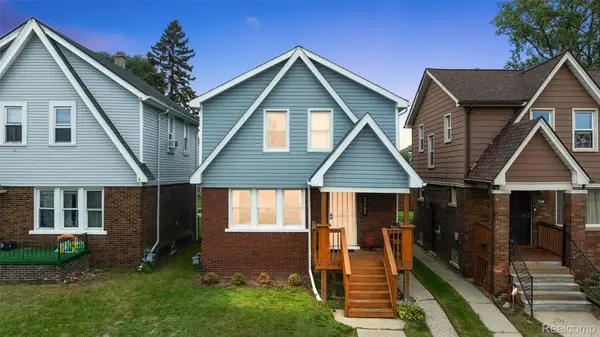 $260,000Active3 beds 1 baths1,244 sq. ft.
5065 Evaline Street, Hamtramck, MI 48212
MLS# 20261078225Listed by: NIKA & CO


Protect your home and budget from life's surprises with an Assurant Home Warranty, backed by a partner that supports you through every step of homeownership. Explore Plans.
©2026 Century 21 Real Estate LLC. All rights reserved. CENTURY 21®, the CENTURY 21 Logo and C21® are service marks owned by Century 21 Real Estate LLC. Century 21 Real Estate LLC fully supports the principles of the Fair Housing Act and the Equal Opportunity Act. Each office is independently owned and operated. Listing information is deemed reliable but not guaranteed accurate.