1219 Anthony, Hancock, MI 49930
Local realty services provided by:CENTURY 21 Northland
1219 Anthony,Hancock, MI 49930
$279,000
- 3 Beds
- 2 Baths
- 1,775 sq. ft.
- Single family
- Active
Listed by: lisa mckenzie
Office: state wide of houghton
MLS#:50215743
Source:MI_REALSOURCE
Price summary
- Price:$279,000
- Price per sq. ft.:$110.28
About this home
Cozy and comfortable, this spacious home is located in a great neighborhood in West Hancock. This 3 bedroom, 2 bath home is on 2 lots (50x190) with the 3 car garage located on Cedar Street. Enjoy the beautiful four season sun porch, formal dining room, large living room, well-planned kitchen with stainless steel appliances (stove 2021, refrigerator 2021) and ceramic tile, and the partially finished basement featuring a good sized cedar sauna. Most of the home has hard maple floors. The family room is a cozy hideaway featuring a Vermont Castings woodstove. Upstairs you'll find a HUGE master suite with an unbelievably large walk-in closet! The new deck off the kitchen (trex 2021) is shaded by a producing grape vine. The fenced in backyard is filled with fruit trees, including a beautiful cherry tree, perennials, and a raised bed for your vegetable garden. The yard is perfect for pets and kids! The roof was new in 2020. A new water heater is to be installed. Built in 1919, this home has the charm you'll love to live in! Walk in and you'll know you've come home....
Contact an agent
Home facts
- Year built:1919
- Subdivision & Development:West Hancock
- Listing ID #:50215743
- Added:51 day(s) ago
- Updated:September 11, 2026 at 10:58 AM
Rooms and interior
- Bedrooms:3
- Total bathrooms:2
- Full bathrooms:2
- Rooms Total:7
- Flooring:Ceramic Floors, Hardwood Floors
- Dining Description:On Main Level
- Kitchen Description:Dishwasher, Microwave, On Main Level, Range/Oven, Refrigerator
- Bedroom Description:Bedroom 1 on Second Level, Bedroom 2 on Second Level, Bedroom 3 on Lower Level
- Basement Description:Block
- Living area:1,775 sq. ft.
Heating and cooling
- Cooling:Window Unit(s)
- Heating:Boiler, Hot Water, Natural Gas
Structure and exterior
- Year built:1919
- Building area:1,775 sq. ft.
- Lot area:0.21 Acres
- Architectural Style:Cape Cod
- Construction Materials:Stucco
- Exterior Features:Deck, Fence Owned, Fenced Yard, Garden Area, Patio, Porch, Storms/Screens
- Foundation Description:Basement, Block
- Levels:1 1/2 Story
Utilities
- Water:Public Water
- Sewer:Public Sanitary
Finances and disclosures
- Price:$279,000
- Price per sq. ft.:$110.28
- Tax amount:$2,875
Features and amenities
- Appliances:Dishwasher, Dryer, Microwave, Range/Oven, Refrigerator, Washer
- Laundry features:Dryer, Washer
- Amenities:Cable/Internet Available, Spa/Sauna, Walk-In Closet, Window Treatment(s)
Parking
- Parking description:2 Spaces, Detached Garage, Garage
- Garage spaces:3
 Provided through IDX via MiRealSource. Courtesy of MiRealSource Shareholder. Copyright MiRealSource. The information published and disseminated by MiRealSource is communicated verbatim, without change by MiRealSource, as filed with MiRealSource by its members. The accuracy of all information, regardless of source, is not guaranteed or warranted. All information should be independently verified. Copyright 2026 MiRealSource. All rights reserved. The information provided hereby constitutes proprietary information of MiRealSource, Inc. and its shareholders, affiliates and licensees and may not be reproduced or transmitted in any form or by any means, electronic or mechanical, including photocopy, recording, scanning or any information storage and retrieval system, without written permission from MiRealSource, Inc. MI_REALSOURCE Member Broker: Brad Platt
New listings near 1219 Anthony
- New
 $99,000Active5.07 Acres
49798 Rosenlund, Hancock, MI 49930
MLS# 50221093Listed by: NORTHERN MICHIGAN LAND BROKERS - H - New
 $129,900Active3 beds 2 baths1,488 sq. ft.
20897 3rd, Hancock, MI 49930
MLS# 50220949Listed by: RE/MAX DOUGLASS R.E.-H - New

 $299,000Active3 beds 3 baths1,288 sq. ft.
19477 Ryan, Hancock, MI 49930
MLS# 50220799Listed by: CENTURY 21 AFFILIATED - New
 $185,000Active2 beds 2 baths1,252 sq. ft.
901 North, Hancock, MI 49930
MLS# 50220519Listed by: RE/MAX DOUGLASS R.E.-H - Open Tue, 12 to 3pmNew
 $418,500Active3 beds 2 baths1,550 sq. ft.
602 Oaklawn, Hancock, MI 49930
MLS# 50220524Listed by: CENTURY 21 AFFILIATED 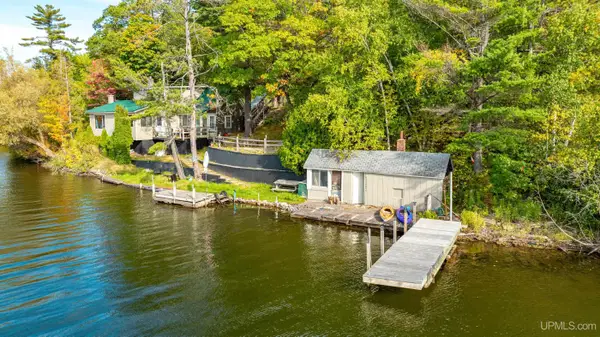 $399,000Active4 beds 2 baths2,020 sq. ft.
52175 M203, Hancock, MI 49930
MLS# 50220117Listed by: CENTURY 21 AFFILIATED $419,900Active4 beds 3 baths1,883 sq. ft.
627 Oak Lawn, Hancock, MI 49930
MLS# 50220034Listed by: MOYLE REAL ESTATE & DEVEL $158,000Pending4 beds 2 baths1,974 sq. ft.
202 Scallon, Hancock, MI 49930
MLS# 50219913Listed by: CENTURY 21 AFFILIATED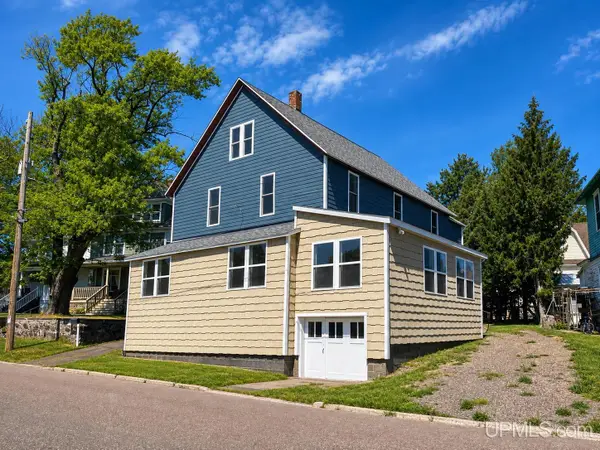 $235,000Active4 beds 2 baths2,721 sq. ft.
1105 Minnesota, Hancock, MI 49930
MLS# 50219573Listed by: CENTURY 21 AFFILIATED- Open Fri, 10am to 2pm
 $570,000Active4 beds 4 baths3,650 sq. ft.
1411 Copper, Hancock, MI 49930
MLS# 50219523Listed by: KELLER WILLIAMS FIRST UP


Protect your home and budget from life's surprises with an Assurant Home Warranty, backed by a partner that supports you through every step of homeownership. Explore Plans.
©2026 Century 21 Real Estate LLC. All rights reserved. CENTURY 21®, the CENTURY 21 Logo and C21® are service marks owned by Century 21 Real Estate LLC. Century 21 Real Estate LLC fully supports the principles of the Fair Housing Act and the Equal Opportunity Act. Each office is independently owned and operated. Listing information is deemed reliable but not guaranteed accurate.