1400 Copper, Hancock, MI 49930
Local realty services provided by:CENTURY 21 Northland
1400 Copper,Hancock, MI 49930
- 4 Beds
- 3 Baths
- - sq. ft.
- Single family
- Sold
Listed by: gretchen janssen
Office: re/max douglass r.e.-h
MLS#:50209127
Source:MI_REALSOURCE
Sorry, we are unable to map this address
Price summary
- Price:
About this home
Warm and inviting, this home features an open concept and has been tastefully updated. Located in Hancock's premier neighborhood close to schools, shopping, the hospital, and both the Maasto Hiihto cross country/biking/hiking trails and the snowmobile/ATV trails. From the welcoming curb appeal to the private backyard, this house will feel like home the moment you step inside. The contemporary floor plan flows from living room to dining room to kitchen. Perfect for entertaining or spending time with family. Updates include a beautifully remodeled kitchen with quartz countertops, stainless steel appliances, additional cabinetry, sink & faucet, subway tile backsplash & hardware; wood flooring through the main living areas; main floor baths remodeled with flooring, quartz countertops, undermount sinks, and faucets; and wood blinds on most main floor windows. Basement features a comfortable family room with a gas fireplace for added warmth, space for a playroom, dining area, or office, a bedroom, and 3/4 bath. Plenty of storage. Deck, off the dining room, overlooks the spacious back yard. So much to love and appreciate in this beautiful home....
Contact an agent
Home facts
- Year built:1999
- Listing ID #:50209127
- Added:50 day(s) ago
- Updated:July 18, 2026 at 07:01 AM
Rooms and interior
- Bedrooms:4
- Total bathrooms:3
- Full bathrooms:3
- Flooring:Hardwood Floors
- Dining Description:On First Level
- Kitchen Description:Dishwasher, Disposal, Microwave, On First Level, Range/Oven, Refrigerator
- Bedroom Description:Bedroom 1 on First Level, Bedroom 2 on First Level, Bedroom 3 on First Level, Bedroom 4 on Lower Level
- Basement Description:Finished, Full
Heating and cooling
- Cooling:Central A/C
- Heating:Forced Air, Natural Gas
Structure and exterior
- Year built:1999
- Architectural Style:Ranch
- Construction Materials:Vinyl Siding
- Exterior Features:Deck, Garden Area, Patio, Porch
- Foundation Description:Basement
- Levels:1 Story
Utilities
- Water:Public Water
- Sewer:Public Sanitary
Finances and disclosures
- Price:
- Tax amount:$5,691
Features and amenities
- Appliances:Dishwasher, Disposal, Dryer, Microwave, Range/Oven, Refrigerator, Washer
- Laundry features:Dryer, Washer
- Amenities:Cable/Internet Available, Walk-In Closet
Parking
- Parking description:3 or More Spaces, Attached Garage, Electric in Garage, Garage
- Garage spaces:2
 Provided through IDX via MiRealSource. Courtesy of MiRealSource Shareholder. Copyright MiRealSource. The information published and disseminated by MiRealSource is communicated verbatim, without change by MiRealSource, as filed with MiRealSource by its members. The accuracy of all information, regardless of source, is not guaranteed or warranted. All information should be independently verified. Copyright 2026 MiRealSource. All rights reserved. The information provided hereby constitutes proprietary information of MiRealSource, Inc. and its shareholders, affiliates and licensees and may not be reproduced or transmitted in any form or by any means, electronic or mechanical, including photocopy, recording, scanning or any information storage and retrieval system, without written permission from MiRealSource, Inc. MI_REALSOURCE Member Broker: Brad Platt
New listings near 1400 Copper
- New
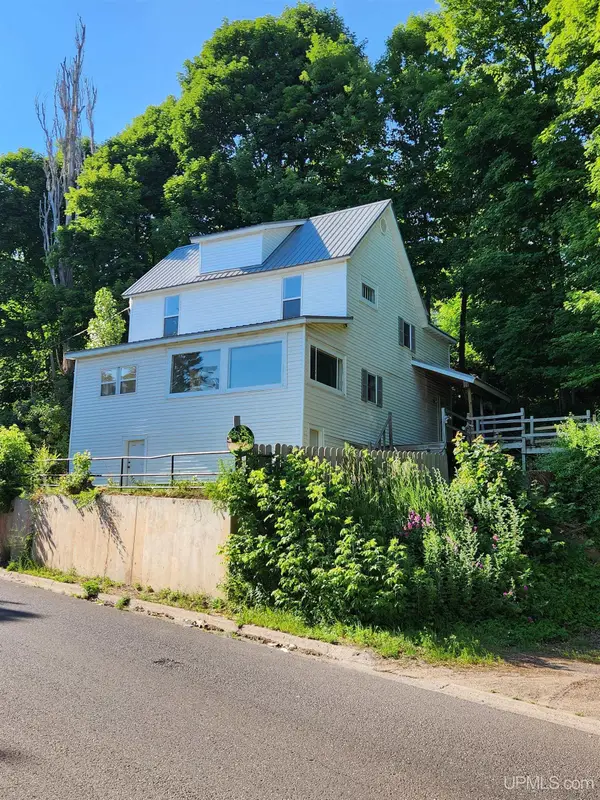 $169,900Active3 beds 1 baths1,769 sq. ft.
205 White, Hancock, MI 49930
MLS# 50215042Listed by: RE/MAX DOUGLASS R.E.-H - New
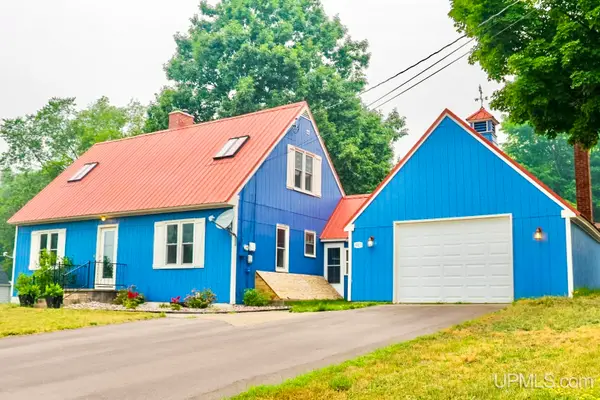 $299,900Active3 beds 2 baths1,440 sq. ft.
901 Fir, Hancock, MI 49930
MLS# 50215002Listed by: NORTHERN MICHIGAN LAND BROKERS - H 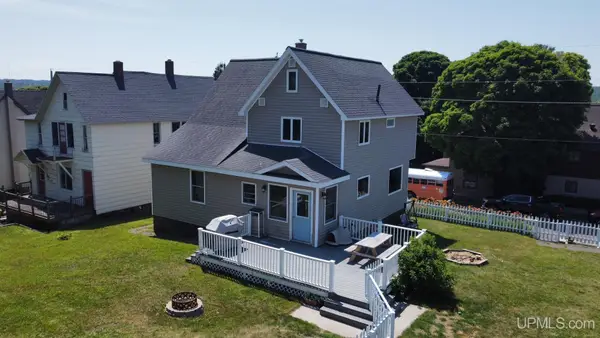 $219,900Pending3 beds 2 baths1,611 sq. ft.
925 Elm, Hancock, MI 49930
MLS# 50214441Listed by: NORTHERN MICHIGAN LAND BROKERS - H- New
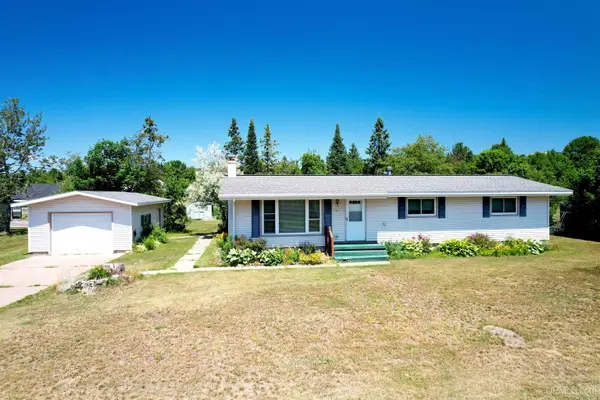 $274,500Active4 beds 2 baths1,229 sq. ft.
1611 W Atlantic, Hancock, MI 49930
MLS# 50214299Listed by: RE/MAX DOUGLASS R.E.-H - New
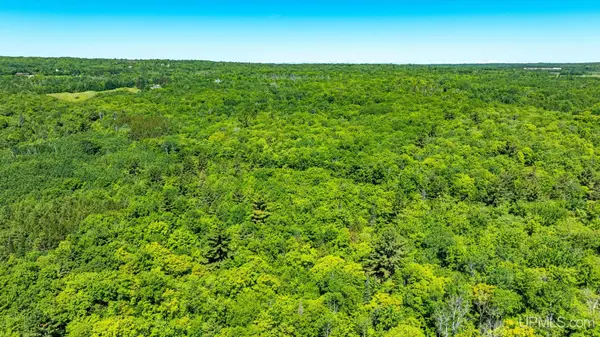
 $99,000Active10 Acres
TBD 1 Forsman, Hancock, MI 49930
MLS# 50214229Listed by: CENTURY 21 AFFILIATED - New
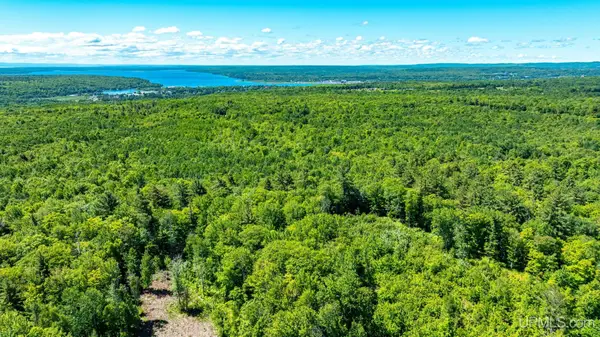 $115,000Active8.57 Acres
TBD 2 Forsman, Hancock, MI 49930
MLS# 50214231Listed by: CENTURY 21 AFFILIATED - New
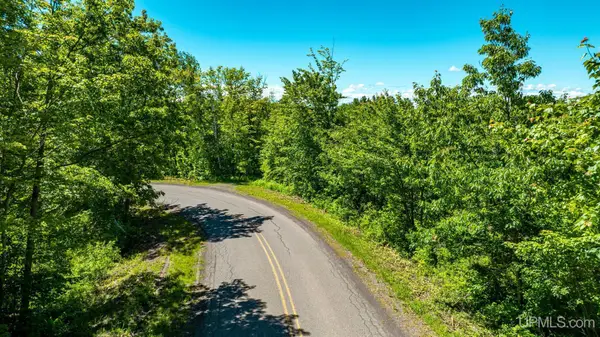 $99,000Active10.01 Acres
TBD 3 Forsman, Hancock, MI 49930
MLS# 50214234Listed by: CENTURY 21 AFFILIATED - New
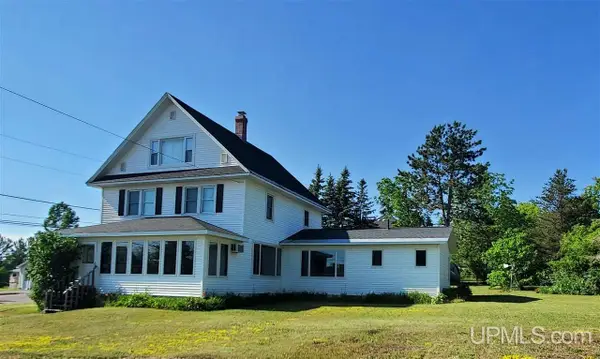 $299,000Active6 beds 3 baths2,777 sq. ft.
1249 Cedar, Hancock, MI 49930
MLS# 50214170Listed by: RE/MAX DOUGLASS R.E.-H 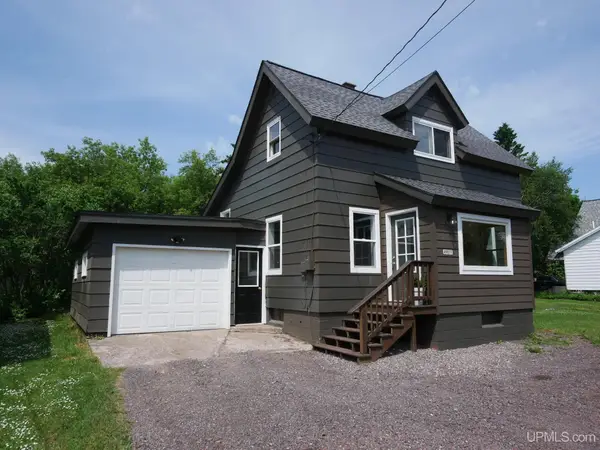 $162,500Pending2 beds 2 baths1,252 sq. ft.
49877 Quincy, Hancock, MI 49930
MLS# 50214110Listed by: CENTURY 21 AFFILIATED- New
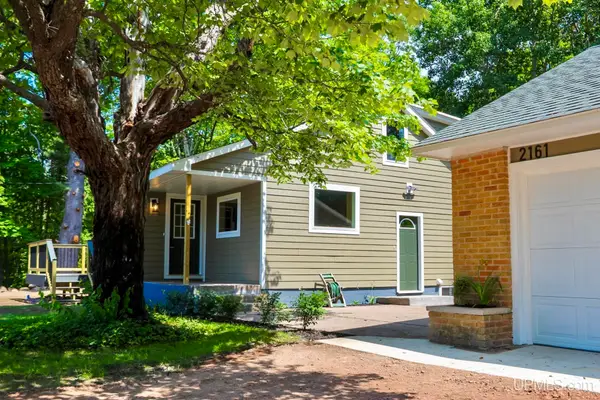 $314,900Active3 beds 2 baths1,452 sq. ft.
2161 Jasberg, Hancock, MI 49930
MLS# 50214022Listed by: NORTHERN MICHIGAN LAND BROKERS - H


Protect your home and budget from life's surprises with an Assurant Home Warranty, backed by a partner that supports you through every step of homeownership. Explore Plans.
©2026 Century 21 Real Estate LLC. All rights reserved. CENTURY 21®, the CENTURY 21 Logo and C21® are service marks owned by Century 21 Real Estate LLC. Century 21 Real Estate LLC fully supports the principles of the Fair Housing Act and the Equal Opportunity Act. Each office is independently owned and operated. Listing information is deemed reliable but not guaranteed accurate.