1623 Portage, Hancock, MI 49930
Local realty services provided by:CENTURY 21 Northland
1623 Portage,Hancock, MI 49930
$414,900
- 4 Beds
- 3 Baths
- 1,830 sq. ft.
- Single family
- Active
Listed by: jaclyn horsell
Office: moyle real estate & devel
MLS#:50208480
Source:MI_REALSOURCE
Price summary
- Price:$414,900
- Price per sq. ft.:$226.72
About this home
New Construction in Hancock, MI within Hancock Public Schools. This traditional two-story home features 1,830 sqft of thoughtfully designed living space with 4 bedrooms and 2.5 baths, created for comfort and easy everyday living. The home also features an expanded 20x24 garage with a 10x20 3rd stall, providing additional space for vehicles, storage, tools, or recreational equipment—an ideal upgrade for homeowners who value extra room and functionality. The main level offers a spacious great room that flows seamlessly into the kitchen, where a breakfast bar and pendant lighting naturally transition the spaces while maintaining an open, connected feel. Whether hosting gatherings or enjoying a quiet evening, the layout feels both functional and inviting. The kitchen showcases desirable upgrades including quartz countertops, a tile backsplash, white cabinetry, and a complete stainless steel appliance package with refrigerator. A first-floor laundry room, convenient powder room, and dedicated mudroom add everyday practicality and organization right where you need it most. Upstairs, all four bedrooms are positioned for privacy, including a generous primary suite with a private bath and walk-in closet. An additional full bathroom serves the remaining bedrooms, offering comfort and flexibility for guests, hobbies, or a home office. With energy-efficient construction and a layout designed for both function and flow, this home blends comfort, style, and smart design into a space that feels easy to come home to. RESNET energy smart construction will save an estimated $1,506 annually. Actual savings may vary. Home includes a 10-year structural warranty, offering lasting peace of mind. Contact our team to schedule your private tour today!...
Contact an agent
Home facts
- Year built:2026
- Listing ID #:50208480
- Added:57 day(s) ago
- Updated:July 18, 2026 at 10:38 AM
Rooms and interior
- Bedrooms:4
- Total bathrooms:3
- Full bathrooms:2
- Half bathrooms:1
- Kitchen Description:Dishwasher, Microwave, On Main Level, Range/Oven, Refrigerator
- Bedroom Description:Bedroom 1 on Upper Level, Bedroom 2 on Upper Level, Bedroom 3 on Upper Level, Bedroom 4 on Upper Level
- Basement Description:Common
- Living area:1,830 sq. ft.
Heating and cooling
- Cooling:Central A/C
- Heating:Forced Air, Natural Gas
Structure and exterior
- Year built:2026
- Building area:1,830 sq. ft.
- Lot area:0.34 Acres
- Construction Materials:Vinyl Siding
- Foundation Description:Basement
- Levels:2 Story
Utilities
- Water:Public Water
- Sewer:Public Sanitary
Finances and disclosures
- Price:$414,900
- Price per sq. ft.:$226.72
Features and amenities
- Appliances:Dishwasher, Dryer, Microwave, Range/Oven, Refrigerator, Washer
- Laundry features:Dryer, Washer
- Amenities:Walk-In Closet
Parking
- Parking description:Attached Garage, Garage
- Garage spaces:3
 Provided through IDX via MiRealSource. Courtesy of MiRealSource Shareholder. Copyright MiRealSource. The information published and disseminated by MiRealSource is communicated verbatim, without change by MiRealSource, as filed with MiRealSource by its members. The accuracy of all information, regardless of source, is not guaranteed or warranted. All information should be independently verified. Copyright 2026 MiRealSource. All rights reserved. The information provided hereby constitutes proprietary information of MiRealSource, Inc. and its shareholders, affiliates and licensees and may not be reproduced or transmitted in any form or by any means, electronic or mechanical, including photocopy, recording, scanning or any information storage and retrieval system, without written permission from MiRealSource, Inc. MI_REALSOURCE Member Broker: Brad Platt
New listings near 1623 Portage
- New
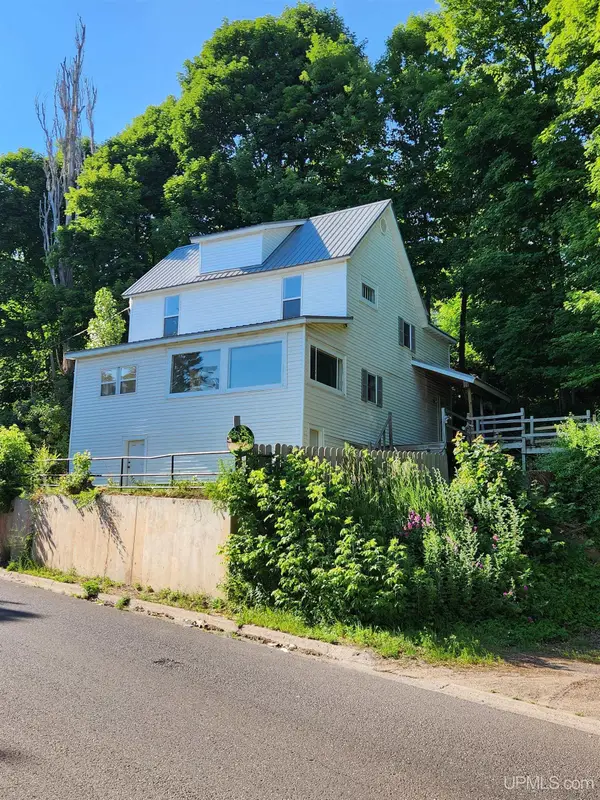 $169,900Active3 beds 1 baths1,769 sq. ft.
205 White, Hancock, MI 49930
MLS# 50215042Listed by: RE/MAX DOUGLASS R.E.-H - New
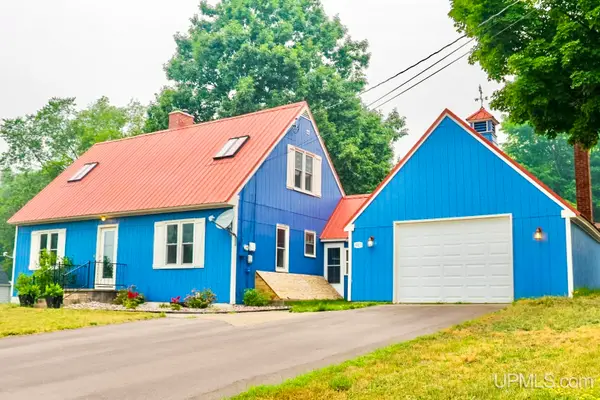 $299,900Active3 beds 2 baths1,440 sq. ft.
901 Fir, Hancock, MI 49930
MLS# 50215002Listed by: NORTHERN MICHIGAN LAND BROKERS - H 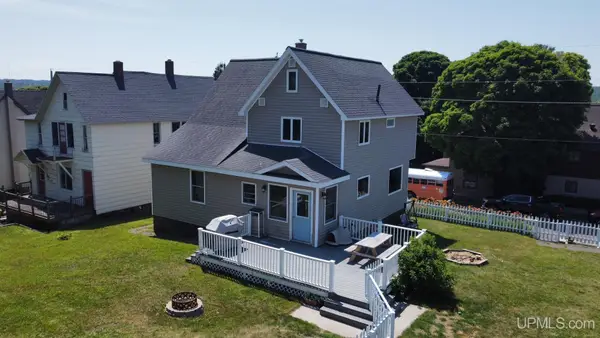 $219,900Pending3 beds 2 baths1,611 sq. ft.
925 Elm, Hancock, MI 49930
MLS# 50214441Listed by: NORTHERN MICHIGAN LAND BROKERS - H- New
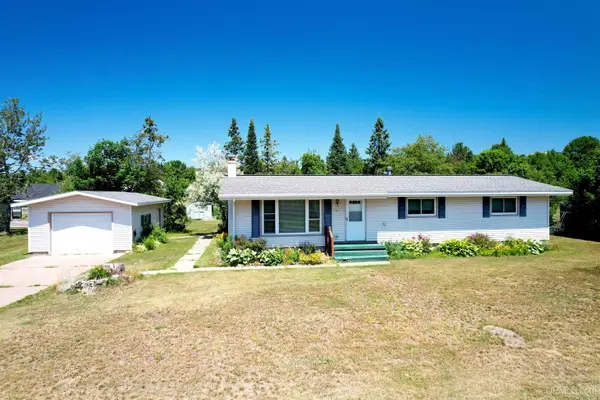 $274,500Active4 beds 2 baths1,229 sq. ft.
1611 W Atlantic, Hancock, MI 49930
MLS# 50214299Listed by: RE/MAX DOUGLASS R.E.-H - New
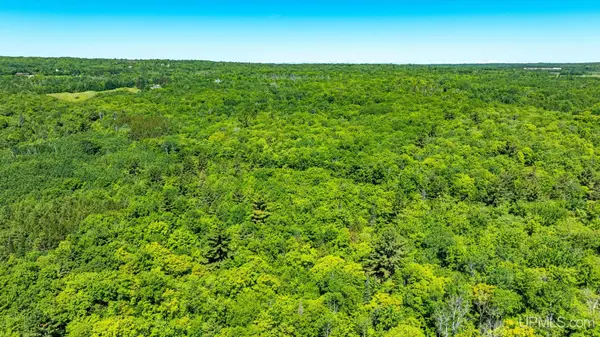
 $99,000Active10 Acres
TBD 1 Forsman, Hancock, MI 49930
MLS# 50214229Listed by: CENTURY 21 AFFILIATED - New
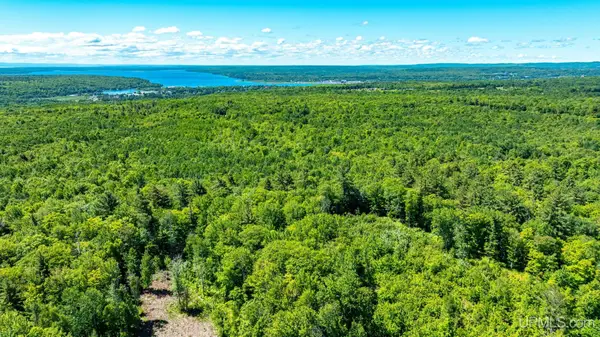 $115,000Active8.57 Acres
TBD 2 Forsman, Hancock, MI 49930
MLS# 50214231Listed by: CENTURY 21 AFFILIATED - New
 $99,000Active10.01 Acres
TBD 3 Forsman, Hancock, MI 49930
MLS# 50214234Listed by: CENTURY 21 AFFILIATED - New
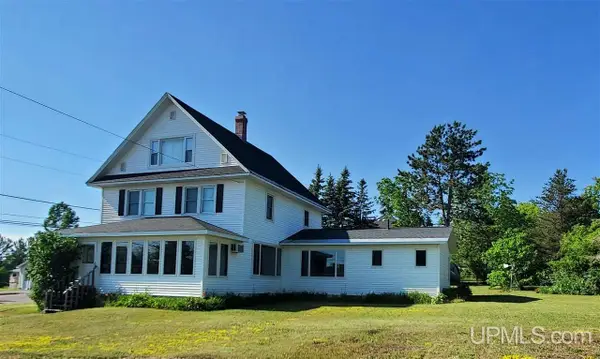 $299,000Active6 beds 3 baths2,777 sq. ft.
1249 Cedar, Hancock, MI 49930
MLS# 50214170Listed by: RE/MAX DOUGLASS R.E.-H 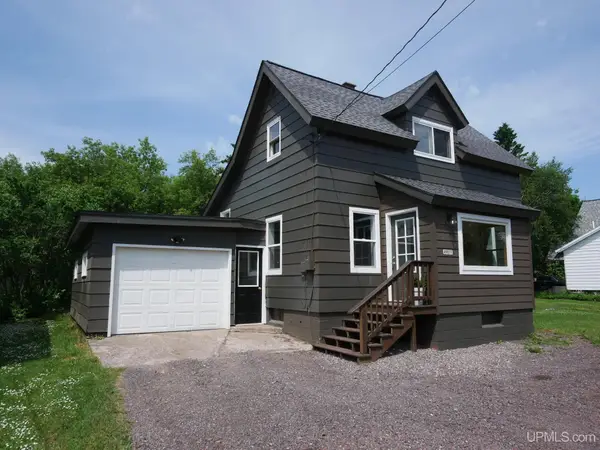 $162,500Pending2 beds 2 baths1,252 sq. ft.
49877 Quincy, Hancock, MI 49930
MLS# 50214110Listed by: CENTURY 21 AFFILIATED- New
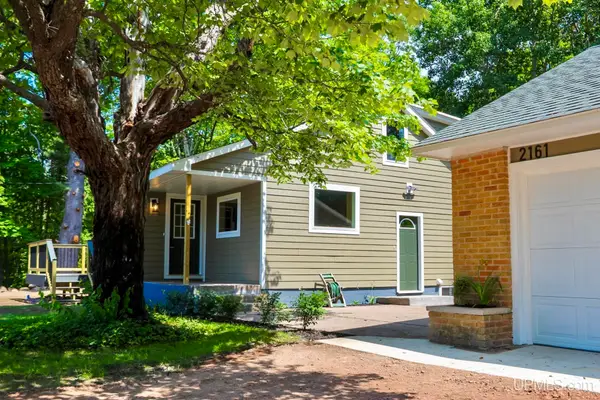 $314,900Active3 beds 2 baths1,452 sq. ft.
2161 Jasberg, Hancock, MI 49930
MLS# 50214022Listed by: NORTHERN MICHIGAN LAND BROKERS - H


Protect your home and budget from life's surprises with an Assurant Home Warranty, backed by a partner that supports you through every step of homeownership. Explore Plans.
©2026 Century 21 Real Estate LLC. All rights reserved. CENTURY 21®, the CENTURY 21 Logo and C21® are service marks owned by Century 21 Real Estate LLC. Century 21 Real Estate LLC fully supports the principles of the Fair Housing Act and the Equal Opportunity Act. Each office is independently owned and operated. Listing information is deemed reliable but not guaranteed accurate.