19477 Ryan, Hancock, MI 49930
Local realty services provided by:CENTURY 21 Realty North
19477 Ryan,Hancock, MI 49930
$299,000
- 3 Beds
- 3 Baths
- 1,288 sq. ft.
- Single family
- Active
Listed by:
 Kristine Jukuri Weidner(906) 482 - 0001CENTURY 21 Affiliated
Office: century 21 affiliated
MLS#:50220799
Source:MI_REALSOURCE
Price summary
- Price:$299,000
- Price per sq. ft.:$149.35
About this home
A special opportunity with a gorgeous view in Quincy Township, on the edge of the City of Hancock! This 3-bedroom, 2.5-bath home is set on a hillside with a beautiful deck offering gorgeous sunset views and some water views. The main floor features a kitchen with dining area and direct deck access, a living room centered around a wood-burning fireplace, a primary suite with private bath, an additional bedroom, and a 3/4 bath. The wood-burning fireplace adds a great warmth to the home and serves as supplemental heat. The kitchen includes cherry cabinetry and an island area. The lower level offers a third bedroom, office, half bath, electric sauna with shower, laundry room, storage room, and direct garage access, with ceramic tile flooring. The partially fenced lot is beautifully landscaped with apple trees, grapevines, lilac bushes, hostas, a lavender bed, and forsythia shrubs. The deck includes a 9x12 rectangular cantilevered umbrella with new cover in 2025. Fireplace has one duct that vents to basement and has thermostat in basement. Make this special place yours for the years to come! ---- NOTICE: Information is believed accurate but not guaranteed. Buyers must inspect & verify all property details. Buyers accept all risks of inaccuracies, including but not limited to, acreage, lot size/location, square footage, & utility availability/costs. Real estate taxes will be reassessed & may change significantly after sale; do not assume your tax bills will match the seller’s. Taxes are not zero. GIS, apps and plat book pages/maps are not surveys. Audio/video recording may occur on the property; entry implies consent to recording. Buyer pre-approval or proof of funds documentation to be provided upon request. ----- OFFERS: Please allow 72 hours for a response. Seller may set or change offer deadlines at any time with or without notice....
Contact an agent
Home facts
- Year built:1972
- Subdivision & Development:Quincy 2nd Hillside (within City and Twp)
- Listing ID #:50220799
- Added:8 day(s) ago
- Updated:September 11, 2026 at 10:59 AM
Rooms and interior
- Bedrooms:3
- Total bathrooms:3
- Full bathrooms:2
- Half bathrooms:1
- Rooms Total:4
- Kitchen Description:Dishwasher, On Main Level, Range/Oven, Refrigerator
- Bedroom Description:Bedroom 1 on Main Level, Bedroom 2 on Main Level, Bedroom 3 on Lower Level
- Basement Description:Block, Interior Access, Outside Entrance, Partial, Walk Out
- Living area:1,288 sq. ft.
Heating and cooling
- Cooling:Ceiling Fan(s)
- Heating:Electric, Electric Heat
Structure and exterior
- Year built:1972
- Building area:1,288 sq. ft.
- Lot area:0.25 Acres
- Architectural Style:Ranch
- Construction Materials:Masonite
- Exterior Features:Deck, Fenced Yard
- Foundation Description:Basement, Block
- Levels:1 Story
Utilities
- Water:Public Water
- Sewer:Public Sanitary
Finances and disclosures
- Price:$299,000
- Price per sq. ft.:$149.35
Features and amenities
- Appliances:Dishwasher, Dryer, Range/Oven, Refrigerator, Washer
- Laundry features:Dryer, Washer
- Amenities:Spa/Sauna
- Pool features:Spa/Hot Tub
Parking
- Parking description:2 Spaces, Direct Access Garage, Electric in Garage, Garage, Garage Door Opener
- Garage spaces:2
Provided through IDX via MiRealSource. Courtesy of MiRealSource Shareholder. Copyright MiRealSource. The information published and disseminated by MiRealSource is communicated verbatim, without change by MiRealSource, as filed with MiRealSource by its members. The accuracy of all information, regardless of source, is not guaranteed or warranted. All information should be independently verified. Copyright 2026 MiRealSource. All rights reserved. The information provided hereby constitutes proprietary information of MiRealSource, Inc. and its shareholders, affiliates and licensees and may not be reproduced or transmitted in any form or by any means, electronic or mechanical, including photocopy, recording, scanning or any information storage and retrieval system, without written permission from MiRealSource, Inc.New listings near 19477 Ryan
- New
 $99,000Active5.07 Acres
49798 Rosenlund, Hancock, MI 49930
MLS# 50221093Listed by: NORTHERN MICHIGAN LAND BROKERS - H - New
 $129,900Active3 beds 2 baths1,488 sq. ft.
20897 3rd, Hancock, MI 49930
MLS# 50220949Listed by: RE/MAX DOUGLASS R.E.-H - New

 $299,000Active3 beds 3 baths1,288 sq. ft.
19477 Ryan, Hancock, MI 49930
MLS# 50220799Listed by: CENTURY 21 AFFILIATED  $185,000Pending2 beds 2 baths1,252 sq. ft.
901 North, Hancock, MI 49930
MLS# 50220519Listed by: RE/MAX DOUGLASS R.E.-H- Open Tue, 12 to 3pmNew
 $418,500Active3 beds 2 baths1,550 sq. ft.
602 Oaklawn, Hancock, MI 49930
MLS# 50220524Listed by: CENTURY 21 AFFILIATED 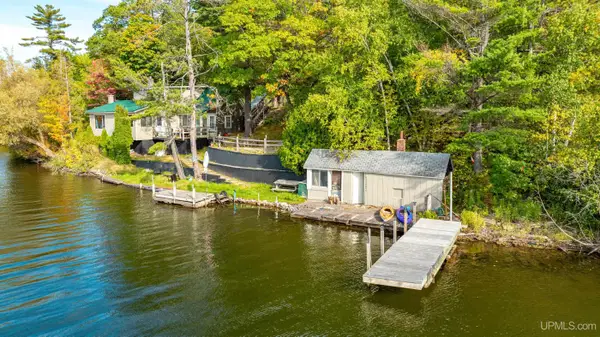 $399,000Active4 beds 2 baths2,020 sq. ft.
52175 M203, Hancock, MI 49930
MLS# 50220117Listed by: CENTURY 21 AFFILIATED $419,900Active4 beds 3 baths1,883 sq. ft.
627 Oak Lawn, Hancock, MI 49930
MLS# 50220034Listed by: MOYLE REAL ESTATE & DEVEL $158,000Pending4 beds 2 baths1,974 sq. ft.
202 Scallon, Hancock, MI 49930
MLS# 50219913Listed by: CENTURY 21 AFFILIATED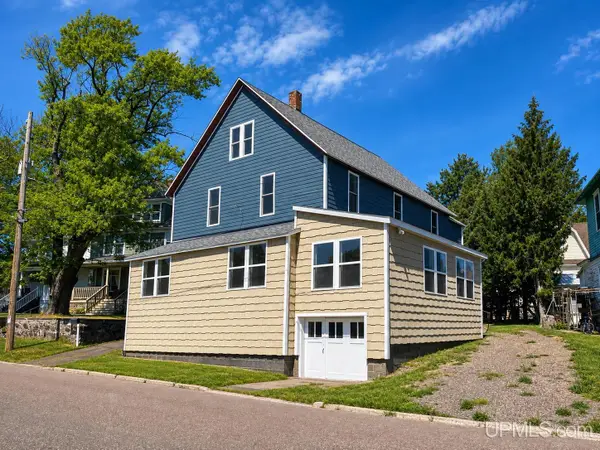 $235,000Active4 beds 2 baths2,721 sq. ft.
1105 Minnesota, Hancock, MI 49930
MLS# 50219573Listed by: CENTURY 21 AFFILIATED $570,000Active4 beds 4 baths3,650 sq. ft.
1411 Copper, Hancock, MI 49930
MLS# 50219523Listed by: KELLER WILLIAMS FIRST UP


Protect your home and budget from life's surprises with an Assurant Home Warranty, backed by a partner that supports you through every step of homeownership. Explore Plans.
©2026 Century 21 Real Estate LLC. All rights reserved. CENTURY 21®, the CENTURY 21 Logo and C21® are service marks owned by Century 21 Real Estate LLC. Century 21 Real Estate LLC fully supports the principles of the Fair Housing Act and the Equal Opportunity Act. Each office is independently owned and operated. Listing information is deemed reliable but not guaranteed accurate.