25160 Upper Point Mills (non-waterfront Listing), Hancock, MI 49930
Local realty services provided by:CENTURY 21 Northland
25160 Upper Point Mills (non-waterfront Listing),Hancock, MI 49930
$599,000
- 5 Beds
- 5 Baths
- 1,967 sq. ft.
- Single family
- Active
Listed by: adam taivalkoski
Office: savu realty
MLS#:50218823
Source:MI_REALSOURCE
Price summary
- Price:$599,000
- Price per sq. ft.:$188.66
About this home
See MLS #50214018 for the listing which encompasses Torch Lake waterfront. This is an incredible property featuring 8.6 +/- acres, a two-car garage, and a large 30x40 pole building. Privacy is a defining feature of the property. No homes are visible from the house or the waterfront. Outdoor amenities include a fenced saltwater pool, wood-fired sauna, dirt bike track, disc golf course, playground, extensive landscaping, concrete walkways, and multiple firepit areas. The handcrafted log home offers a cozy feel, character, and functionality throughout. The main level features a primary bedroom with a ¾ ensuite bath, a gas fireplace positioned between the kitchen and dining areas, and a kitchen with a vented hood. Each second-level bedroom includes its own ensuite bath, including one ½ bath and one ¾ bath. The lower level adds excellent flexibility with a three-sided climbing wall, a comfortable office area, and two smaller bedrooms that are ideal for children, guests, or overflow sleeping space. A non-intrusive easement will be retained for the Torch Lake acreage. A 3-D virtual tour and video tour are available!...
Contact an agent
Home facts
- Year built:2007
- Subdivision & Development:Point Mills
- Listing ID #:50218823
- Added:24 day(s) ago
- Updated:September 11, 2026 at 10:58 AM
Rooms and interior
- Bedrooms:5
- Total bathrooms:5
- Full bathrooms:4
- Half bathrooms:1
- Rooms Total:9
- Dining Description:On First Level
- Kitchen Description:Bar-Refrigerator, Dishwasher, Microwave, On First Level, Range/Oven, Refrigerator
- Bedroom Description:Bedroom 1 on First Level, Bedroom 2 on Second Level, Bedroom 3 in Basement, Bedroom 4 in Basement, Bedroom 5 in Basement
- Basement Description:Block, Egress/Daylight Windows, Finished, Full, Outside Entrance, Walk Out
- Living area:1,967 sq. ft.
Heating and cooling
- Cooling:Central A/C
- Heating:Forced Air, LP/Propane Gas
Structure and exterior
- Year built:2007
- Building area:1,967 sq. ft.
- Lot area:8.6 Acres
- Architectural Style:Log Home
- Construction Materials:Log, Wood
- Exterior Features:Deck, Garden Area, Patio
- Foundation Description:Basement, Block
- Levels:1 1/2 Story
Utilities
- Water:Private Well
- Sewer:Septic
Finances and disclosures
- Price:$599,000
- Price per sq. ft.:$188.66
Features and amenities
- Appliances:Dishwasher, Dryer, Microwave, Range/Oven, Refrigerator, Washer, Water Softener - Owned
- Laundry features:Dryer, On Basement Level, Washer
- Amenities:Cathedral/Vaulted Ceiling, Walk-In Closet
- Pool features:Inground Pool, Swimming Pool
Parking
- Parking description:2 Spaces, Attached Garage, Direct Access Garage, Electric in Garage, Garage, Garage Door Opener
- Garage spaces:2
 Provided through IDX via MiRealSource. Courtesy of MiRealSource Shareholder. Copyright MiRealSource. The information published and disseminated by MiRealSource is communicated verbatim, without change by MiRealSource, as filed with MiRealSource by its members. The accuracy of all information, regardless of source, is not guaranteed or warranted. All information should be independently verified. Copyright 2026 MiRealSource. All rights reserved. The information provided hereby constitutes proprietary information of MiRealSource, Inc. and its shareholders, affiliates and licensees and may not be reproduced or transmitted in any form or by any means, electronic or mechanical, including photocopy, recording, scanning or any information storage and retrieval system, without written permission from MiRealSource, Inc. MI_REALSOURCE Member Broker: Brad Platt
New listings near 25160 Upper Point Mills (non-waterfront Listing)
- New
 $99,000Active5.07 Acres
49798 Rosenlund, Hancock, MI 49930
MLS# 50221093Listed by: NORTHERN MICHIGAN LAND BROKERS - H - New
 $129,900Active3 beds 2 baths1,488 sq. ft.
20897 3rd, Hancock, MI 49930
MLS# 50220949Listed by: RE/MAX DOUGLASS R.E.-H - New

 $299,000Active3 beds 3 baths1,288 sq. ft.
19477 Ryan, Hancock, MI 49930
MLS# 50220799Listed by: CENTURY 21 AFFILIATED - New
 $185,000Active2 beds 2 baths1,252 sq. ft.
901 North, Hancock, MI 49930
MLS# 50220519Listed by: RE/MAX DOUGLASS R.E.-H - Open Tue, 12 to 3pmNew
 $418,500Active3 beds 2 baths1,550 sq. ft.
602 Oaklawn, Hancock, MI 49930
MLS# 50220524Listed by: CENTURY 21 AFFILIATED 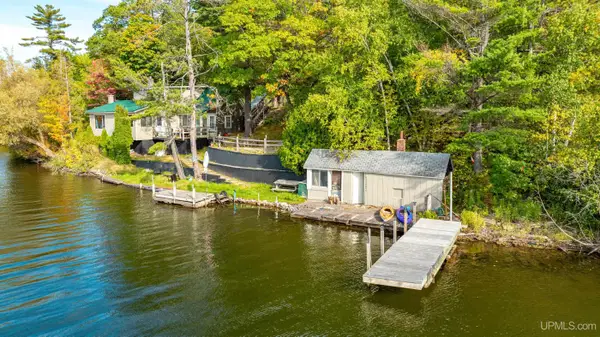 $399,000Active4 beds 2 baths2,020 sq. ft.
52175 M203, Hancock, MI 49930
MLS# 50220117Listed by: CENTURY 21 AFFILIATED $419,900Active4 beds 3 baths1,883 sq. ft.
627 Oak Lawn, Hancock, MI 49930
MLS# 50220034Listed by: MOYLE REAL ESTATE & DEVEL $158,000Pending4 beds 2 baths1,974 sq. ft.
202 Scallon, Hancock, MI 49930
MLS# 50219913Listed by: CENTURY 21 AFFILIATED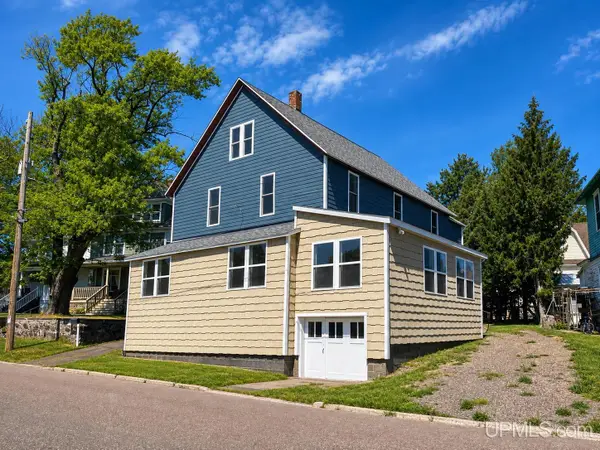 $235,000Active4 beds 2 baths2,721 sq. ft.
1105 Minnesota, Hancock, MI 49930
MLS# 50219573Listed by: CENTURY 21 AFFILIATED- Open Fri, 10am to 2pm
 $570,000Active4 beds 4 baths3,650 sq. ft.
1411 Copper, Hancock, MI 49930
MLS# 50219523Listed by: KELLER WILLIAMS FIRST UP


Protect your home and budget from life's surprises with an Assurant Home Warranty, backed by a partner that supports you through every step of homeownership. Explore Plans.
©2026 Century 21 Real Estate LLC. All rights reserved. CENTURY 21®, the CENTURY 21 Logo and C21® are service marks owned by Century 21 Real Estate LLC. Century 21 Real Estate LLC fully supports the principles of the Fair Housing Act and the Equal Opportunity Act. Each office is independently owned and operated. Listing information is deemed reliable but not guaranteed accurate.