56230 Bear Lake, Hancock, MI 49930
Local realty services provided by:CENTURY 21 Realty North
56230 Bear Lake,Hancock, MI 49930
$395,000
- 3 Beds
- 2 Baths
- 1,504 sq. ft.
- Single family
- Active
Listed by:
 Noah Jukuri(906) 281 - 5010CENTURY 21 Affiliated
Office: century 21 affiliated
MLS#:50207967
Source:MI_REALSOURCE
Price summary
- Price:$395,000
- Price per sq. ft.:$262.63
About this home
Tucked away on 14 peaceful acres with trials throughout in the countryside, this charming 3-bedroom, 1 and a half-bath home offers the perfect blend of rural self-sufficiency and modern comfort. The home has seen thoughtful updates throughout, including a fully renovated kitchen with new appliances in 2025, refreshed laundry and bathroom in 2022, and updated ceilings and flooring in 2021. Central air conditioning was added in 2023, keeping things comfortable all summer long. And in the winter you can enjoy supplemental heat provided by a wood stove on the main floor and a pellet stove in the partially finished basement. Outside, the property is set up for the good life. A detached garage built(30x40) with Skandia trusses provides excellent storage or workshop space. A dedicated woodshed with electric (10x18) keeps your fuel supply organized and protected, while a recreational shed (8x12 and electric) offers flexible space for equipment, hobbies, or seasonal gear. The chicken coop is ready for your flock, making this an ideal setup for anyone looking to embrace a more self-sufficient lifestyle. At roughly 1,504 square feet of above-grade living space on a generous 14-acre parcel, there's a trail system flowing throughout the land as well. Located just a short drive from the Houghton Lift Bridge along scenic M-203 and Bear Lake Road, you're close enough to town amenities while enjoying the privacy and tranquility of country living. NOTICE: Taxes are not zero. All information believed accurate but not warranted. Buyer recommended to inspect & verify all aspects of the property & bares all risks for any inaccuracies including but not limited to estimated acreage, lot location/size, square footage, utilities (availability & costs associated). Real estate taxes are subject to change (possibly significant) & municipality reassessment after sale. Buyer should NOT assume that buyer’s tax bills will be similar to the seller’s current tax bills. Audio/video recording devices may be present on property and entering the property shall be considered consent to be recorded. OFFERS: 72 hours response time requested on offers. Seller, at seller's sole discretion, with or without notice, reserves the right to set and/or modify offer submission & response deadlines....
Contact an agent
Home facts
- Year built:1978
- Subdivision & Development:None
- Listing ID #:50207967
- Added:115 day(s) ago
- Updated:September 11, 2026 at 10:58 AM
Rooms and interior
- Bedrooms:3
- Total bathrooms:2
- Full bathrooms:1
- Half bathrooms:1
- Rooms Total:6
- Dining Description:On Main Level
- Kitchen Description:Dishwasher, Microwave, On Main Level, Range/Oven, Refrigerator
- Bedroom Description:Bedroom 1 on Main Level, Bedroom 2 on Main Level, Bedroom 3 on Main Level
- Basement Description:Full, Partially Finished
- Living area:1,504 sq. ft.
Heating and cooling
- Cooling:Ceiling Fan(s)
- Heating:Hot Water, LP/Propane Gas
Structure and exterior
- Year built:1978
- Building area:1,504 sq. ft.
- Lot area:14 Acres
- Architectural Style:Ranch
- Construction Materials:Vinyl Siding
- Exterior Features:Deck
- Foundation Description:Basement
- Levels:1 Story
Utilities
- Water:Private Well
- Sewer:Septic
Finances and disclosures
- Price:$395,000
- Price per sq. ft.:$262.63
- Tax amount:$1,390
Features and amenities
- Appliances:Dishwasher, Dryer, Microwave, Range/Oven, Refrigerator, Washer
- Laundry features:Dryer, Washer
- Amenities:Sump Pump
Parking
- Parking description:Detached Garage, Garage
- Garage spaces:2
Provided through IDX via MiRealSource. Courtesy of MiRealSource Shareholder. Copyright MiRealSource. The information published and disseminated by MiRealSource is communicated verbatim, without change by MiRealSource, as filed with MiRealSource by its members. The accuracy of all information, regardless of source, is not guaranteed or warranted. All information should be independently verified. Copyright 2026 MiRealSource. All rights reserved. The information provided hereby constitutes proprietary information of MiRealSource, Inc. and its shareholders, affiliates and licensees and may not be reproduced or transmitted in any form or by any means, electronic or mechanical, including photocopy, recording, scanning or any information storage and retrieval system, without written permission from MiRealSource, Inc.New listings near 56230 Bear Lake
- New
 $99,000Active5.07 Acres
49798 Rosenlund, Hancock, MI 49930
MLS# 50221093Listed by: NORTHERN MICHIGAN LAND BROKERS - H - New
 $129,900Active3 beds 2 baths1,488 sq. ft.
20897 3rd, Hancock, MI 49930
MLS# 50220949Listed by: RE/MAX DOUGLASS R.E.-H - New

 $299,000Active3 beds 3 baths1,288 sq. ft.
19477 Ryan, Hancock, MI 49930
MLS# 50220799Listed by: CENTURY 21 AFFILIATED - New
 $185,000Active2 beds 2 baths1,252 sq. ft.
901 North, Hancock, MI 49930
MLS# 50220519Listed by: RE/MAX DOUGLASS R.E.-H - Open Tue, 12 to 3pmNew
 $418,500Active3 beds 2 baths1,550 sq. ft.
602 Oaklawn, Hancock, MI 49930
MLS# 50220524Listed by: CENTURY 21 AFFILIATED 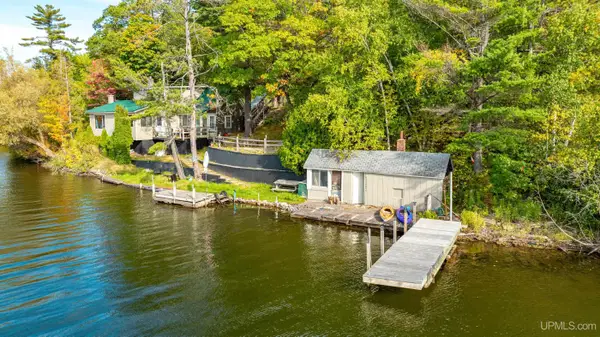 $399,000Active4 beds 2 baths2,020 sq. ft.
52175 M203, Hancock, MI 49930
MLS# 50220117Listed by: CENTURY 21 AFFILIATED $419,900Active4 beds 3 baths1,883 sq. ft.
627 Oak Lawn, Hancock, MI 49930
MLS# 50220034Listed by: MOYLE REAL ESTATE & DEVEL $158,000Pending4 beds 2 baths1,974 sq. ft.
202 Scallon, Hancock, MI 49930
MLS# 50219913Listed by: CENTURY 21 AFFILIATED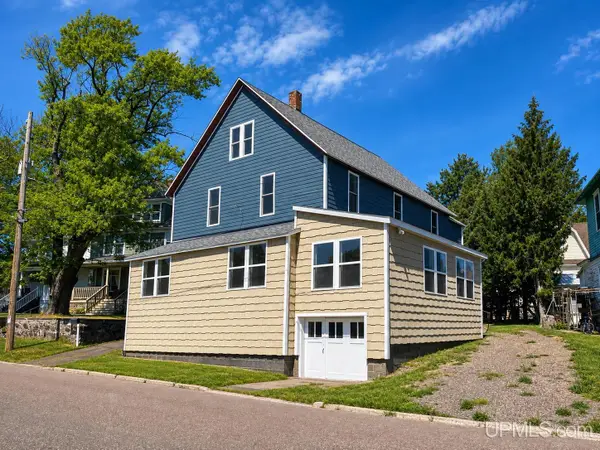 $235,000Active4 beds 2 baths2,721 sq. ft.
1105 Minnesota, Hancock, MI 49930
MLS# 50219573Listed by: CENTURY 21 AFFILIATED- Open Fri, 10am to 2pm
 $570,000Active4 beds 4 baths3,650 sq. ft.
1411 Copper, Hancock, MI 49930
MLS# 50219523Listed by: KELLER WILLIAMS FIRST UP


Protect your home and budget from life's surprises with an Assurant Home Warranty, backed by a partner that supports you through every step of homeownership. Explore Plans.
©2026 Century 21 Real Estate LLC. All rights reserved. CENTURY 21®, the CENTURY 21 Logo and C21® are service marks owned by Century 21 Real Estate LLC. Century 21 Real Estate LLC fully supports the principles of the Fair Housing Act and the Equal Opportunity Act. Each office is independently owned and operated. Listing information is deemed reliable but not guaranteed accurate.