912 Third, Hancock, MI 49930
Local realty services provided by:CENTURY 21 Northland
912 Third,Hancock, MI 49930
$230,000
- 3 Beds
- 2 Baths
- 1,344 sq. ft.
- Single family
- Pending
Listed by: kevin liimatta
Office: state wide of houghton
MLS#:50208075
Source:MI_REALSOURCE
Price summary
- Price:$230,000
- Price per sq. ft.:$171.13
About this home
This is a very charming 3-bedroom, 1.5-bath home in the heart of Hancock! Ideally located within walking distance to Hancock Elementary and Pat’s Foods, and situated right next to Third Street Park on a rare double lot (in town), this property offers the perfect blend of convenience and space. Enjoy beautiful park views right from your kitchen window and the feel of extra land while still being in town. The main bathroom is on the ground floor, with a bonus half bath in the master bedroom. The home features old fashioned maple hardwood flooring. Recent updates include new flooring in the kitchen, main bathroom, and primary bedroom, along with a new cedar electric barrel sauna installed in 2025—perfect for relaxing year-round. Major mechanicals have already been taken care of with a furnace and water heater replaced in 2018. The detached garage is a great storage spot, a spot for one car, with an newer parking pad between the garage and house. This is a unique opportunity to own a cozy, well-located home in one of Hancock’s most desirable areas!...
Contact an agent
Home facts
- Year built:1900
- Listing ID #:50208075
- Added:60 day(s) ago
- Updated:July 18, 2026 at 10:38 AM
Rooms and interior
- Bedrooms:3
- Total bathrooms:2
- Full bathrooms:1
- Half bathrooms:1
- Rooms Total:9
- Flooring:Hardwood Floors
- Dining Description:On Main Level
- Kitchen Description:Dishwasher, Disposal, Microwave, On Main Level, Range/Oven, Refrigerator
- Bedroom Description:Bedroom 1 on Second Level, Bedroom 2 on Second Level, Bedroom 3 on Second Level
- Living area:1,344 sq. ft.
Heating and cooling
- Heating:Forced Air, Natural Gas
Structure and exterior
- Year built:1900
- Building area:1,344 sq. ft.
- Lot area:0.22 Acres
- Architectural Style:Craftsman
- Construction Materials:Shingle Siding
- Exterior Features:Porch, Street Lights
- Foundation Description:Stone
- Levels:2 Story
Schools
- High school:Hancock Central
- Middle school:Hancock Central
- Elementary school:Barkell
Utilities
- Water:Public Water
- Sewer:Public Sanitary
Finances and disclosures
- Price:$230,000
- Price per sq. ft.:$171.13
- Tax amount:$2,710
Features and amenities
- Appliances:Dishwasher, Disposal, Dryer, Microwave, Range/Oven, Refrigerator, Washer
- Laundry features:Dryer, Washer
Parking
- Parking description:Detached Garage
- Garage spaces:1
 Provided through IDX via MiRealSource. Courtesy of MiRealSource Shareholder. Copyright MiRealSource. The information published and disseminated by MiRealSource is communicated verbatim, without change by MiRealSource, as filed with MiRealSource by its members. The accuracy of all information, regardless of source, is not guaranteed or warranted. All information should be independently verified. Copyright 2026 MiRealSource. All rights reserved. The information provided hereby constitutes proprietary information of MiRealSource, Inc. and its shareholders, affiliates and licensees and may not be reproduced or transmitted in any form or by any means, electronic or mechanical, including photocopy, recording, scanning or any information storage and retrieval system, without written permission from MiRealSource, Inc. MI_REALSOURCE Member Broker: Brad Platt
New listings near 912 Third
- New
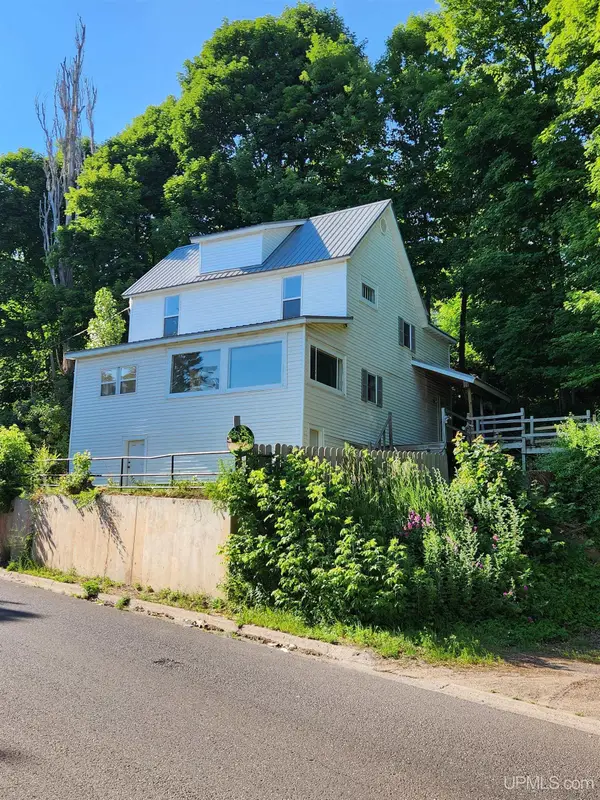 $169,900Active3 beds 1 baths1,769 sq. ft.
205 White, Hancock, MI 49930
MLS# 50215042Listed by: RE/MAX DOUGLASS R.E.-H - New
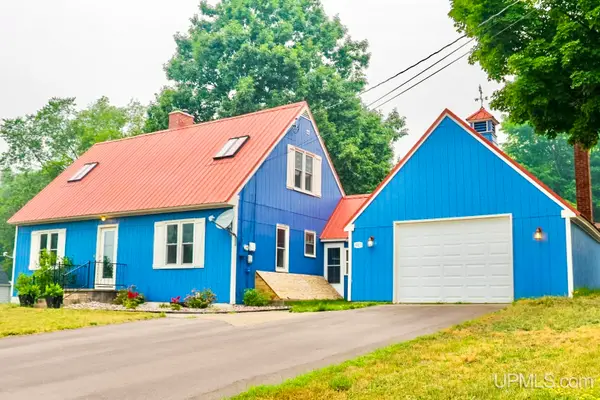 $299,900Active3 beds 2 baths1,440 sq. ft.
901 Fir, Hancock, MI 49930
MLS# 50215002Listed by: NORTHERN MICHIGAN LAND BROKERS - H 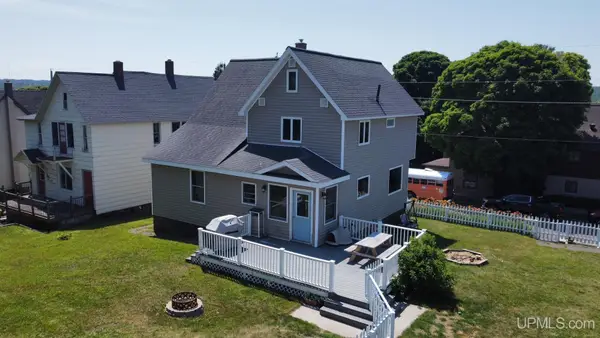 $219,900Pending3 beds 2 baths1,611 sq. ft.
925 Elm, Hancock, MI 49930
MLS# 50214441Listed by: NORTHERN MICHIGAN LAND BROKERS - H- New
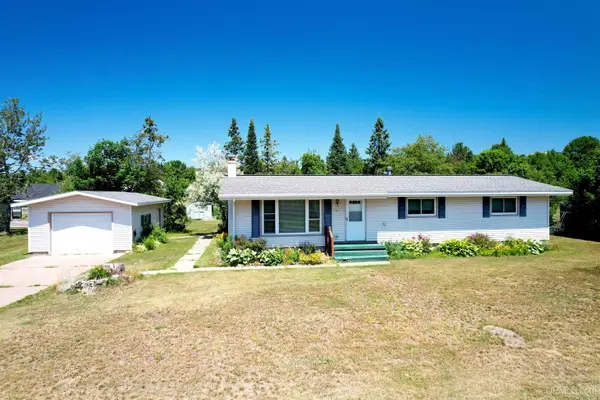 $274,500Active4 beds 2 baths1,229 sq. ft.
1611 W Atlantic, Hancock, MI 49930
MLS# 50214299Listed by: RE/MAX DOUGLASS R.E.-H - New
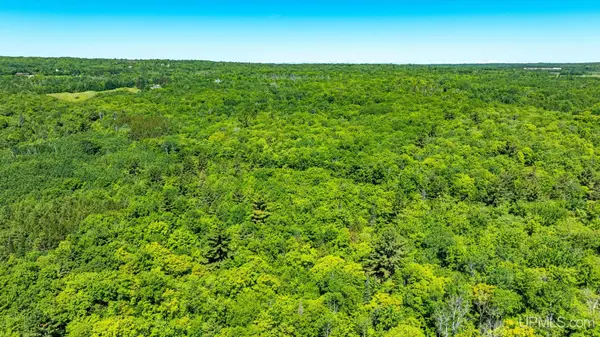
 $99,000Active10 Acres
TBD 1 Forsman, Hancock, MI 49930
MLS# 50214229Listed by: CENTURY 21 AFFILIATED - New
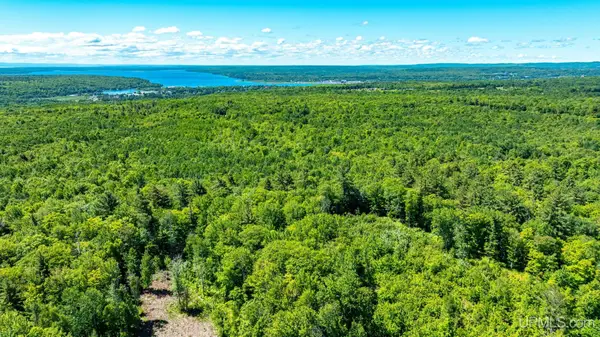 $115,000Active8.57 Acres
TBD 2 Forsman, Hancock, MI 49930
MLS# 50214231Listed by: CENTURY 21 AFFILIATED - New
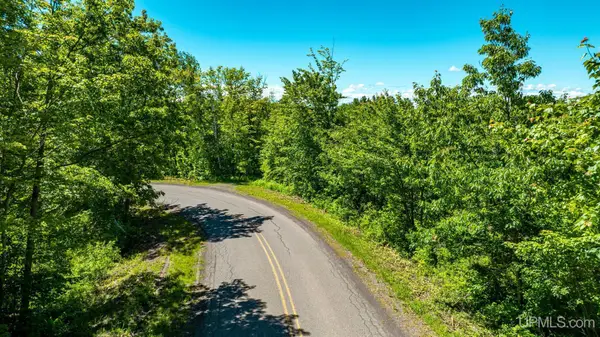 $99,000Active10.01 Acres
TBD 3 Forsman, Hancock, MI 49930
MLS# 50214234Listed by: CENTURY 21 AFFILIATED - New
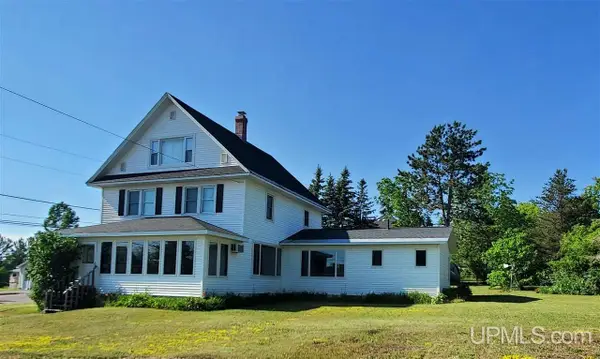 $299,000Active6 beds 3 baths2,777 sq. ft.
1249 Cedar, Hancock, MI 49930
MLS# 50214170Listed by: RE/MAX DOUGLASS R.E.-H 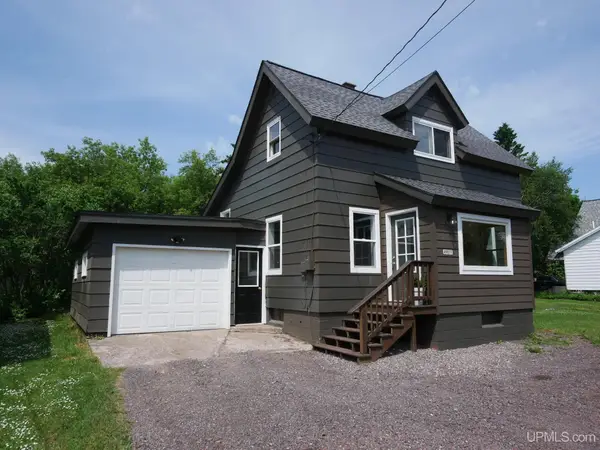 $162,500Pending2 beds 2 baths1,252 sq. ft.
49877 Quincy, Hancock, MI 49930
MLS# 50214110Listed by: CENTURY 21 AFFILIATED- New
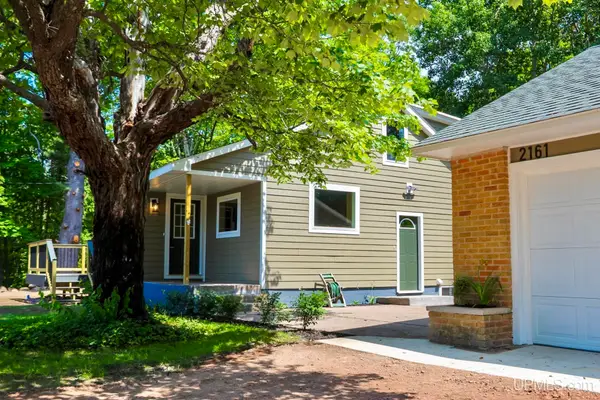 $314,900Active3 beds 2 baths1,452 sq. ft.
2161 Jasberg, Hancock, MI 49930
MLS# 50214022Listed by: NORTHERN MICHIGAN LAND BROKERS - H


Protect your home and budget from life's surprises with an Assurant Home Warranty, backed by a partner that supports you through every step of homeownership. Explore Plans.
©2026 Century 21 Real Estate LLC. All rights reserved. CENTURY 21®, the CENTURY 21 Logo and C21® are service marks owned by Century 21 Real Estate LLC. Century 21 Real Estate LLC fully supports the principles of the Fair Housing Act and the Equal Opportunity Act. Each office is independently owned and operated. Listing information is deemed reliable but not guaranteed accurate.