936 Jennings, Hancock, MI 49930
Local realty services provided by:CENTURY 21 Realty North
Listed by: adam shirey
Office: re/max douglass r.e.-h
MLS#:50219144
Source:MI_REALSOURCE
Price summary
- Price:$229,900
- Price per sq. ft.:$127.51
About this home
Move right into this charming 4-bedroom, 1.5-bath historic Hancock home, offering beautiful original character along with several important recent updates. A large covered front porch creates a welcoming entrance and a comfortable place to relax, while the enclosed foyer provides a practical buffer from the elements during Upper Peninsula winters. Inside, the spacious front hallway offers plenty of room for coats and outdoor gear while showcasing original woodwork and leaded-glass windows. The generously sized living and dining areas feature hardwood floors and abundant natural light. The good-sized kitchen provides convenient access to the main-floor half bath and opens directly to the expansive back deck—an ideal setup for grilling, outdoor dining, or relaxing during the warmer months. Upstairs are three bedrooms and a recently remodeled full bathroom featuring a large linen closet and lighted mirror. Continue to the finished attic level to find the fourth bedroom, currently used as a family room, providing flexible additional living space. Major improvements include a new roof in 2023, furnace in 2021, water heater in 2024, and replacement exterior siding in 2020. Outside, the property offers parking on both sides of the home, a spacious back deck, and sweet cherry and sour cherry trees along the side yard. A canvas storage shed in the backyard is also included. Beyond the rear yard, adjoining city-owned property offers additional natural surroundings with raspberries, blackberries, and thimbleberries. Enjoy a convenient Hancock location with nearby access to the recreational trail and Laurn-Grove Park. Historic character, useful outdoor space, significant updates, and a convenient location combine to make this home well worth a look! • OFFERS: Please allow 72 hours for a response to any offers. The seller reserves the right to set or change offer deadlines at any time without notice. Buyer pre-approval or proof of funds documentation to accompany all offers. • NOTICE: Information is believed to be accurate but is not guaranteed. Buyers are responsible for verifying all property details, including acreage, lot size, square footage, and utility availability. Real estate taxes will be reassessed after the sale and may change significantly; do not assume future tax bills will match the seller’s current records. Please note that GIS maps and plat pages are not official surveys....
Contact an agent
Home facts
- Year built:1920
- Subdivision & Development:Grove Add
- Listing ID #:50219144
- Added:22 day(s) ago
- Updated:September 11, 2026 at 10:58 AM
Rooms and interior
- Bedrooms:4
- Total bathrooms:2
- Full bathrooms:1
- Half bathrooms:1
- Flooring:Hardwood Floors
- Dining Description:On First Level
- Kitchen Description:Dishwasher, Microwave, On First Level, Range/Oven, Refrigerator
- Bedroom Description:Bedroom 1 on Second Level, Bedroom 2 on Second Level, Bedroom 3 on Second Level, Bedroom 4 on Third Level
- Living area:1,803 sq. ft.
Heating and cooling
- Heating:Forced Air, Natural Gas
Structure and exterior
- Year built:1920
- Building area:1,803 sq. ft.
- Lot area:0.08 Acres
- Architectural Style:Historic
- Construction Materials:Vinyl Siding
- Exterior Features:Deck, Porch
- Foundation Description:Basement, Stone
- Levels:2 Story
Utilities
- Water:Public Water
- Sewer:Public Sanitary
Finances and disclosures
- Price:$229,900
- Price per sq. ft.:$127.51
Features and amenities
- Appliances:Dishwasher, Dryer, Microwave, Range/Oven, Refrigerator, Washer
- Laundry features:Dryer, Washer
- Amenities:Cable/Internet Available, Window Treatment(s)
Parking
- Parking description:3 or More Spaces
 Provided through IDX via MiRealSource. Courtesy of MiRealSource Shareholder. Copyright MiRealSource. The information published and disseminated by MiRealSource is communicated verbatim, without change by MiRealSource, as filed with MiRealSource by its members. The accuracy of all information, regardless of source, is not guaranteed or warranted. All information should be independently verified. Copyright 2026 MiRealSource. All rights reserved. The information provided hereby constitutes proprietary information of MiRealSource, Inc. and its shareholders, affiliates and licensees and may not be reproduced or transmitted in any form or by any means, electronic or mechanical, including photocopy, recording, scanning or any information storage and retrieval system, without written permission from MiRealSource, Inc.
New listings near 936 Jennings
- New
 $99,000Active5.07 Acres
49798 Rosenlund, Hancock, MI 49930
MLS# 50221093Listed by: NORTHERN MICHIGAN LAND BROKERS - H - New
 $129,900Active3 beds 2 baths1,488 sq. ft.
20897 3rd, Hancock, MI 49930
MLS# 50220949Listed by: RE/MAX DOUGLASS R.E.-H - New

 $299,000Active3 beds 3 baths1,288 sq. ft.
19477 Ryan, Hancock, MI 49930
MLS# 50220799Listed by: CENTURY 21 AFFILIATED - New
 $185,000Active2 beds 2 baths1,252 sq. ft.
901 North, Hancock, MI 49930
MLS# 50220519Listed by: RE/MAX DOUGLASS R.E.-H - Open Tue, 12 to 3pmNew
 $418,500Active3 beds 2 baths1,550 sq. ft.
602 Oaklawn, Hancock, MI 49930
MLS# 50220524Listed by: CENTURY 21 AFFILIATED 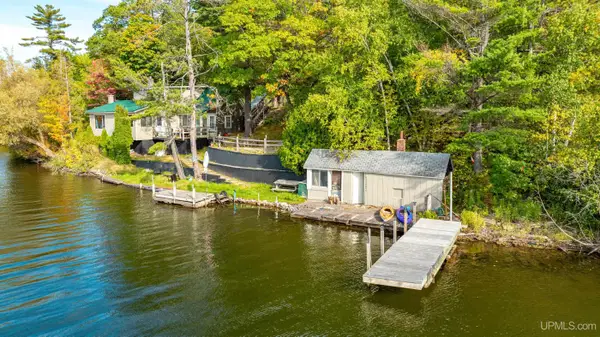 $399,000Active4 beds 2 baths2,020 sq. ft.
52175 M203, Hancock, MI 49930
MLS# 50220117Listed by: CENTURY 21 AFFILIATED $419,900Active4 beds 3 baths1,883 sq. ft.
627 Oak Lawn, Hancock, MI 49930
MLS# 50220034Listed by: MOYLE REAL ESTATE & DEVEL $158,000Pending4 beds 2 baths1,974 sq. ft.
202 Scallon, Hancock, MI 49930
MLS# 50219913Listed by: CENTURY 21 AFFILIATED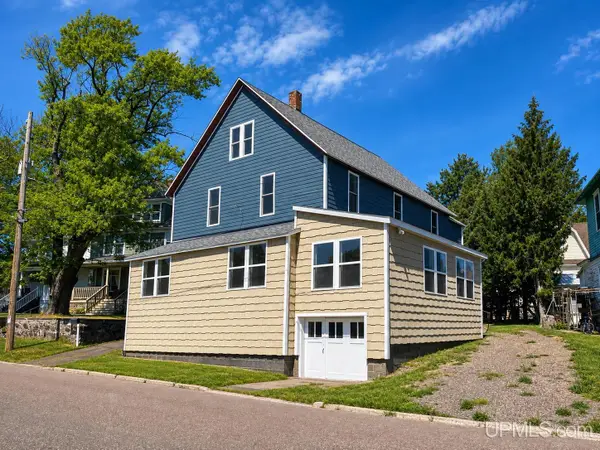 $235,000Active4 beds 2 baths2,721 sq. ft.
1105 Minnesota, Hancock, MI 49930
MLS# 50219573Listed by: CENTURY 21 AFFILIATED- Open Fri, 10am to 2pm
 $570,000Active4 beds 4 baths3,650 sq. ft.
1411 Copper, Hancock, MI 49930
MLS# 50219523Listed by: KELLER WILLIAMS FIRST UP


Protect your home and budget from life's surprises with an Assurant Home Warranty, backed by a partner that supports you through every step of homeownership. Explore Plans.
©2026 Century 21 Real Estate LLC. All rights reserved. CENTURY 21®, the CENTURY 21 Logo and C21® are service marks owned by Century 21 Real Estate LLC. Century 21 Real Estate LLC fully supports the principles of the Fair Housing Act and the Equal Opportunity Act. Each office is independently owned and operated. Listing information is deemed reliable but not guaranteed accurate.